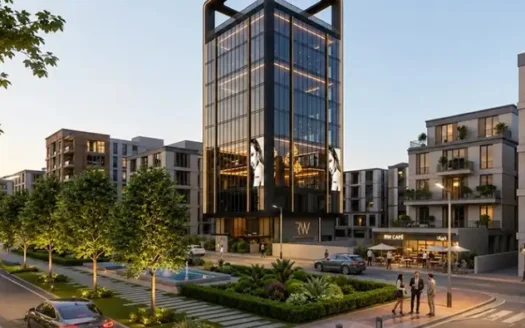
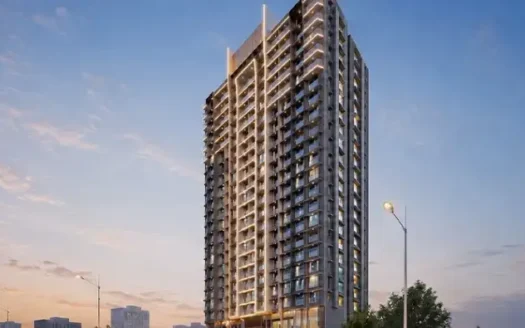
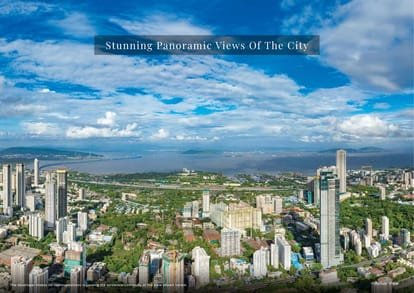
Hiranandani Bay Heights is a premium residential development located in Bandra West, Mumbai, offering luxurious 3 BHK and 4 BHK sea-facing residences.
The project is developed across 0.4 acres and features an elegant 2B+6P+30-storey high-rise tower. The residences offer carpet areas ranging from 1,420 sq. ft. to 1,830 sq. ft.
Designed for modern urban families, the residences focus on spacious layouts, natural sunlight, fresh air and efficient use of space. The homes are planned to provide practical layouts with minimal space wastage while maintaining a peaceful residential environment.
About the Location – Bandra West
Bandra West is one of Mumbai’s established premium residential destinations, known for its lifestyle infrastructure, connectivity and proximity to major commercial and entertainment hubs.
The location offers convenient access to roadways, railways and public transportation, while schools, hospitals, shopping centres, grocery stores, banks and pharmacies are available within the surrounding neighbourhood.
Exact Location
Bandra West, Mumbai, Maharashtra
Prime Location Advantages
Bandra Railway Station – 8 mins
Major roadways – Well connected
Public transport – Conveniently accessible
Schools – Nearby
Healthcare facilities – Nearby
Malls – Nearby
Grocery stores – Nearby
Banks – Nearby
Pharmacies – Nearby
Premium Residences
Hiranandani Bay Heights offers luxurious sea-facing 3 BHK and 4 BHK residences designed for families seeking spacious homes in Bandra West.
The homes are designed to maximise natural sunlight and fresh air, with practical layouts and efficient space utilisation.
Available Configurations
Configuration
Carpet Area
3 BHK
1,420 sq. ft. onwards
4 BHK
Up to 1,830 sq. ft.
Apartment Size
3 BHK: From 1,420 sq. ft.
4 BHK: Up to 1,830 sq. ft.
Hiranandani Bay Heights Price List
The supplied information does not provide configuration-wise pricing.
Configuration
Carpet Area
Price
3 BHK
1,420 sq. ft. onwards
Not specified
4 BHK
Up to 1,830 sq. ft.
Not specified
Lifestyle Amenities
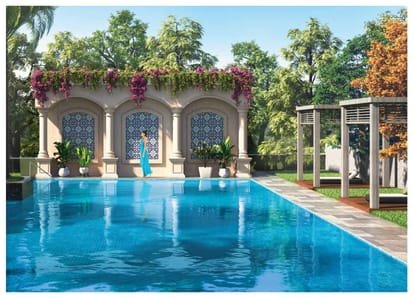
Hiranandani Bay Heights offers lifestyle and convenience-focused amenities designed for residents of different age groups.
Senior Citizen Area
Multipurpose Hall
24/7 CCTV Surveillance
Water Supply
Power Backup
Intercom Facility
Gated Community
Parking Facilities
Parking details have not been specified in the supplied project information.
Possession Timeline
The possession date was not provided in the supplied information.
Floor Plan
The project offers:
3 BHK residences: From 1,420 sq. ft.
4 BHK residences: Up to 1,830 sq. ft.
Detailed room-wise floor plans were not provided.
Unique Features
Premium residential development in Bandra West
Sea-facing 3 BHK and 4 BHK residences
Spacious carpet areas from 1,420 to 1,830 sq. ft.
2B+6P+30-storey high-rise tower
Developed across 0.4 acres
Designed for maximum sunlight and fresh air
Practical layouts with minimal space wastage
Gated community with security infrastructure
Safety and Security
The project offers several safety and security features within its gated community.
24/7 CCTV surveillance
Intercom facility
Gated community
Power backup
Reliable water supply
Strong Social Infrastructure
Hiranandani Bay Heights is surrounded by established social infrastructure in Bandra West.
Residents have convenient access to schools, healthcare facilities, malls, grocery stores, banks and pharmacies, supporting everyday family needs within the surrounding neighbourhood.
Excellent Connectivity
The project is well connected to key roadways, railways and public transportation networks.
Bandra Railway Station is approximately 8 minutes away, providing convenient rail connectivity to other parts of Mumbai. The Bandra West location also provides access to the area’s extensive road and public transport network.
Maintenance Charges
Maintenance charges have not been specified in the supplied project information.
Hiranandani Bay Heights Bandra Highlights
Premium Bandra West Address in Mumbai
Sea-Facing 3 & 4 BHK Residences
Spacious 1,420–1,830 sq. ft. Carpet Areas
30-Storey High-Rise Tower with 2B+6P configuration
Hiranandani Bay Heights Bandra Sizes and Floor Plan
Floor Plans
Hiranandani Bay Heights Bandra Price & Unit Plans
Hiranandani Bay Heights Bandra Litigation Details
Is there any litigation against this proposed project: No
Hiranandani Bay Heights Bandra Location
Bandra Railway Station – 8 mins
Major roadways – Well connected
Public transport – Conveniently accessible
Schools – Nearby
Healthcare facilities – Nearby
Malls – Nearby
Hiranandani Group is one of India’s most renowned real estate developers, known for creating some of the country’s most iconic integrated townships. Established in 1978, the group has played a transformative role in shaping urban landscapes, particularly in Mumbai.
The brand is widely recognized for landmark developments such as Hiranandani Gardens in Powai and Hiranandani Estate in Thane—projects that set new benchmarks in township planning, infrastructure, and lifestyle living. Known for its neo-classical architecture, well-planned layouts, and self-sustained communities, Hiranandani developments offer a perfect blend of residential, commercial, retail, and social infrastructure.
With a strong presence across Mumbai, Thane, Chennai, Bengaluru, and Pune, the group continues to develop premium residential spaces, commercial hubs, and integrated townships. Backed by a legacy of quality construction, innovation, and customer trust, Hiranandani Group remains a benchmark in creating holistic urban ecosystems and lifestyle-driven developments.











 Free Pick Up & Drop – Book Your Visit