UK Kandivali East Project Overview
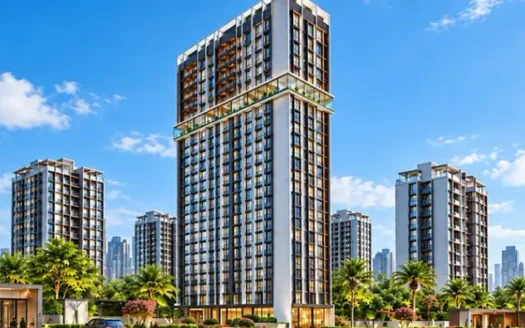
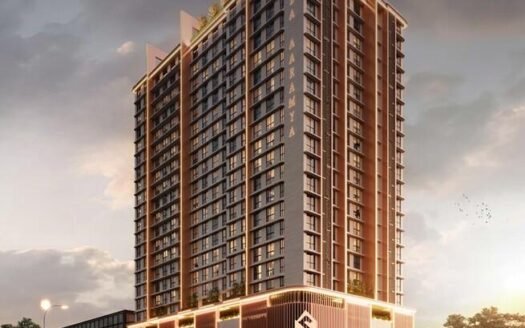
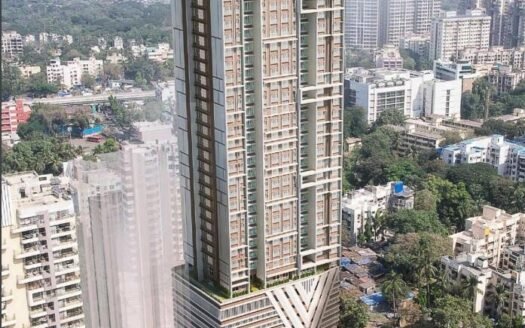
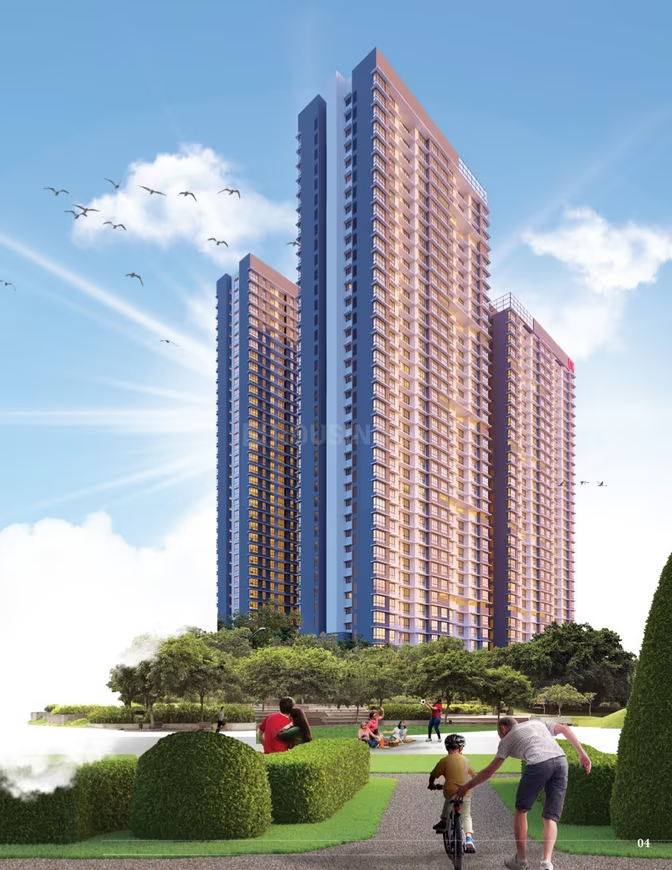
UK Luxecity Project will be constructed on 5 acres of land parcel, 4 towers with G+4P+33 floors having 1 BHK, 2 BHK premium residences.
UK Luxecity location
Project is located Opp. Mahindra Yellow Gate, Kandivali East, Mumbai with –
Akurli Mumbai Metro Station- 1.5km
Growel’s 101 Mall – 2.4km
Kandivali Railway Station – 3.4km
UK Luxecity Kandivali Project Amenities
First is Internal amenities –
Vitrified tiles, Granite Kitchen, Earthquake resistance, Ms grill, SS sink, Video door phone, Generator backup & many more
UK Realty Kandivali East External Amenities
Project has 20+ amenities with likes of –
Gymnasium
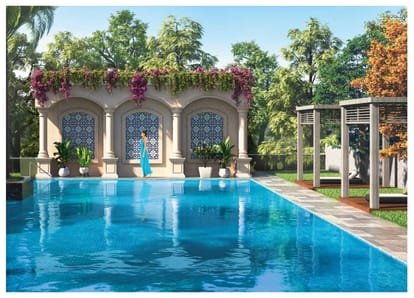
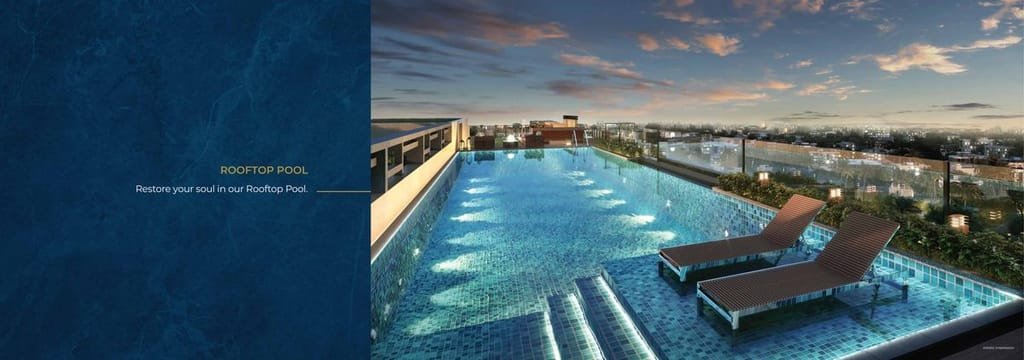
Swimming Pool
Yoga Area
Zen Garden
Indoor Games & Many More
UK Realty Luxecity Kandivali East Parking –
Project has one type of car parking facility –
1) Podium
UK Luxecity Possession –
Rera Possession – December 2027
Target Possession – December 2026
Carpet Area & Floor Plan
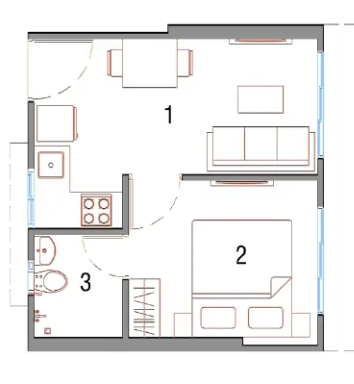
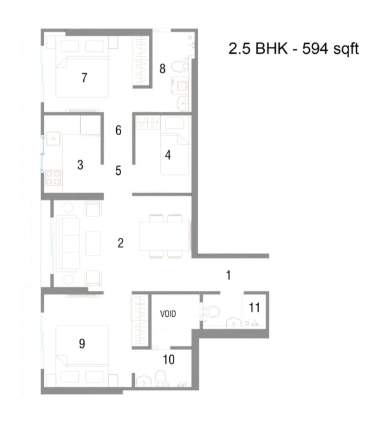
Luxecity Kandivali east project has 1BHK, 2BHK premium residences with –
1BHK – (262 to 311) sqft
2BHK – (553 to 594) sqft
UK Luxecity floor plan
Tower floor plan will have 10 flats 4 lifts & 2 staircases on each floor
Maintenance –
UK Luxecity Mumbai Project maintenance varies with the configuration and the carpet area which are as follows-
1BHK – Rs (3100 – 5000) per month
2BHK – Rs (6400 – 7100) per month
Luxecity Kandivali East project sample flat is ready to view at the site.
Luxecity Prices & its details can be found in the price section & UK Luxecity Kandivali East brochure can be downloaded from the link mentioned below. Project has been praised by the home buyers & UK Realty Kandivali East review is 4 out of 5 from over all the clients who have visited the site.


Developer
UK Kandivali East Project Overview
UK Luxecity Project will be constructed on 5 acres of land parcel, 4 towers with G+4P+33 floors having 1 BHK, 2 BHK premium residences.
UK Luxecity location
Project is located Opp. Mahindra Yellow Gate, Kandivali East, Mumbai with -
Akurli Mumbai Metro Station- 1.5km
Growel's 101 Mall - 2.4km
Kandivali Railway Station - 3.4km
UK Luxecity Kandivali Project Amenities
First is Internal amenities -
Vitrified tiles, Granite Kitchen, Earthquake resistance, Ms grill, SS sink, Video door phone, Generator backup & many more
UK Realty Kandivali East External Amenities
Project has 20+ amenities with likes of -
Gymnasium
Swimming Pool
Yoga Area
Zen Garden
Indoor Games & Many More
UK Realty Luxecity Kandivali East Parking -
Project has one type of car parking facility -
1) Podium
UK Luxecity Possession -
Rera Possession - December 2027
Target Possession - December 2026
Carpet Area & Floor Plan
Luxecity Kandivali east project has 1BHK, 2BHK premium residences with -
1BHK - (262 to 311) sqft
2BHK - (553 to 594) sqft
UK Luxecity floor plan
Tower floor plan will have 10 flats 4 lifts & 2 staircases on each floor
Maintenance -
UK Luxecity Mumbai Project maintenance varies with the configuration and the carpet area which are as follows-
1BHK - Rs (3100 - 5000) per month
2BHK - Rs (6400 - 7100) per month
Luxecity Kandivali East project sample flat is ready to view at the site.
Luxecity Prices & its details can be found in the price section & UK Luxecity Kandivali East brochure can be downloaded from the link mentioned below. Project has been praised by the home buyers & UK Realty Kandivali East review is 4 out of 5 from over all the clients who have visited the site.
Developer
UK Kandivali East Project Overview
UK Luxecity Project will be constructed on 5 acres of land parcel, 4 towers with G+4P+33 floors having 1 BHK, 2 BHK premium residences.
UK Luxecity location
Project is located Opp. Mahindra Yellow Gate, Kandivali East, Mumbai with -
Akurli Mumbai Metro Station- 1.5km
Growel's 101 Mall - 2.4km
Kandivali Railway Station - 3.4km
UK Luxecity Kandivali Project Amenities
First is Internal amenities -
Vitrified tiles, Granite Kitchen, Earthquake resistance, Ms grill, SS sink, Video door phone, Generator backup & many more
UK Realty Kandivali East External Amenities
Project has 20+ amenities with likes of -
Gymnasium
Swimming Pool
Yoga Area
Zen Garden
Indoor Games & Many More
UK Realty Luxecity Kandivali East Parking -
Project has one type of car parking facility -
1) Podium
UK Luxecity Possession -
Rera Possession - December 2027
Target Possession - December 2026
Carpet Area & Floor Plan
Luxecity Kandivali east project has 1BHK, 2BHK premium residences with -
1BHK - (262 to 311) sqft
2BHK - (553 to 594) sqft
UK Luxecity floor plan
Tower floor plan will have 10 flats 4 lifts & 2 staircases on each floor
Maintenance -
UK Luxecity Mumbai Project maintenance varies with the configuration and the carpet area which are as follows-
1BHK - Rs (3100 - 5000) per month
2BHK - Rs (6400 - 7100) per month
Luxecity Kandivali East project sample flat is ready to view at the site.
Luxecity Prices & its details can be found in the price section & UK Luxecity Kandivali East brochure can be downloaded from the link mentioned below. Project has been praised by the home buyers & UK Realty Kandivali East review is 4 out of 5 from over all the clients who have visited the site.

Developer
UK Kandivali East Project Overview
UK Luxecity Project will be constructed on 5 acres of land parcel, 4 towers with G+4P+33 floors having 1 BHK, 2 BHK premium residences.
UK Luxecity location
Project is located Opp. Mahindra Yellow Gate, Kandivali East, Mumbai with -
Akurli Mumbai Metro Station- 1.5km
Growel's 101 Mall - 2.4km
Kandivali Railway Station - 3.4km
UK Luxecity Kandivali Project Amenities
First is Internal amenities -
Vitrified tiles, Granite Kitchen, Earthquake resistance, Ms grill, SS sink, Video door phone, Generator backup & many more
UK Realty Kandivali East External Amenities
Project has 20+ amenities with likes of -
Gymnasium
Swimming Pool
Yoga Area
Zen Garden
Indoor Games & Many More
UK Realty Luxecity Kandivali East Parking -
Project has one type of car parking facility -
1) Podium
UK Luxecity Possession -
Rera Possession - December 2027
Target Possession - December 2026
Carpet Area & Floor Plan
Luxecity Kandivali east project has 1BHK, 2BHK premium residences with -
1BHK - (262 to 311) sqft
2BHK - (553 to 594) sqft
UK Luxecity floor plan
Tower floor plan will have 10 flats 4 lifts & 2 staircases on each floor
Maintenance -
UK Luxecity Mumbai Project maintenance varies with the configuration and the carpet area which are as follows-
1BHK - Rs (3100 - 5000) per month
2BHK - Rs (6400 - 7100) per month
Luxecity Kandivali East project sample flat is ready to view at the site.
Luxecity Prices & its details can be found in the price section & UK Luxecity Kandivali East brochure can be downloaded from the link mentioned below. Project has been praised by the home buyers & UK Realty Kandivali East review is 4 out of 5 from over all the clients who have visited the site.
Use the form below to contact us!