Casafy

Prestige Evergreen Park Whitefield by Prestige Group

₹92 L - ₹3.6 Cr All inc. i
🏙️ Configuration
1, 2, 3, 3.5, 4.5 BHK
📐 Carpet Area
659 SqFt - 2271 SqFt
📋 RERA Possession
June 30, 2030
𓍝 Litigation
No

Prestige Evergreen Park Whitefield

₹92 L - ₹3.6 Cr All inc. i
  • Overview
  • Project USPs
  • Videos
  • Pros & Cons
  • Floor Plan
  • Litigation
  • Location
  • Amenities
  • Brochure
  • Banks
  • Home Loan
  • About Developer
  • FAQs

Prestige Evergreen Park Whitefield Overview

Price ₹92 L - ₹3.6 Cr All inc. i
Configuration 1, 2, 3, 3.5, 4.5 BHK
Size 659 SqFt - 2271 SqFt
Project Status Under Construction
Land Parcel 659-2513 sqft Carpet Area
Total Towers 14
Floors 3B+G+19
Total Units NA
Target Possession June 30, 2030
RERA Id
PRM/KA/RERA/1251/446/PR/010126/008374

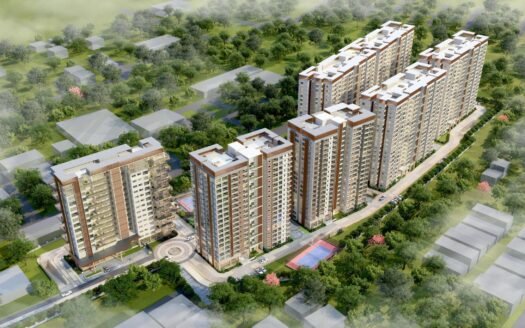
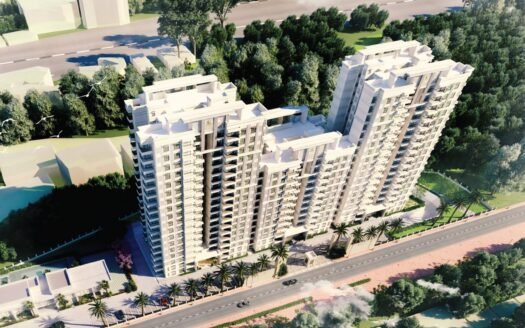
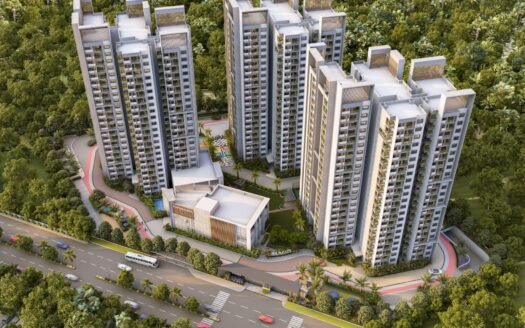
Prestige Evergreen Park is an upcoming premium residential project by Prestige Group located on Varthur Main Road, Siddhapura, Whitefield, Bangalore. Spread across 24 acres of land, the project features 14 towers with 3 Basements + Ground + 19 floors, offering thoughtfully designed 1, 2, 3, 3.5, and 4.5 BHK residences for modern urban living.

The project enjoys excellent connectivity to important social and commercial hubs in Whitefield. Manipal Hospital is just 1.1 km away, Nexus Whitefield Mall is around 1.6 km away, and Hopefarm Metro Station can be reached within 4 km, making daily commuting and lifestyle conveniences easily accessible for residents.

Prestige Evergreen Park offers premium internal specifications designed for comfort and functionality. The apartments feature vitrified flooring, branded fittings, kitchen platforms, stainless steel sinks, CCTV surveillance, and several other modern features that enhance everyday living.

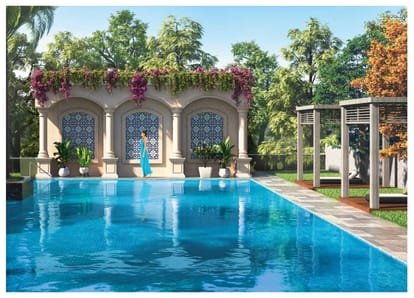
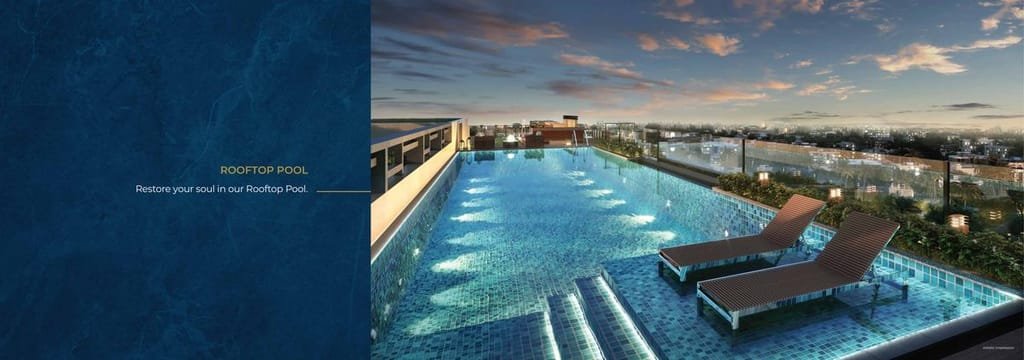
Residents will also have access to more than 30 lifestyle amenities within the community. These include a grand clubhouse, multipurpose hall, amphitheatre, tennis court, billiards room, landscaped spaces, and many other recreational facilities for all age groups.

Prestige Evergreen Park offers spacious apartment configurations with well-planned layouts:

  • 1 BHK – 659 sq.ft.
  • 2 BHK – 1174 sq.ft.
  • 3 BHK – 1461 to 1647 sq.ft.
  • 3.5 BHK – 1991 sq.ft.
  • 4.5 BHK – 2271 sq.ft.

Each tower floor is planned with 8 apartments, 4 lifts, and 2 staircases to ensure better convenience and smooth movement for residents.

Prestige Evergreen Park Whitefield Highlights

Prestige Evergreen Park Whitefield Videos

Prestige Evergreen Park Whitefield Pros & Cons

Prestige Evergreen Park Whitefield Sizes and Floor Plan

Floor Plans

2BHK
Carpet Area: 749 sqft
Price: 1.75 Cr All In
3BHK
Carpet Area: 940 sqft
Price: 2.14 Cr All In
4.5BHK
Carpet Area: 1458 sqft
Price: 3.26 Cr All In

Prestige Evergreen Park Whitefield Price & Unit Plans

Prestige Evergreen Park Whitefield Litigation Details

Is there any litigation against this proposed project: No

Prestige Evergreen Park Whitefield Location

Prestige Evergreen Park Whitefield Amenities

Amenities and Features

External Amenities
24x7 Security
Amphitheater
Banquet Hall
Car Parking
Children's Play Area
Club House
Gymnasium
Indoor Games
Jogging Track
Meditation Zone
Party Lawn
charge-batteryPower Back Up
Swimming Pool

Prestige Evergreen Park Whitefield Brochure
Brochure
Brochure
Brochure
Brochure

Project Approved By

About Developer

Developer

Prestige Group is one of India’s leading real estate developers, established in 1986 and headquartered in Bengaluru. With nearly four decades of experience, the group has built a strong reputation for delivering high-quality residential, commercial, retail, and hospitality developments.

Prestige Group has a significant presence across major cities including Bengaluru, Chennai, Hyderabad, Mumbai, Kochi, and Goa. The company is known for its diverse portfolio, ranging from luxury residences and integrated townships to Grade-A office spaces, shopping malls, and hotels.

Iconic developments such as Prestige Shantiniketan, UB City, and Forum Mall highlight the group’s expertise in creating large-scale, mixed-use projects that redefine urban living and commercial experiences. With a strong focus on design, quality construction, and timely delivery, Prestige Group has consistently set benchmarks in the Indian real estate industry.

Backed by a legacy of trust, innovation, and customer-centricity, Prestige Group continues to shape modern urban landscapes while delivering value-driven and lifestyle-oriented developments.

Developer

Free Pick Up & Drop – Book Your Visit

FAQs

Can I see the sample flat of Prestige Evergreen Park? Is it ready?
Yes, a sample flat is available for viewing in Prestige Evergreen Park. Currently, the 3BHK/3.5BHK show flat is ready and can be visited with prior appointment. If you are interested in another BHK type, our team can share 3D walkthroughs, layouts, or give you a live virtual tour.
When is the expected possession of Prestige Evergreen Park?
The expected possession date is 01 June 2030 as per RERA. Construction is currently 1% complete as of April 11, 2026.

Is Prestige Evergreen Park RERA registered? What is the RERA number?
Yes, Prestige Evergreen Park is RERA registered. The RERA number is PRM/KA/RERA/1251/446/PR/010126/008374. You can verify it on the official RERA portal here: https://rera.karnataka.gov.in/certificate?CER_NO=PRM/KA/RERA/1251/446/PR/010126/008374
What amenities are offered at Prestige Evergreen Park?
The project offers a wide range of lifestyle amenities, including: • CCTV Camera • Branded Fittings • Stainless Steel Sink • Granite Kitchen Platform • Vitrified Tiles • Multi purpose hall • Fitness Studio • Sky Cafeteria • Sun Deck • Terrace Garden • Gymnasium • Pet Park • Amphitheater • Basketball Court • Cricket Pitch • Infinity Pool • Lap Pool • Tennis Court • Football Court • Squash Court • Kids Pool • Garden • Club House • Swimming Pool

What is the carpet area of a 1BHK in Prestige Evergreen Park?
In Prestige Evergreen Park, the 1BHK units are available in the following carpet area options: • 419 sq. ft. • 564 sq. ft. Each configuration may differ slightly in layout, balcony size, or orientation. Our team can walk you through floor plans for each option during your consultation or site visit.
What is the carpet area of a 2BHK in Prestige Evergreen Park?
In Prestige Evergreen Park, the 2BHK units are available in the following carpet area options: • 749 sq. ft. Each configuration may differ slightly in layout, balcony size, or orientation. Our team can walk you through floor plans for each option during your consultation or site visit.
What is the carpet area of a 3BHK in Prestige Evergreen Park?
In Prestige Evergreen Park, the 3BHK units are available in the following carpet area options: • 919 sq. ft. • 940 sq. ft. • 1061 sq. ft. Each configuration may differ slightly in layout, balcony size, or orientation. Our team can walk you through floor plans for each option during your consultation or site visit.
What is the carpet area of a 3.5BHK in Prestige Evergreen Park?
In Prestige Evergreen Park, the 3.5BHK units are available in the following carpet area options: • 1268 sq. ft. • 1300 sq. ft. Each configuration may differ slightly in layout, balcony size, or orientation. Our team can walk you through floor plans for each option during your consultation or site visit.
What is the carpet area of a 4.5BHK in Prestige Evergreen Park?
In Prestige Evergreen Park, the 4.5BHK units are available in the following carpet area options: • 1458 sq. ft. Each configuration may differ slightly in layout, balcony size, or orientation. Our team can walk you through floor plans for each option during your consultation or site visit.
What is the all-inclusive price of a 1BHK in Prestige Evergreen Park?
The all-inclusive price of a 1BHK in Prestige Evergreen Park starts from ₹92.00 Lacs and varies depending on the carpet area and floor level you choose. • 419 sq. ft. – ₹92.00 Lacs (all-inclusive) • 564 sq. ft. – ₹1.50 Cr (all-inclusive) The price includes the base cost, applicable GST, and possession charges. Stamp duty and registration are excluded. Final pricing may vary based on unit configuration, selected floor, and availability.
Download Brochure

Similar Projects Nearby

Developer

Prestige Group is one of India’s leading real estate developers, established in 1986 and headquartered in Bengaluru. With nearly four decades of experience, the group has built a strong reputation for delivering high-quality residential, commercial, retail, and hospitality developments.

Prestige Group has a significant presence across major cities including Bengaluru, Chennai, Hyderabad, Mumbai, Kochi, and Goa. The company is known for its diverse portfolio, ranging from luxury residences and integrated townships to Grade-A office spaces, shopping malls, and hotels.

Iconic developments such as Prestige Shantiniketan, UB City, and Forum Mall highlight the group’s expertise in creating large-scale, mixed-use projects that redefine urban living and commercial experiences. With a strong focus on design, quality construction, and timely delivery, Prestige Group has consistently set benchmarks in the Indian real estate industry.

Backed by a legacy of trust, innovation, and customer-centricity, Prestige Group continues to shape modern urban landscapes while delivering value-driven and lifestyle-oriented developments.

Compare Listings

Prestige Group

☎︎ Get Instant Call Back Now


    📥 Download Brochure

      [dtext* project_name type:hidden "CF7_get_post_var key='title'"]

      🟢 Download Pros & Cons 🔴

        [dtext* project_name type:hidden "CF7_get_post_var key='title'"]

        Download Litigation Details

          🚖 Book Free Site Visit