Casafy

L&T Vayam Wagle Estate by L&T Realty

🏙️ Configuration
2, 3, 4 BHK Flat
📐 Carpet Area
669 SqFt - 1586 SqFt
📋 RERA Possession
December 31, 2031
𓍝 Litigation
No

L&T Vayam Wagle Estate

₹1.57 Cr i
  • Overview
  • Project USPs
  • Videos
  • Watch Our Reels
  • Floor Plan
  • Location
  • Amenities
  • Brochure
  • Home Loan
  • About Developer
  • FAQs

Overview

Configuration 2, 3, 4 BHK Flat
Size 669 SqFt - 1586 SqFt
Project Status Under Construction
Project Area 668-1586 sqft Carpet Area
Total Towers 4
No. of Floors G+10P+59
Total Units NA
Possession Starts December 31, 2031
RERA Id
PM1330002600565

About L&T Vayam Wagle Estate

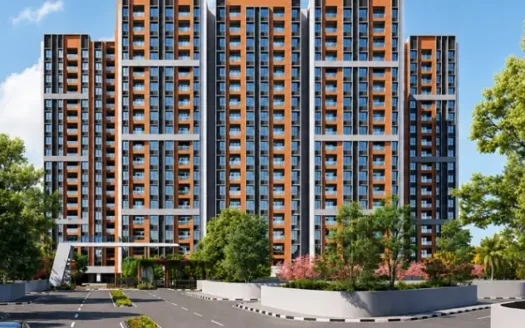
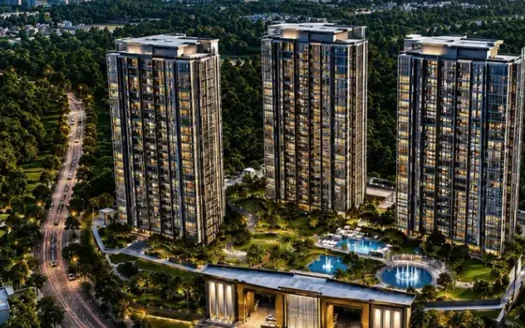
L&T Vayam is a premium residential development by L&T Realty, located at Road No. 21, Nehru Nagar, Wagle Estate, Thane. Spread across 4.8 acres, the project comprises 4 iconic towers rising up to Ground + 10 Podium + 59 Floors.

The project offers thoughtfully designed 2BHK, 3BHK, and 4BHK premium residences, built to provide a blend of modern architecture, comfort, and elevated urban living.

Strategic Location & Nearby Landmarks

Situated in the prime locality of Wagle Estate, Thane, L&T Vayam enjoys excellent connectivity to key destinations across the city:

  • Eastern Express Highway (EEH) – 2.3 km
  • R Mall – 2.8 km
  • Jupiter Hospital – 3.6 km

Its well-connected location ensures convenient access to shopping centres, healthcare facilities, and major transportation routes.

Apartment Configurations & Carpet Area

L&T Vayam offers spacious residences across multiple configurations:

  • 2BHK: 668 – 814 sq.ft.
  • 3BHK: 1,102 – 1,263 sq.ft.
  • 4BHK: 1,274 – 1,586 sq.ft.

Each residence is designed with efficient layouts to maximize usable space, ventilation, and natural light.

Premium Specifications

The homes come equipped with quality finishes and contemporary features, including:

  • Vitrified Flooring
  • Premium CP Fittings
  • Video Door Phone System
  • And many more modern specifications

Lifestyle Amenities

Residents at L&T Vayam can enjoy a host of thoughtfully curated lifestyle amenities, including:

  • Fitness Centre
  • Kids’ Play Area
  • Gazebo
  • Yoga Zone
  • And many more leisure and wellness amenities

Floor Planning & Parking

The tower floor layout is efficiently planned with 6 apartments per floor, 2 lifts, and 1 staircase, ensuring convenience and smooth circulation.

The project offers Podium Car Parking facilities for residents.

Possession Timeline

  • RERA Possession: December 2031
  • Expected Possession: December 2031

Pricing & Project Reviews

Detailed pricing information is available in the dedicated pricing section, and the L&T Vayam Wagle Estate brochure can be downloaded for complete project insights.

The project has received positive appreciation from homebuyers, with L&T Realty earning an overall rating of 4 out of 5 from site visitors and prospective buyers, reflecting confidence in its location, planning, quality construction, and premium lifestyle offerings.

Project USPs

Youtube Videos

Watch Our Reels

Floor Plan

Floor Plans

2BHK
size: 668 ft2
price: ₹1.57
4BHK
size: 1,274 ft2
price: ₹3

Location

Nearby Places
Address

Property Address

City:
Country: India
On Map

Map

Amenities

Amenities and Features

Other Features
24x7 Security
Amphitheater
Banquet Hall
Car Parking
Children's Play Area
Club House
Conference Room
Indoor games
Jogging Track
Meditation Zone
Party Lawn
Swimming Pool

Brochure

Brochure
Brochure
Brochure
Brochure

About Developer

Developer

L&T Realty, the real estate arm of Larsen & Toubro, is a leading developer known for its commitment to quality, innovation, and excellence in construction. Backed by the engineering and infrastructure expertise of L&T, the company brings a strong foundation of trust and technical superiority to the real estate sector.

With a diverse portfolio spanning residential, commercial, and retail developments, L&T Realty has established a significant presence across Mumbai, Navi Mumbai, NCR, Bengaluru, Hyderabad, and Chennai. The brand is known for delivering thoughtfully designed projects with world-class amenities, sustainable practices, and superior build quality.

Iconic developments such as L&T Crescent Bay, L&T Emerald Isle, and L&T Seawoods Residences reflect the company’s focus on premium living and integrated urban ecosystems. With a strong emphasis on timely delivery, transparency, and customer-centricity, L&T Realty continues to set benchmarks in modern urban development while shaping some of India’s most desirable living and working spaces.

Developer

FAQs

Can I see the sample flat of L&T Vayam? Is it ready?

Currently, the sample flat for L&T Vayam is not ready yet. However, Housiey provides:
• Detailed floor plans
• 3D walkthroughs and renders
• Virtual consultations with a property expert
Our team can help you understand the layout, unit sizing, and project offerings in detail. You can also schedule a site visit to view the construction progress and model apartment specifications.

When is the expected possession of L&T Vayam?
The expected possession date is 01 December 2031 as per RERA. Construction is currently 5% complete as of May 29, 2026.

Is L&T Vayam RERA registered? What is the RERA number?

Yes, L&T Vayam is RERA registered. The RERA number is PM1330002600565.

What amenities are offered at L&T Vayam?
The project offers a wide range of lifestyle amenities, including: • CCTV Camera • Branded Fittings • Stainless Steel Sink • Vitrified Tiles • Video Door Phone • Badminton Court • Table Tennis • Banquet Hall • Meditation Zone • Yoga Zone • Library • Football Court • Net Cricket • Squash Court • Kids Play Area • Swimming Pool

What is the carpet area of a 2BHK in L&T Vayam?

In L&T Vayam, the 2BHK units are available in the following carpet area options:
• 668 sq. ft.
• 776 sq. ft.
• 814 sq. ft.
Each configuration may differ slightly in layout, balcony size, or orientation. Our team can walk you through floor plans for each option during your consultation or site visit.

What is the carpet area of a 3BHK in L&T Vayam?

In L&T Vayam, the 3BHK units are available in the following carpet area options:
• 1102 sq. ft.
• 1105 sq. ft.
• 1250 sq. ft.
• 1263 sq. ft.
Each configuration may differ slightly in layout, balcony size, or orientation. Our team can walk you through floor plans for each option during your consultation or site visit.

What is the carpet area of a 4BHK in L&T Vayam?

In L&T Vayam, the 4BHK units are available in the following carpet area options:
• 1274 sq. ft.
• 1586 sq. ft.
Each configuration may differ slightly in layout, balcony size, or orientation. Our team can walk you through floor plans for each option during your consultation or site visit.

What is the all-inclusive price of a 2BHK in L&T Vayam?

The all-inclusive price of a 2BHK in L&T Vayam starts from ₹1.57 Cr and varies depending on the carpet area and floor level you choose.
• 668 sq. ft. – ₹1.57 Cr (all-inclusive)
• 776 sq. ft. – ₹1.81 Cr (all-inclusive)
• 814 sq. ft. – ₹1.87 Cr (all-inclusive)
The price includes the base cost, applicable stamp duty, registration charges, GST, and possession charges. Final pricing may vary based on unit configuration, selected floor, and availability.

What is the all-inclusive price of a 3BHK in L&T Vayam?

The all-inclusive price of a 3BHK in L&T Vayam starts from ₹2.56 Cr and varies depending on the carpet area and floor level you choose.
• 1102 sq. ft. – ₹2.56 Cr (all-inclusive)
• 1105 sq. ft. – ₹2.56 Cr (all-inclusive)
• 1250 sq. ft. – ₹2.95 Cr (all-inclusive)
• 1263 sq. ft. – ₹2.95 Cr (all-inclusive)
The price includes the base cost, applicable stamp duty, registration charges, GST, and possession charges. Final pricing may vary based on unit configuration, selected floor, and availability.

Download Brochure

Similar Projects Nearby

Developer

L&T Realty, the real estate arm of Larsen & Toubro, is a leading developer known for its commitment to quality, innovation, and excellence in construction. Backed by the engineering and infrastructure expertise of L&T, the company brings a strong foundation of trust and technical superiority to the real estate sector.

With a diverse portfolio spanning residential, commercial, and retail developments, L&T Realty has established a significant presence across Mumbai, Navi Mumbai, NCR, Bengaluru, Hyderabad, and Chennai. The brand is known for delivering thoughtfully designed projects with world-class amenities, sustainable practices, and superior build quality.

Iconic developments such as L&T Crescent Bay, L&T Emerald Isle, and L&T Seawoods Residences reflect the company’s focus on premium living and integrated urban ecosystems. With a strong emphasis on timely delivery, transparency, and customer-centricity, L&T Realty continues to set benchmarks in modern urban development while shaping some of India’s most desirable living and working spaces.

Compare Listings

L&T Realty

Get Instant Call Back Now


    Download Brochure

      Book Free Site Visit