Casafy

Regency Luxuria Dombivli East by Regency Group

₹1.07 Cr - ₹1.56 Cr All inc. i
🏙️ Configuration
2, 3 BHK
📐 Carpet Area
880 SqFt - 1307 SqFt
📋 RERA Possession
December 30, 2026
𓍝 Litigation
No

Regency Luxuria Dombivli East

₹1.07 Cr - ₹1.56 Cr All inc. i
  • Overview
  • Project USPs
  • Videos
  • Pros & Cons
  • Floor Plan
  • Litigation
  • Location
  • Amenities
  • Brochure
  • Banks
  • Home Loan
  • About Developer
  • FAQs

Regency Luxuria Dombivli East Overview

Price ₹1.07 Cr - ₹1.56 Cr All inc. i
Configuration 2, 3 BHK
Size 880 SqFt - 1307 SqFt
Project Status Ready to Move
Land Parcel 11 acres
Total Towers 5
Floors G+P3+30
Target Possession December 30, 2026
RERA Id
P51700031251

Regency Luxuria is a premium residential development by Regency Group, strategically located near Regency Anantam Road, Vicco Naka, Dombivli East, Mumbai. Spread across 11 acres, the project comprises 5 residential towers with Ground + 3 Podium + 30 Residential Floors, offering spacious 2 BHK and 3 BHK premium residences. Designed with contemporary architecture, premium specifications, and 50+ world-class lifestyle amenities, Regency Luxuria offers an elevated lifestyle in one of the fastest-growing residential destinations of the Mumbai Metropolitan Region (MMR).


About the Location

Regency Luxuria is located near Regency Anantam Road, Vicco Naka, Dombivli East, Mumbai, offering excellent connectivity to Kalyan-Shilphata Road, Dombivli Railway Station, Kalyan, Thane, and Navi Mumbai. The project is surrounded by reputed schools, hospitals, shopping centres, and entertainment hubs, making it an ideal destination for families and professionals.


Prime Location Advantages

  • Kalyan-Shilphata Road – 1.4 km
  • Dombivli Railway Station – 3.8 km
  • D-Mart – 4.2 km
  • Vicco Naka – Nearby
  • Kalyan Railway Station – Easy Connectivity
  • Thane – Easy Connectivity
  • Navi Mumbai – Easy Connectivity


Premium Residences

Available Configurations

  • 2 BHK
  • 3 BHK

Carpet Area

  • 2 BHK: 880 – 933 Sq.Ft.
  • 3 BHK: 1,247 – 1,307 Sq.Ft.


Premium Specifications

Every residence is thoughtfully designed with premium specifications, including:

  • Premium Vitrified Tile Flooring
  • Granite Kitchen Platform
  • Stainless Steel Sink
  • Gypsum Finish Internal Walls
  • Aluminium Sliding Windows
  • Mosquito Mesh on All Windows
  • Solar Water Heating System
  • Earthquake-Resistant RCC Structure
  • Branded CP & Sanitary Fittings
  • Premium Electrical Fittings
  • Elegant Entrance Lobby
  • High-Speed Elevators
  • And Many More


Lifestyle Amenities

Residents can enjoy 50+ premium lifestyle amenities, including:

  • Clubhouse
  • Swimming Pool Deck
  • Gymnasium
  • Squash Court
  • Indoor Games Room
  • Kids’ Play Area
  • Landscaped Gardens
  • Jogging Track
  • Yoga & Meditation Zone
  • Multipurpose Hall
  • Senior Citizen Seating Area
  • CCTV Surveillance
  • 24×7 Security
  • High-Speed Elevators
  • And Many More


Parking Facilities

The project offers one type of car parking facility:

  • Podium Parking


Possession Timeline

  • Target Possession: December 2025
  • RERA Possession: December 2026


Floor Plan

The project comprises:

  • 11 Acres Land Parcel
  • 5 Residential Towers
  • Ground + 3 Podium + 30 Residential Floors

Each tower floor plan consists of:

  • 8 Flats per Floor
  • 3 High-Speed Lifts
  • 2 Staircases

The residences are designed to maximize natural light, ventilation, privacy, and efficient space utilization.


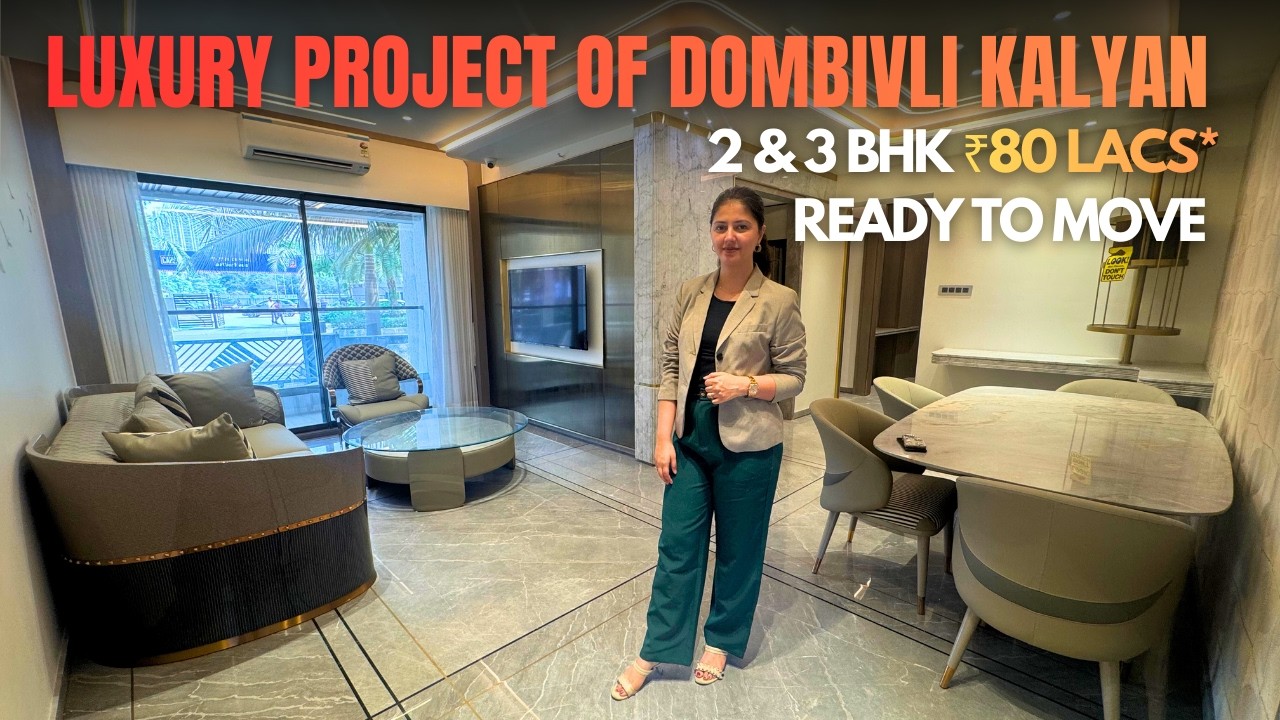
Sample Flat

A sample flat is ready for site visits, allowing buyers to experience the apartment layout, premium specifications, and construction quality before making a purchase decision.

Regency Luxuria Dombivli East Highlights

  • Premium Integrated Township Spread Across 32 Acres
  • Developed by Trusted Regency Group
  • Spacious & Efficiently Planned Homes
  • 50+ World-Class Lifestyle Amenities
  • Excellent Road & Railway Connectivity
  • Solar Water Heating System
  • Mosquito Mesh on All Windows
  • Earthquake-Resistant RCC Structure

Regency Luxuria Dombivli East Videos

Property Video
×

Regency Luxuria Dombivli East Pros & Cons

Regency Luxuria Dombivli East Sizes and Floor Plan

Floor Plans

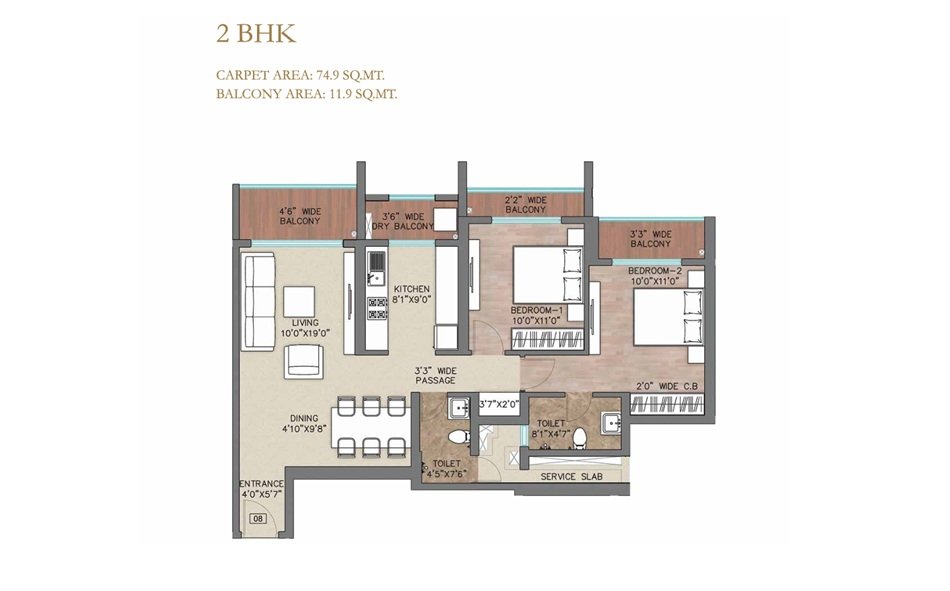
2BHK
Carpet Area: 934.3 sqft
Price: 90.99 L
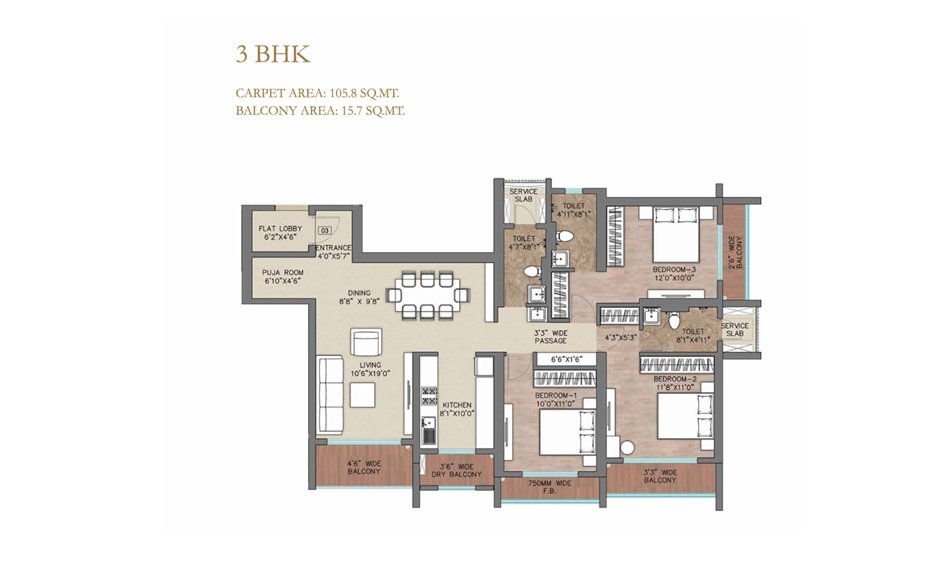
3BHK
Carpet Area: 1307.8 sqft
Price: 1.32 Cr
Regency Luxuria Dombivli East Price & Unit Plans

Unit Types Sizes (sq. ft.) Price (INR)
2 BHK 934.3 sqft Sq.Ft. 90.99 L
3 BHK 1307.8 sqft Sq.Ft. 1.32 Cr

Regency Luxuria Dombivli East Litigation Details

Is there any litigation against this proposed project: No

Regency Luxuria Dombivli East Location

Kalyan-Shiphata Road - 3.1km
Dombivli Railway Station - 4.1km
D-Mart - 4.2km

Regency Luxuria Dombivli East Amenities

Amenities and Features

External Amenities
24x7 Security
Amphitheater
Banquet Hall
Cafeteria
Car Parking
CCTV / Video Surveillance
Children's Play Area
Club House
Conference Room
Fire Fighting Systems
Gymnasium
Indoor Games
Jogging Track
Library
Meditation Zone
Party Lawn
charge-batteryPower Back Up
Rain Water Harvesting
Restaurant
Senior Citizen Area
Swimming Pool
Terrace Garden
Internal Amenities
Branded Fittings
Digital Lock
Intercom Facility
Vitrified Tiles

Regency Luxuria Dombivli East Brochure

Brochure
Brochure
Brochure
Brochure
Brochure
Brochure

Project Approved By

About Developer

Developer

Regency Group is a well-established real estate developer with a strong presence across Kalyan, Dombivli, and the extended Mumbai Metropolitan Region. With over two decades of experience, the group has built a reputation for delivering quality residential developments that focus on affordability, functionality, and modern living.

Known for projects like Regency Anantam and Regency Sarvam, the group emphasizes spacious layouts, lifestyle amenities, and community-centric planning. Their developments are strategically located to offer good connectivity, making them ideal for both end-users and first-time homebuyers.

With multiple successfully delivered projects and a growing portfolio of ongoing developments, Regency Group is recognized for its commitment to timely delivery, transparent dealings, and customer satisfaction. Driven by a vision to make quality housing accessible, the group continues to expand its footprint while maintaining consistent standards of construction and design.

Developer

Free Pick Up & Drop – Book Your Visit

FAQs

Where is Regency Anantam located?
Regency Anantam is located on Regency Anantam Road, Dombivli East, Mumbai.
Who is the developer?
The project is developed by Regency Group.
What configurations are available?
The project offers 1 BHK and 2 BHK premium residences.
What is the total project area?
The project is spread across 32 acres.
What are the carpet areas?
1 BHK: 527 Sq.Ft. 2 BHK: 778 Sq.Ft.
What parking facilities are available?
The project offers Podium Parking.
What amenities are available?
Residents can enjoy 50+ lifestyle amenities, including a clubhouse, swimming pool, gymnasium, multipurpose court, net cricket, kids' play area, landscaped gardens, jogging track, yoga zone, indoor games room, senior citizen seating area, and many more.
What is the possession timeline?
Target Possession: December 2027 RERA Possession: December 2027
What are the monthly maintenance charges?
1 BHK: ₹5,500 per month 2 BHK: ₹7,500 per month
Why should I invest in Regency Anantam?
Regency Anantam offers a large integrated township, premium amenities, quality construction, excellent connectivity, modern specifications, and strong long-term appreciation potential, making it an ideal choice for both homebuyers and investors.
Download Brochure

Similar Projects Nearby

Developer

Regency Group is a well-established real estate developer with a strong presence across Kalyan, Dombivli, and the extended Mumbai Metropolitan Region. With over two decades of experience, the group has built a reputation for delivering quality residential developments that focus on affordability, functionality, and modern living.

Known for projects like Regency Anantam and Regency Sarvam, the group emphasizes spacious layouts, lifestyle amenities, and community-centric planning. Their developments are strategically located to offer good connectivity, making them ideal for both end-users and first-time homebuyers.

With multiple successfully delivered projects and a growing portfolio of ongoing developments, Regency Group is recognized for its commitment to timely delivery, transparent dealings, and customer satisfaction. Driven by a vision to make quality housing accessible, the group continues to expand its footprint while maintaining consistent standards of construction and design.

Compare Listings

Regency Group

☎︎ Get Instant Call Back Now


    📥 Download Brochure

      [dtext* project_name type:hidden "CF7_get_post_var key='title'"]

      🟢 Download Pros & Cons 🔴

        [dtext* project_name type:hidden "CF7_get_post_var key='title'"]

        Download Litigation Details

          🚖 Book Free Site Visit