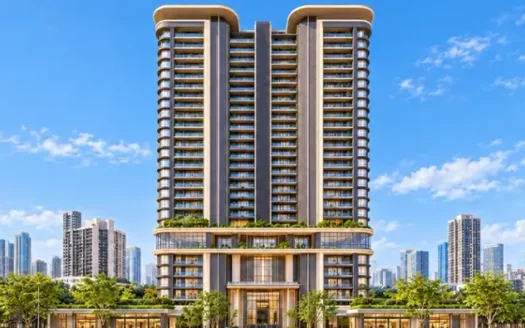
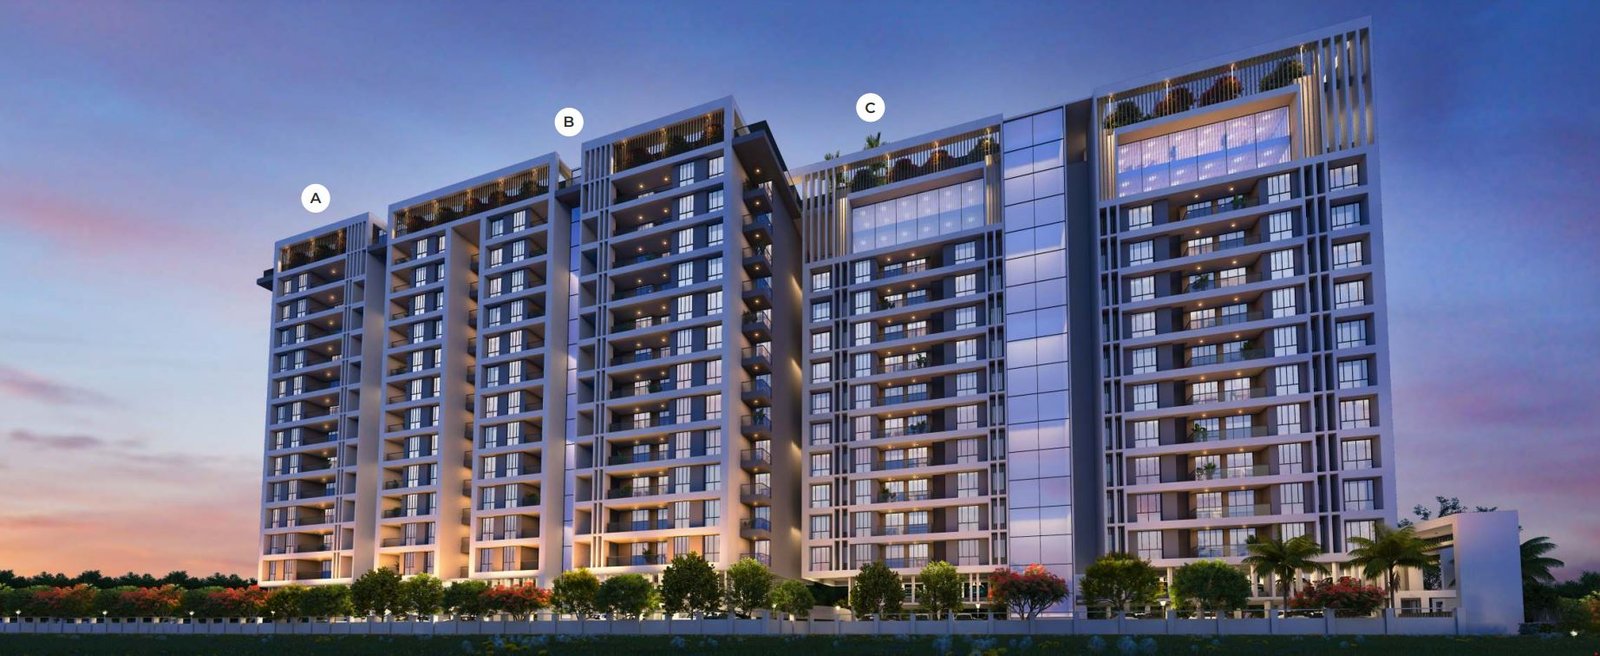
Trio Alpha is a premium residential development by Trio Spaces, strategically located on Aundh–Ravet BRTS Road, Ram Nagar, Tathawade, Pune. Spread across 1 acre, the project comprises 3 residential towers with Ground + Podium + 12 Residential Floors, offering thoughtfully designed 2 BHK, 3 BHK, and 4 BHK premium residences. Featuring contemporary architecture, premium specifications, and 30+ lifestyle amenities, Trio Alpha offers an exclusive low-density living experience with only 2 apartments per floor, ensuring maximum privacy and comfort.
About the Location
Trio Alpha is located on Aundh–Ravet BRTS Road, Ram Nagar, Tathawade, Pune, offering seamless connectivity to Mumbai–Bengaluru Highway (NH48), Hinjewadi IT Park, Wakad, Baner, Ravet, and Pimpri-Chinchwad. The project is surrounded by reputed educational institutions, healthcare facilities, shopping malls, and entertainment hubs, making it an excellent choice for families and working professionals.
Prime Location Advantages
Dange Chowk – 2.6 km
D-Mart – 3.2 km
Bhumkar Chowk – 4.1 km
Aundh–Ravet BRTS Road – Immediate Connectivity
Mumbai–Bengaluru Highway (NH48) – Nearby
Hinjewadi IT Park – Easy Connectivity
Pune Railway Station – Easy Connectivity
Pune International Airport – Easy Connectivity
Premium Residences
Available Configurations
2 BHK
3 BHK
4 BHK
Carpet Area
2 BHK: 843 Sq.Ft.
3 BHK: 1,100 Sq.Ft.
4 BHK: 1,789 Sq.Ft.
Premium Specifications
Every residence is thoughtfully designed with premium specifications, including:
Premium Vitrified Tile Flooring
Granite Kitchen Platform
Stainless Steel Sink
Modular Electrical Switches
Anti-Skid Flooring
Powder-Coated 2-Track / 3-Track Aluminium Sliding Windows
Three-Tier Security System
Video Door Phone
Exhaust Fan Provision
Dado Tiles
Earthquake-Resistant RCC Structure
Branded CP & Sanitary Fittings
Premium Electrical Fittings
Elegant Entrance Lobby
And Many More
Lifestyle Amenities
Residents can enjoy 30+ premium lifestyle amenities, including:
Clubhouse
Gymnasium
Indoor Games Room
Meditation Zone
Kids’ Play Area
Swimming Pool
Landscaped Gardens
Jogging Track
Multipurpose Hall
Senior Citizen Seating Area
Yoga Deck
CCTV Surveillance
24×7 Security
And Many More
Parking Facilities
The project offers:
Ground Parking
Possession Timeline
Target Possession: June 2026
RERA Possession: June 2026
Floor Plan
The project comprises:
1 Acre Land Parcel
3 Residential Towers
Ground + Podium + 12 Residential Floors
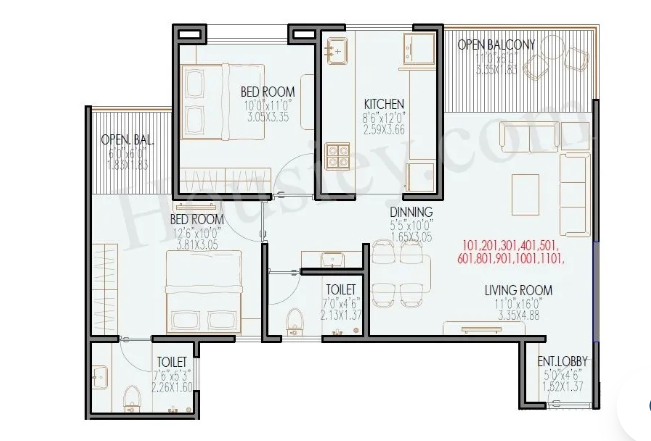
Each tower floor plan consists of:
2 Flats Per Floor
2 High-Speed Lifts
2 Staircases
The low-density floor plan ensures greater privacy, better ventilation, and abundant natural light for every residence.
Monthly Maintenance Charges
Maintenance charges vary according to the apartment configuration:
Configuration
Monthly Maintenance
2 BHK
₹3,300
3 BHK
₹4,400
4 BHK
₹7,000
Sample Flat
A sample flat is ready for site visits, allowing homebuyers to experience the apartment layout, premium specifications, and construction quality before making a purchase decision.
Trio Alpha Tathawade Highlights
Prime Address on Aundh–Ravet BRTS Road, Tathawade
Developed by Trusted Trio Spaces
Exclusive Low-Density Living with Only 2 Apartments Per Floor
Trio Alpha is a premium residential development by Trio Spaces, strategically located on Aundh–Ravet BRTS Road, Ram Nagar, Tathawade, Pune. Spread across 1 acre, the project comprises 3 residential towers with Ground + Podium + 12 Residential Floors, offering thoughtfully designed 2 BHK, 3 BHK, and 4 BHK premium residences. Featuring contemporary architecture, premium specifications, and 30+ lifestyle amenities, Trio Alpha offers an exclusive low-density living experience with only 2 apartments per floor, ensuring maximum privacy and comfort.
About the Location
Trio Alpha is located on Aundh–Ravet BRTS Road, Ram Nagar, Tathawade, Pune, offering seamless connectivity to Mumbai–Bengaluru Highway (NH48), Hinjewadi IT Park, Wakad, Baner, Ravet, and Pimpri-Chinchwad. The project is surrounded by reputed educational institutions, healthcare facilities, shopping malls, and entertainment hubs, making it an excellent choice for families and working professionals.
Prime Location Advantages
Dange Chowk – 2.6 km
D-Mart – 3.2 km
Bhumkar Chowk – 4.1 km
Aundh–Ravet BRTS Road – Immediate Connectivity
Mumbai–Bengaluru Highway (NH48) – Nearby
Hinjewadi IT Park – Easy Connectivity
Pune Railway Station – Easy Connectivity
Pune International Airport – Easy Connectivity
Premium Residences
Available Configurations
2 BHK
3 BHK
4 BHK
Carpet Area
2 BHK: 843 Sq.Ft.
3 BHK: 1,100 Sq.Ft.
4 BHK: 1,789 Sq.Ft.
Premium Specifications
Every residence is thoughtfully designed with premium specifications, including:
Premium Vitrified Tile Flooring
Granite Kitchen Platform
Stainless Steel Sink
Modular Electrical Switches
Anti-Skid Flooring
Powder-Coated 2-Track / 3-Track Aluminium Sliding Windows
Three-Tier Security System
Video Door Phone
Exhaust Fan Provision
Dado Tiles
Earthquake-Resistant RCC Structure
Branded CP & Sanitary Fittings
Premium Electrical Fittings
Elegant Entrance Lobby
And Many More
Lifestyle Amenities
Residents can enjoy 30+ premium lifestyle amenities, including:
Clubhouse
Gymnasium
Indoor Games Room
Meditation Zone
Kids' Play Area
Swimming Pool
Landscaped Gardens
Jogging Track
Multipurpose Hall
Senior Citizen Seating Area
Yoga Deck
CCTV Surveillance
24×7 Security
And Many More
Parking Facilities
The project offers:
Ground Parking
Possession Timeline
Target Possession: June 2026
RERA Possession: June 2026
Floor Plan
The project comprises:
1 Acre Land Parcel
3 Residential Towers
Ground + Podium + 12 Residential Floors
Each tower floor plan consists of:
2 Flats Per Floor
2 High-Speed Lifts
2 Staircases
The low-density floor plan ensures greater privacy, better ventilation, and abundant natural light for every residence.
Monthly Maintenance Charges
Maintenance charges vary according to the apartment configuration:
Configuration
Monthly Maintenance
2 BHK
₹3,300
3 BHK
₹4,400
4 BHK
₹7,000
Sample Flat
A sample flat is ready for site visits, allowing homebuyers to experience the apartment layout, premium specifications, and construction quality before making a purchase decision.
Trio Alpha is a premium residential development by Trio Spaces, strategically located on Aundh–Ravet BRTS Road, Ram Nagar, Tathawade, Pune. Spread across 1 acre, the project comprises 3 residential towers with Ground + Podium + 12 Residential Floors, offering thoughtfully designed 2 BHK, 3 BHK, and 4 BHK premium residences. Featuring contemporary architecture, premium specifications, and 30+ lifestyle amenities, Trio Alpha offers an exclusive low-density living experience with only 2 apartments per floor, ensuring maximum privacy and comfort.
About the Location
Trio Alpha is located on Aundh–Ravet BRTS Road, Ram Nagar, Tathawade, Pune, offering seamless connectivity to Mumbai–Bengaluru Highway (NH48), Hinjewadi IT Park, Wakad, Baner, Ravet, and Pimpri-Chinchwad. The project is surrounded by reputed educational institutions, healthcare facilities, shopping malls, and entertainment hubs, making it an excellent choice for families and working professionals.
Prime Location Advantages
Dange Chowk – 2.6 km
D-Mart – 3.2 km
Bhumkar Chowk – 4.1 km
Aundh–Ravet BRTS Road – Immediate Connectivity
Mumbai–Bengaluru Highway (NH48) – Nearby
Hinjewadi IT Park – Easy Connectivity
Pune Railway Station – Easy Connectivity
Pune International Airport – Easy Connectivity
Premium Residences
Available Configurations
2 BHK
3 BHK
4 BHK
Carpet Area
2 BHK: 843 Sq.Ft.
3 BHK: 1,100 Sq.Ft.
4 BHK: 1,789 Sq.Ft.
Premium Specifications
Every residence is thoughtfully designed with premium specifications, including:
Premium Vitrified Tile Flooring
Granite Kitchen Platform
Stainless Steel Sink
Modular Electrical Switches
Anti-Skid Flooring
Powder-Coated 2-Track / 3-Track Aluminium Sliding Windows
Three-Tier Security System
Video Door Phone
Exhaust Fan Provision
Dado Tiles
Earthquake-Resistant RCC Structure
Branded CP & Sanitary Fittings
Premium Electrical Fittings
Elegant Entrance Lobby
And Many More
Lifestyle Amenities
Residents can enjoy 30+ premium lifestyle amenities, including:
Clubhouse
Gymnasium
Indoor Games Room
Meditation Zone
Kids' Play Area
Swimming Pool
Landscaped Gardens
Jogging Track
Multipurpose Hall
Senior Citizen Seating Area
Yoga Deck
CCTV Surveillance
24×7 Security
And Many More
Parking Facilities
The project offers:
Ground Parking
Possession Timeline
Target Possession: June 2026
RERA Possession: June 2026
Floor Plan
The project comprises:
1 Acre Land Parcel
3 Residential Towers
Ground + Podium + 12 Residential Floors
Each tower floor plan consists of:
2 Flats Per Floor
2 High-Speed Lifts
2 Staircases
The low-density floor plan ensures greater privacy, better ventilation, and abundant natural light for every residence.
Monthly Maintenance Charges
Maintenance charges vary according to the apartment configuration:
Configuration
Monthly Maintenance
2 BHK
₹3,300
3 BHK
₹4,400
4 BHK
₹7,000
Sample Flat
A sample flat is ready for site visits, allowing homebuyers to experience the apartment layout, premium specifications, and construction quality before making a purchase decision.
Residents can enjoy 30+ lifestyle amenities, including a clubhouse, gymnasium, indoor games room, meditation zone, kids' play area, swimming pool, landscaped gardens, jogging track, yoga deck, multipurpose hall, and more.
What is the possession timeline?
Target Possession: June 2026
RERA Possession: June 2026
What are the monthly maintenance charges?
2 BHK: ₹3,300 per month
3 BHK: ₹4,400 per month
4 BHK: ₹7,000 per month
Why should I invest in Trio Alpha?
Trio Alpha offers a prime Tathawade location, exclusive low-density living with only two apartments per floor, spacious residences, premium specifications, excellent connectivity to Hinjewadi IT Park, modern lifestyle amenities, and quality construction by Trio Spaces, making it an ideal investment for both homebuyers and investors.
Trio Alpha is a premium residential development by Trio Spaces, strategically located on Aundh–Ravet BRTS Road, Ram Nagar, Tathawade, Pune. Spread across 1 acre, the project comprises 3 residential towers with Ground + Podium + 12 Residential Floors, offering thoughtfully designed 2 BHK, 3 BHK, and 4 BHK premium residences. Featuring contemporary architecture, premium specifications, and 30+ lifestyle amenities, Trio Alpha offers an exclusive low-density living experience with only 2 apartments per floor, ensuring maximum privacy and comfort.
About the Location
Trio Alpha is located on Aundh–Ravet BRTS Road, Ram Nagar, Tathawade, Pune, offering seamless connectivity to Mumbai–Bengaluru Highway (NH48), Hinjewadi IT Park, Wakad, Baner, Ravet, and Pimpri-Chinchwad. The project is surrounded by reputed educational institutions, healthcare facilities, shopping malls, and entertainment hubs, making it an excellent choice for families and working professionals.
Prime Location Advantages
Dange Chowk – 2.6 km
D-Mart – 3.2 km
Bhumkar Chowk – 4.1 km
Aundh–Ravet BRTS Road – Immediate Connectivity
Mumbai–Bengaluru Highway (NH48) – Nearby
Hinjewadi IT Park – Easy Connectivity
Pune Railway Station – Easy Connectivity
Pune International Airport – Easy Connectivity
Premium Residences
Available Configurations
2 BHK
3 BHK
4 BHK
Carpet Area
2 BHK: 843 Sq.Ft.
3 BHK: 1,100 Sq.Ft.
4 BHK: 1,789 Sq.Ft.
Premium Specifications
Every residence is thoughtfully designed with premium specifications, including:
Premium Vitrified Tile Flooring
Granite Kitchen Platform
Stainless Steel Sink
Modular Electrical Switches
Anti-Skid Flooring
Powder-Coated 2-Track / 3-Track Aluminium Sliding Windows
Three-Tier Security System
Video Door Phone
Exhaust Fan Provision
Dado Tiles
Earthquake-Resistant RCC Structure
Branded CP & Sanitary Fittings
Premium Electrical Fittings
Elegant Entrance Lobby
And Many More
Lifestyle Amenities
Residents can enjoy 30+ premium lifestyle amenities, including:
Clubhouse
Gymnasium
Indoor Games Room
Meditation Zone
Kids' Play Area
Swimming Pool
Landscaped Gardens
Jogging Track
Multipurpose Hall
Senior Citizen Seating Area
Yoga Deck
CCTV Surveillance
24×7 Security
And Many More
Parking Facilities
The project offers:
Ground Parking
Possession Timeline
Target Possession: June 2026
RERA Possession: June 2026
Floor Plan
The project comprises:
1 Acre Land Parcel
3 Residential Towers
Ground + Podium + 12 Residential Floors
Each tower floor plan consists of:
2 Flats Per Floor
2 High-Speed Lifts
2 Staircases
The low-density floor plan ensures greater privacy, better ventilation, and abundant natural light for every residence.
Monthly Maintenance Charges
Maintenance charges vary according to the apartment configuration:
Configuration
Monthly Maintenance
2 BHK
₹3,300
3 BHK
₹4,400
4 BHK
₹7,000
Sample Flat
A sample flat is ready for site visits, allowing homebuyers to experience the apartment layout, premium specifications, and construction quality before making a purchase decision.



















 Free Pick Up & Drop – Book Your Visit