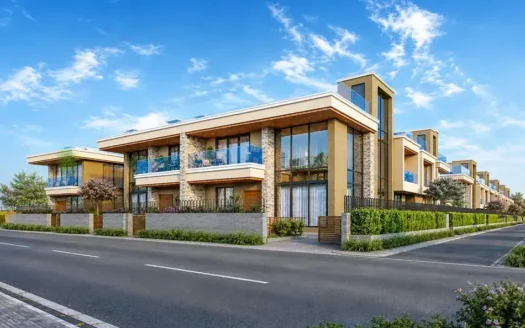
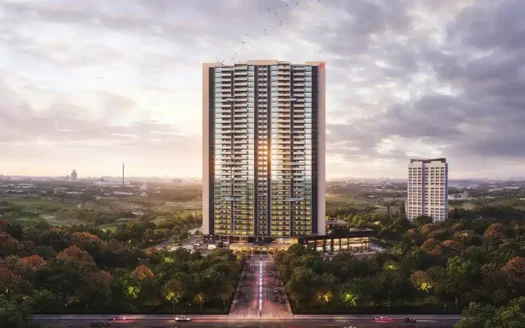
Lodha Camelot is an ultra-luxury residential township by Lodha Group, strategically located next to Kapila Resort, Kharadi, Pune. Spread across 10 acres, the project comprises 11 premium residential towers with Ground + 24 Residential Floors, offering exquisitely designed 3 BHK, 3.5 BHK, 4.5 BHK, and 5 BHK Penthouse residences. Designed with world-class architecture, premium specifications, and 30+ luxury lifestyle amenities, Lodha Camelot offers an exclusive lifestyle in one of Pune’s most prestigious residential and IT destinations.
About the Location
Lodha Camelot enjoys a premium location next to Kapila Resort, Kharadi, Pune, offering seamless connectivity to EON IT Park, World Trade Center Pune, Kharadi IT Hub, Pune Airport, Hadapsar, and Wagholi. The project is surrounded by leading multinational companies, reputed schools, hospitals, shopping centres, and entertainment hubs, making it an ideal destination for luxury living and investment.
Prime Location Advantages
World Trade Center Pune – 1 km
EON IT Park – 1 km
Reliance Smart – 2 km
Pune International Airport – Easy Connectivity
Kharadi IT Hub – Easy Connectivity
Hadapsar – Easy Connectivity
Wagholi – Easy Connectivity
Pune Railway Station – Easy Connectivity
Premium Residences
Available Configurations
3 BHK
3.5 BHK
4.5 BHK
5 BHK Penthouse
Carpet Area
3 BHK: 1,250 – 1,270 Sq.Ft.
3.5 BHK: 1,511 Sq.Ft.
4.5 BHK: 2,244 Sq.Ft.
5 BHK Penthouse: 3,050 Sq.Ft.
Premium Specifications
Every residence is thoughtfully crafted with premium specifications, including:
Premium Marble Flooring
Marble Finish Tiles
Granite Kitchen Platform
Branded CP & Sanitary Fittings
Video Door Phone
CCTV Surveillance
Anti-Skid Ceramic Flooring
DG Power Backup
Premium Electrical Switches
High-Speed Elevators
Elegant Entrance Lobby
Fire Safety System
Premium Quality Doors & Windows
And Many More
Lifestyle Amenities
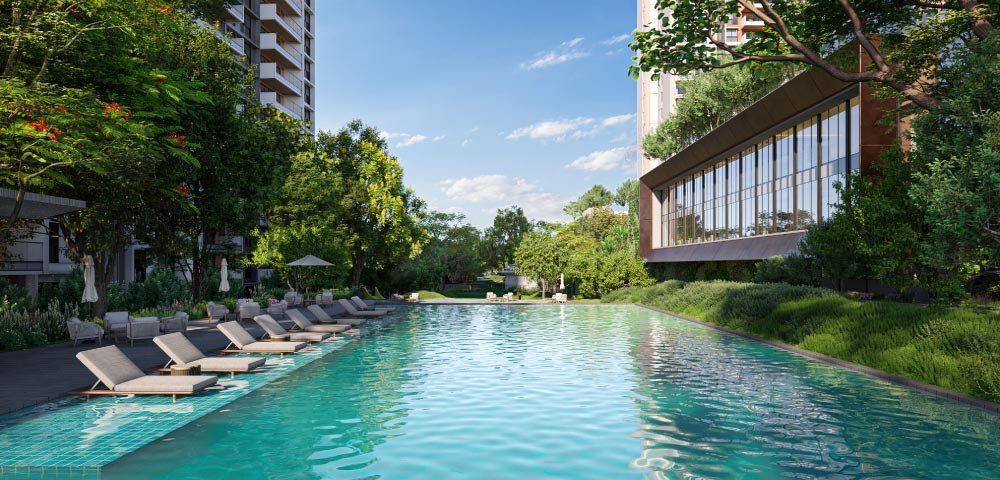
Residents can enjoy 30+ luxury lifestyle amenities, including:
Grand Clubhouse
Swimming Pool
Kids’ Swimming Pool
Children’s Play Area with Sand Pit
Toddlers’ Play Area
Herb Garden with Tea Pavilion
Fully Equipped Gymnasium
Health Club
Indoor Games Room
Multipurpose Court
Amphitheatre
Jogging Track
Landscaped Gardens
Yoga & Meditation Zone
Senior Citizen Seating Area
Community Lawn
CCTV Surveillance
24×7 Security
And Many More
Parking Facilities
The project offers:
Ground Parking
Possession Timeline
Target Possession: December 2027
RERA Possession: May 2028
Floor Plan
The project comprises:
10 Acres Land Parcel
11 Residential Towers
Ground + 24 Residential Floors
Each residential floor consists of:
3 Flats Per Floor
2 High-Speed Lifts
2 Staircases
The thoughtfully designed layouts maximize privacy, natural light, ventilation, and spacious living, offering a premium lifestyle for discerning homeowners.
Monthly Maintenance Charges
Configuration
Monthly Maintenance
3 BHK
₹5,000 – ₹6,000
3.5 BHK
₹9,600
4.5 BHK
₹11,000
5 BHK Penthouse
₹12,000
Sample Flat
A sample flat is available for site visits, allowing prospective buyers to experience the premium layouts, luxurious specifications, and exceptional construction quality before making their investment.
Lodha Camelot is an ultra-luxury residential township by Lodha Group, strategically located next to Kapila Resort, Kharadi, Pune. Spread across 10 acres, the project comprises 11 premium residential towers with Ground + 24 Residential Floors, offering exquisitely designed 3 BHK, 3.5 BHK, 4.5 BHK, and 5 BHK Penthouse residences. Designed with world-class architecture, premium specifications, and 30+ luxury lifestyle amenities, Lodha Camelot offers an exclusive lifestyle in one of Pune's most prestigious residential and IT destinations.
About the Location
Lodha Camelot enjoys a premium location next to Kapila Resort, Kharadi, Pune, offering seamless connectivity to EON IT Park, World Trade Center Pune, Kharadi IT Hub, Pune Airport, Hadapsar, and Wagholi. The project is surrounded by leading multinational companies, reputed schools, hospitals, shopping centres, and entertainment hubs, making it an ideal destination for luxury living and investment.
Prime Location Advantages
World Trade Center Pune – 1 km
EON IT Park – 1 km
Reliance Smart – 2 km
Pune International Airport – Easy Connectivity
Kharadi IT Hub – Easy Connectivity
Hadapsar – Easy Connectivity
Wagholi – Easy Connectivity
Pune Railway Station – Easy Connectivity
Premium Residences
Available Configurations
3 BHK
3.5 BHK
4.5 BHK
5 BHK Penthouse
Carpet Area
3 BHK: 1,250 – 1,270 Sq.Ft.
3.5 BHK: 1,511 Sq.Ft.
4.5 BHK: 2,244 Sq.Ft.
5 BHK Penthouse: 3,050 Sq.Ft.
Premium Specifications
Every residence is thoughtfully crafted with premium specifications, including:
Premium Marble Flooring
Marble Finish Tiles
Granite Kitchen Platform
Branded CP & Sanitary Fittings
Video Door Phone
CCTV Surveillance
Anti-Skid Ceramic Flooring
DG Power Backup
Premium Electrical Switches
High-Speed Elevators
Elegant Entrance Lobby
Fire Safety System
Premium Quality Doors & Windows
And Many More
Lifestyle Amenities
Residents can enjoy 30+ luxury lifestyle amenities, including:
Grand Clubhouse
Swimming Pool
Kids' Swimming Pool
Children's Play Area with Sand Pit
Toddlers' Play Area
Herb Garden with Tea Pavilion
Fully Equipped Gymnasium
Health Club
Indoor Games Room
Multipurpose Court
Amphitheatre
Jogging Track
Landscaped Gardens
Yoga & Meditation Zone
Senior Citizen Seating Area
Community Lawn
CCTV Surveillance
24×7 Security
And Many More
Parking Facilities
The project offers:
Ground Parking
Possession Timeline
Target Possession: December 2027
RERA Possession: May 2028
Floor Plan
The project comprises:
10 Acres Land Parcel
11 Residential Towers
Ground + 24 Residential Floors
Each residential floor consists of:
3 Flats Per Floor
2 High-Speed Lifts
2 Staircases
The thoughtfully designed layouts maximize privacy, natural light, ventilation, and spacious living, offering a premium lifestyle for discerning homeowners.
Monthly Maintenance Charges
Configuration
Monthly Maintenance
3 BHK
₹5,000 – ₹6,000
3.5 BHK
₹9,600
4.5 BHK
₹11,000
5 BHK Penthouse
₹12,000
Sample Flat
A sample flat is available for site visits, allowing prospective buyers to experience the premium layouts, luxurious specifications, and exceptional construction quality before making their investment.
Lodha Camelot is an ultra-luxury residential township by Lodha Group, strategically located next to Kapila Resort, Kharadi, Pune. Spread across 10 acres, the project comprises 11 premium residential towers with Ground + 24 Residential Floors, offering exquisitely designed 3 BHK, 3.5 BHK, 4.5 BHK, and 5 BHK Penthouse residences. Designed with world-class architecture, premium specifications, and 30+ luxury lifestyle amenities, Lodha Camelot offers an exclusive lifestyle in one of Pune's most prestigious residential and IT destinations.
About the Location
Lodha Camelot enjoys a premium location next to Kapila Resort, Kharadi, Pune, offering seamless connectivity to EON IT Park, World Trade Center Pune, Kharadi IT Hub, Pune Airport, Hadapsar, and Wagholi. The project is surrounded by leading multinational companies, reputed schools, hospitals, shopping centres, and entertainment hubs, making it an ideal destination for luxury living and investment.
Prime Location Advantages
World Trade Center Pune – 1 km
EON IT Park – 1 km
Reliance Smart – 2 km
Pune International Airport – Easy Connectivity
Kharadi IT Hub – Easy Connectivity
Hadapsar – Easy Connectivity
Wagholi – Easy Connectivity
Pune Railway Station – Easy Connectivity
Premium Residences
Available Configurations
3 BHK
3.5 BHK
4.5 BHK
5 BHK Penthouse
Carpet Area
3 BHK: 1,250 – 1,270 Sq.Ft.
3.5 BHK: 1,511 Sq.Ft.
4.5 BHK: 2,244 Sq.Ft.
5 BHK Penthouse: 3,050 Sq.Ft.
Premium Specifications
Every residence is thoughtfully crafted with premium specifications, including:
Premium Marble Flooring
Marble Finish Tiles
Granite Kitchen Platform
Branded CP & Sanitary Fittings
Video Door Phone
CCTV Surveillance
Anti-Skid Ceramic Flooring
DG Power Backup
Premium Electrical Switches
High-Speed Elevators
Elegant Entrance Lobby
Fire Safety System
Premium Quality Doors & Windows
And Many More
Lifestyle Amenities
Residents can enjoy 30+ luxury lifestyle amenities, including:
Grand Clubhouse
Swimming Pool
Kids' Swimming Pool
Children's Play Area with Sand Pit
Toddlers' Play Area
Herb Garden with Tea Pavilion
Fully Equipped Gymnasium
Health Club
Indoor Games Room
Multipurpose Court
Amphitheatre
Jogging Track
Landscaped Gardens
Yoga & Meditation Zone
Senior Citizen Seating Area
Community Lawn
CCTV Surveillance
24×7 Security
And Many More
Parking Facilities
The project offers:
Ground Parking
Possession Timeline
Target Possession: December 2027
RERA Possession: May 2028
Floor Plan
The project comprises:
10 Acres Land Parcel
11 Residential Towers
Ground + 24 Residential Floors
Each residential floor consists of:
3 Flats Per Floor
2 High-Speed Lifts
2 Staircases
The thoughtfully designed layouts maximize privacy, natural light, ventilation, and spacious living, offering a premium lifestyle for discerning homeowners.
Monthly Maintenance Charges
Configuration
Monthly Maintenance
3 BHK
₹5,000 – ₹6,000
3.5 BHK
₹9,600
4.5 BHK
₹11,000
5 BHK Penthouse
₹12,000
Sample Flat
A sample flat is available for site visits, allowing prospective buyers to experience the premium layouts, luxurious specifications, and exceptional construction quality before making their investment.
Residents can enjoy 30+ premium amenities, including a clubhouse, swimming pool, kids' pool, gymnasium, health club, indoor games, multipurpose court, amphitheatre, jogging track, herb garden with tea pavilion, children's play area, toddlers' play area, landscaped gardens, and many more.
What is the possession timeline?
Target Possession: December 2027
RERA Possession: May 2028
What are the monthly maintenance charges?
3 BHK: ₹5,000–₹6,000 per month
3.5 BHK: ₹9,600 per month
4.5 BHK: ₹11,000 per month
5 BHK Penthouse: ₹12,000 per month
Why should I invest in Lodha Camelot?
Lodha Camelot offers ultra-luxury residences with premium specifications, world-class amenities, a prime location in Kharadi near EON IT Park and World Trade Center Pune, and the trusted quality of Lodha Group, making it an excellent choice for luxury living and long-term investment.
Lodha Camelot is an ultra-luxury residential township by Lodha Group, strategically located next to Kapila Resort, Kharadi, Pune. Spread across 10 acres, the project comprises 11 premium residential towers with Ground + 24 Residential Floors, offering exquisitely designed 3 BHK, 3.5 BHK, 4.5 BHK, and 5 BHK Penthouse residences. Designed with world-class architecture, premium specifications, and 30+ luxury lifestyle amenities, Lodha Camelot offers an exclusive lifestyle in one of Pune's most prestigious residential and IT destinations.
About the Location
Lodha Camelot enjoys a premium location next to Kapila Resort, Kharadi, Pune, offering seamless connectivity to EON IT Park, World Trade Center Pune, Kharadi IT Hub, Pune Airport, Hadapsar, and Wagholi. The project is surrounded by leading multinational companies, reputed schools, hospitals, shopping centres, and entertainment hubs, making it an ideal destination for luxury living and investment.
Prime Location Advantages
World Trade Center Pune – 1 km
EON IT Park – 1 km
Reliance Smart – 2 km
Pune International Airport – Easy Connectivity
Kharadi IT Hub – Easy Connectivity
Hadapsar – Easy Connectivity
Wagholi – Easy Connectivity
Pune Railway Station – Easy Connectivity
Premium Residences
Available Configurations
3 BHK
3.5 BHK
4.5 BHK
5 BHK Penthouse
Carpet Area
3 BHK: 1,250 – 1,270 Sq.Ft.
3.5 BHK: 1,511 Sq.Ft.
4.5 BHK: 2,244 Sq.Ft.
5 BHK Penthouse: 3,050 Sq.Ft.
Premium Specifications
Every residence is thoughtfully crafted with premium specifications, including:
Premium Marble Flooring
Marble Finish Tiles
Granite Kitchen Platform
Branded CP & Sanitary Fittings
Video Door Phone
CCTV Surveillance
Anti-Skid Ceramic Flooring
DG Power Backup
Premium Electrical Switches
High-Speed Elevators
Elegant Entrance Lobby
Fire Safety System
Premium Quality Doors & Windows
And Many More
Lifestyle Amenities
Residents can enjoy 30+ luxury lifestyle amenities, including:
Grand Clubhouse
Swimming Pool
Kids' Swimming Pool
Children's Play Area with Sand Pit
Toddlers' Play Area
Herb Garden with Tea Pavilion
Fully Equipped Gymnasium
Health Club
Indoor Games Room
Multipurpose Court
Amphitheatre
Jogging Track
Landscaped Gardens
Yoga & Meditation Zone
Senior Citizen Seating Area
Community Lawn
CCTV Surveillance
24×7 Security
And Many More
Parking Facilities
The project offers:
Ground Parking
Possession Timeline
Target Possession: December 2027
RERA Possession: May 2028
Floor Plan
The project comprises:
10 Acres Land Parcel
11 Residential Towers
Ground + 24 Residential Floors
Each residential floor consists of:
3 Flats Per Floor
2 High-Speed Lifts
2 Staircases
The thoughtfully designed layouts maximize privacy, natural light, ventilation, and spacious living, offering a premium lifestyle for discerning homeowners.
Monthly Maintenance Charges
Configuration
Monthly Maintenance
3 BHK
₹5,000 – ₹6,000
3.5 BHK
₹9,600
4.5 BHK
₹11,000
5 BHK Penthouse
₹12,000
Sample Flat
A sample flat is available for site visits, allowing prospective buyers to experience the premium layouts, luxurious specifications, and exceptional construction quality before making their investment.


















 Free Pick Up & Drop – Book Your Visit