Casafy

Shapoorji Pallonji Wildernest Hadapsar by Paradise Group

₹1.8 Cr - ₹2.45 Cr All inc. i
🏙️ Configuration
3, 4 BHK
📐 Carpet Area
1400 SqFt - 1910 SqFt
📋 RERA Possession
June 30, 2027
𓍝 Litigation
No

Shapoorji Pallonji Wildernest Hadapsar

₹1.8 Cr - ₹2.45 Cr All inc. i
  • Overview
  • Project USPs
  • Videos
  • Pros & Cons
  • Floor Plan
  • Litigation
  • Location
  • Amenities
  • Brochure
  • Banks
  • Home Loan
  • About Developer
  • FAQs

Shapoorji Pallonji Wildernest Hadapsar Overview

Price ₹1.8 Cr - ₹2.45 Cr All inc. i
Configuration 3, 4 BHK
Size 1400 SqFt - 1910 SqFt
Project Status Under Construction
Land Parcel 11 Acres
Total Towers 4 Towers
Floors NA
Target Possession June 30, 2027
RERA Id
P52100052683

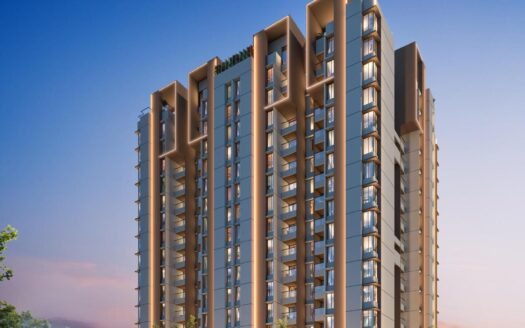
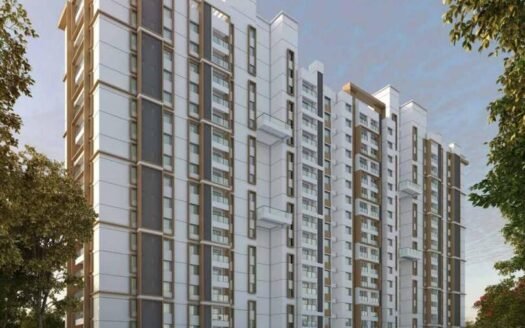
Shapoorji Pallonji Wildernest is a premium residential township by Shapoorji Pallonji Real Estate, strategically located in Hadapsar, Pune East. Spread across an expansive 11-acre land parcel, this thoughtfully planned development comprises four premium high-rise towers of 22 to 24 storeys along with an exclusive low-rise villa phase. The project offers spacious 3 BHK and 4 BHK luxury apartments, along with elegant villas and row houses, with carpet areas ranging from 1,160 Sq.Ft. to 5,628 Sq.Ft. Surrounded by lush landscaped greens and world-class lifestyle amenities, Shapoorji Pallonji Wildernest delivers a perfect blend of luxury, nature, and urban convenience.

About the Location

Located in the well-connected locality of Hadapsar, Pune East, Shapoorji Pallonji Wildernest enjoys seamless connectivity to IT parks, educational institutions, hospitals, shopping malls, restaurants, and major transportation hubs. Its strategic location ensures excellent accessibility while offering a peaceful residential environment.

Prime Location Advantages

  • Podar International School
  • ORCHIDS The International School
  • Savitribai Phule Pune University
  • Shivam Multispeciality Hospital
  • Jagdamb Multispeciality Hospital
  • Life Care Multispeciality Hospital
  • Magarpatta IT Park
  • EON Free Zone
  • Blue Business Bay
  • World Trade Center
  • Amanora Mall
  • Seasons Mall
  • Kopa Mall
  • Ramanand Veg Restaurant
  • Rubab Multicuisine Family Restaurant
  • Veena Veg Restaurant
  • Pune–Solapur Highway
  • Hadapsar Flyover
  • Shewalewadi Bus Stand
  • Ghorpadi Railway Station
  • Pune Junction Railway Station
  • Pune International Airport

Premium Residences

Mango Tree Villa Tower 1

RERA Number: P52100052683

  • Configuration: 3 BHK & 4 BHK
  • Towers: 1
  • Carpet Area: 1,384 – 1,909 Sq.Ft.
  • Floor Structure: 22 to 24 Storeys
  • Possession: June 2027

Mango Tree Villa Tower 2

RERA Number: P52100053177

  • Configuration: 3 BHK
  • Towers: 1
  • Carpet Area: 1,160 – 1,167 Sq.Ft.
  • Floor Structure: 22 to 24 Storeys
  • Possession: July 2027

Mango Tree Villa Tower 3

RERA Number: P52100054077

  • Configuration: 3 BHK
  • Towers: 1
  • Carpet Area: 1,160 – 1,167 Sq.Ft.
  • Floor Structure: 22 to 24 Storeys
  • Possession: March 2028

Mango Tree Villa Tower 4

RERA Number: P52100053966

  • Configuration: 3 BHK & 4 BHK
  • Towers: 1
  • Carpet Area: 1,252 – 1,650 Sq.Ft.
  • Floor Structure: 22 to 24 Storeys
  • Possession: March 2028

Mango Tree Villa Phase 1

RERA Number: P52100053978

  • Configuration: 4 BHK Luxury Villas / Row Houses
  • Towers: Low-Rise Villa Phase
  • Carpet Area: 2,612 Sq.Ft.
  • Floor Structure: Ground + 1/2 Storeys
  • Possession: July 2026

The residences are thoughtfully planned with spacious layouts, large windows for natural light and ventilation, and carefully designed floor plans that ensure maximum privacy and flexibility for modern families.

Premium Specifications

Every residence is crafted with premium specifications, including:

  • Spacious & Efficient Floor Layouts
  • Large Windows for Natural Light & Ventilation
  • Premium Vitrified Tile Flooring in Living, Dining & Bedrooms
  • Granite Kitchen Platform
  • Branded Kitchen Fittings
  • Video Door Phone System
  • Premium Quality Doors & Windows
  • Elegant Bathroom Fixtures
  • Well-Planned Internal Spaces
  • Flexible Furniture Layout Design
  • High-Quality Construction Finishes
  • And Many More

Lifestyle Amenities

Residents can enjoy an exceptional collection of world-class amenities, including:

  • Rooftop Swimming Pool
  • Infinity Pool
  • Clubhouse
  • Kids’ Play Area
  • Skate Park
  • Skating Rink
  • Activity Zone
  • Indoor Gym
  • Outdoor Gym
  • Open Podium Gym
  • Jogging Track
  • Cycling Track
  • Cricket Pitch
  • Putting Golf Area
  • Gully Cricket Zone
  • Leisure Lawn
  • Cabanas
  • Rooftop Sit-Out
  • Amphitheatre
  • Mini Theatre
  • Multipurpose Hall
  • Co-Working Spaces
  • Festival Lawn
  • Fireside Charcha Area
  • Feature Seating
  • Party Lawn
  • Restaurant Lawn
  • Senior Citizen Zone
  • Fern Garden
  • Orchid Garden
  • Star Jasmine Garden
  • Steam Front Garden
  • Pollinator Garden
  • Central Mango Garden
  • Landscaped Open Spaces
  • And Many More

Parking Facilities

The project offers dedicated parking facilities for residents and visitors.

The developer has not specified the parking configuration.

Possession Timeline

RERA Possession:

  • Tower 1 – June 2027
  • Tower 2 – July 2027
  • Tower 3 – March 2028
  • Tower 4 – March 2028
  • Villa Phase 1 – July 2026

Target Possession:

  • Tower 1 – June 2027
  • Tower 2 – July 2027
  • Tower 3 – March 2028
  • Tower 4 – March 2028
  • Villa Phase 1 – July 2026

Floor Plan

The project comprises:

  • 11 Acres Land Parcel
  • 4 Premium High-Rise Towers
  • 22 to 24 Storeys
  • Low-Rise Villa Phase

Available configurations include:

  • 3 BHK Apartments
  • 4 BHK Apartments
  • 4 BHK Luxury Villas / Row Houses

Carpet Area:

  • 1,160 – 1,909 Sq.Ft. (Apartments)
  • 2,612 Sq.Ft. (Luxury Villas)

The developer has not specified the number of flats per floor, lifts, or staircases.

Monthly Maintenance Charges

Maintenance Charges: On Request

Sample Flat

Available for Site Visit

Shapoorji Pallonji Wildernest Hadapsar Highlights

  • Developed by the Trusted Shapoorji Pallonji Brand
  • Premium 11-Acre Residential Township
  • Luxury Apartments & Villas in One Community
  • Four High-Rise Towers with Low-Rise Villa Phase
  • Premium Rooftop Lifestyle Amenities
  • Extensive Theme-Based Landscaped Gardens
  • Spacious & Well-Ventilated Residences
  • Close to Major IT Parks & Business Hubs

Shapoorji Pallonji Wildernest Hadapsar Videos

Shapoorji Pallonji Wildernest Hadapsar Pros & Cons

Shapoorji Pallonji Wildernest Hadapsar Sizes and Floor Plan

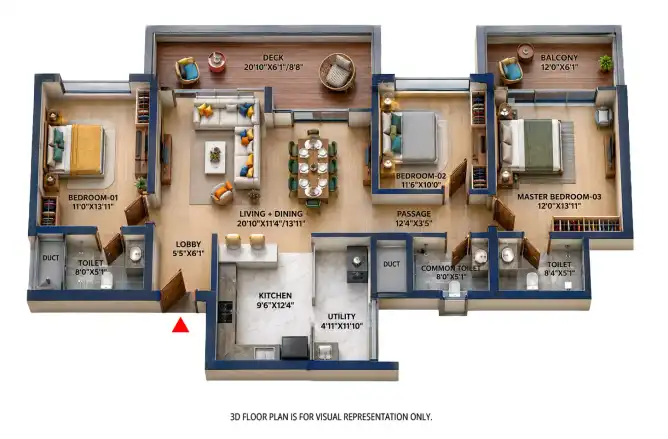
Floor Plans

3 BHK
Carpet Area: 1400 Sq.ft
Price: ₹ 1.8 Cr
4 BHK
Carpet Area: 1910 Sq.ft
Price: ₹ 2.45 Cr
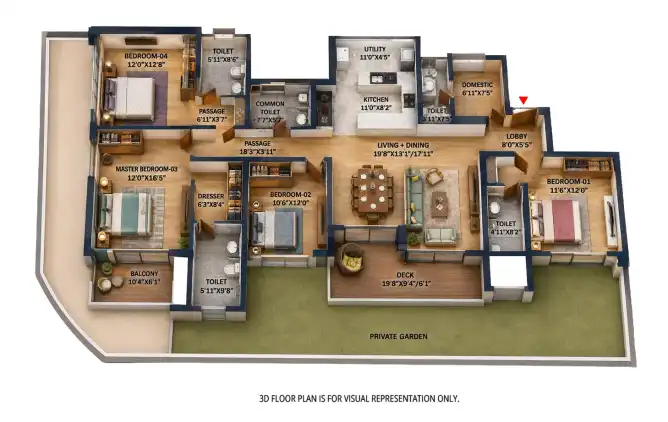
Shapoorji Pallonji Wildernest Hadapsar Price & Unit Plans

Unit Types Sizes (sq. ft.) Price (INR)
3 BHK 1400 Sq.ft Sq.Ft. ₹ 1.8 Cr
4 BHK 1910 Sq.ft Sq.Ft. ₹ 2.45 Cr

Shapoorji Pallonji Wildernest Hadapsar Litigation Details

Is there any litigation against this proposed project: No

Shapoorji Pallonji Wildernest Hadapsar Location

Shewalewadi Bus Stand
Ghorpadi Railway Station
Pune Junction Railway Station
Pune International Airport

Shapoorji Pallonji Wildernest Hadapsar Amenities

Amenities and Features

External Amenities
24x7 Security
Amphitheater
Banquet Hall
Cafeteria
Car Parking
CCTV / Video Surveillance
Club House
Conference Room
Fire Fighting Systems
Gymnasium
Indoor Games
Jacuzzi
Jogging Track
Library
Meditation Zone
Party Lawn
Pet Park
charge-batteryPower Back Up
Rain Water Harvesting
Restaurant
Senior Citizen Area
Sports Courts
Swimming Pool
Yoga Zone
Internal Amenities
Branded Fittings
Digital Lock
Granite Kitchen Platform
Intercom Facility
Vitrified Tiles

Shapoorji Pallonji Wildernest Hadapsar Brochure

Brochure
Brochure
Brochure
Brochure
Brochure
Brochure

Project Approved By

About Developer

Developer

Established in 1990, Paradise Group is a prominent real estate developer with a strong presence across Navi Mumbai and the Mumbai Metropolitan Region. With over three decades of experience, the group has built a solid reputation for delivering high-quality residential and commercial projects that blend thoughtful design with modern amenities.

Known for landmark developments such as Paradise Sai World City, the group focuses on creating lifestyle-driven communities with grand architecture, themed landscapes, and premium infrastructure. Their projects are strategically located to offer excellent connectivity, making them highly attractive for both end-users and investors.

With a portfolio of multiple successfully delivered projects and several ongoing developments, Paradise Group is recognized for its commitment to timely delivery, transparency, and customer satisfaction. Backed by a vision to redefine urban living, the group continues to shape the skyline of Navi Mumbai with iconic and aspirational developments.

Developer

Free Pick Up & Drop – Book Your Visit

FAQs

Where is Shapoorji Pallonji Wildernest located?
Shapoorji Pallonji Wildernest is located in Hadapsar, Pune East.
Who is the developer of the project?
The project is developed by Shapoorji Pallonji Real Estate.
What configurations are available?
The project offers 3 BHK and 4 BHK luxury apartments along with 4 BHK luxury villas and row houses.
What is the total project area?
The township is spread across 11 acres.
How many towers are there?
The project comprises four high-rise residential towers along with a low-rise villa phase.
What amenities are available?
Residents can enjoy rooftop and infinity pools, clubhouse, gyms, sports courts, jogging and cycling tracks, co-working spaces, landscaped gardens, mini theatre, amphitheatre, clubhouse, party lawn, and many more premium amenities.
What are the possession timelines?
Possession ranges from July 2026 to March 2028, depending on the tower or villa phase.
Is the project close to IT parks?
Yes. The project is located near Magarpatta IT Park, EON Free Zone, Blue Business Bay, and the World Trade Center.
Are luxury villas available?
Yes. The project offers premium 4 BHK luxury villas and row houses in Mango Tree Villa Phase 1.
Why should I invest in Shapoorji Pallonji Wildernest?
Shapoorji Pallonji Wildernest offers premium residences, luxury villas, world-class amenities, lush landscaped gardens, excellent connectivity, and the trust of Shapoorji Pallonji, making it an ideal choice for both end-users and investors.
Download Brochure

Similar Projects Nearby

Developer

Established in 1990, Paradise Group is a prominent real estate developer with a strong presence across Navi Mumbai and the Mumbai Metropolitan Region. With over three decades of experience, the group has built a solid reputation for delivering high-quality residential and commercial projects that blend thoughtful design with modern amenities.

Known for landmark developments such as Paradise Sai World City, the group focuses on creating lifestyle-driven communities with grand architecture, themed landscapes, and premium infrastructure. Their projects are strategically located to offer excellent connectivity, making them highly attractive for both end-users and investors.

With a portfolio of multiple successfully delivered projects and several ongoing developments, Paradise Group is recognized for its commitment to timely delivery, transparency, and customer satisfaction. Backed by a vision to redefine urban living, the group continues to shape the skyline of Navi Mumbai with iconic and aspirational developments.

Compare Listings

Paradise Group

☎︎ Get Instant Call Back Now


    📥 Download Brochure

      [dtext* project_name type:hidden "CF7_get_post_var key='title'"]

      🟢 Download Pros & Cons 🔴

        [dtext* project_name type:hidden "CF7_get_post_var key='title'"]

        Download Litigation Details

          🚖 Book Free Site Visit