Casafy

Hiranandani Empress Hill Powai by Hiranandani Group

₹5.95 Cr - ₹16.75 Cr All inc. i
🏙️ Configuration
3, 4 BHK
📐 Carpet Area
1104 SqFt - 2100 SqFt
📋 RERA Possession
December 30, 2028
𓍝 Litigation
No

Hiranandani Empress Hill Powai

₹5.95 Cr - ₹16.75 Cr All inc. i
  • Overview
  • Project USPs
  • Videos
  • Pros & Cons
  • Floor Plan
  • Litigation
  • Location
  • Amenities
  • Brochure
  • Banks
  • Home Loan
  • About Developer
  • FAQs

Hiranandani Empress Hill Powai Overview

Price ₹5.95 Cr - ₹16.75 Cr All inc. i
Configuration 3, 4 BHK
Size 1104 SqFt - 2100 SqFt
Project Status Under Construction
Land Parcel 5.5 Acres
Total Towers NA
Floors 3B + G+ 22 Storeys
Target Possession December 30, 2028
RERA Id
P51800052633

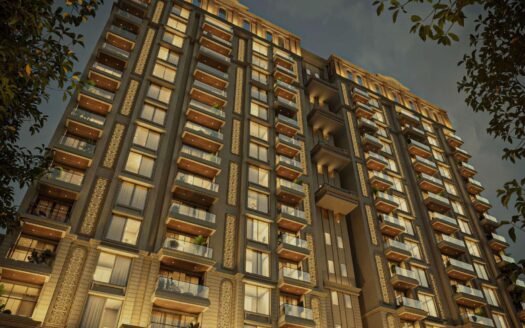
Hiranandani Empress Hill is a premium residential development located in the prestigious neighbourhood of Powai, Mumbai. Spread across 3.5 acres, this thoughtfully planned community comprises 4 elegant high-rise towers offering spacious 3 BHK and 4 BHK residences. The project features 3B+Ground+20-storey towers with well-designed apartments ranging from 1,103 sq. ft. to 1,679 sq. ft. carpet area. Every home is crafted with smart home automation, contemporary interiors, premium specifications, and private outdoor decks overlooking the scenic Powai hills. Designed by the renowned Hiranandani Group, the project combines architectural excellence, luxury amenities, lush landscaped spaces, and seamless connectivity to Mumbai’s leading business hubs. With premium lifestyle facilities, superior construction quality, and a strategic location, Hiranandani Empress Hill offers an ideal residential address for modern families and discerning homebuyers.


About the Location

Hiranandani Empress Hill is situated in the heart of Powai, one of Mumbai’s most premium residential and commercial destinations. The locality is known for its excellent social infrastructure, reputed educational institutions, renowned hospitals, business parks, retail centres, and vibrant lifestyle destinations. Powai also offers excellent connectivity to Eastern and Western suburbs, making it a preferred destination for professionals and families.


Prime Location Advantages

  • Powai Business District
  • Hiranandani Business Park
  • Dr. L. H. Hiranandani Hospital
  • Godrej Memorial Hospital
  • IIT Bombay
  • Hiranandani Foundation School
  • Podar International School
  • Galleria Mall
  • DMart
  • Powai Social
  • Aromas Café & Bistro
  • Bandra Kurla Complex (BKC)
  • Jogeshwari-Vikhroli Link Road (JVLR)
  • Eastern Express Highway
  • Western Express Highway


Premium Residences

Hiranandani Empress Hill – Phase 1

  • MahaRERA No.: P51800052633
  • Configuration: 3 BHK & 4 BHK Apartments
  • Land Parcel: 3.5 Acres
  • No. of Towers: 4
  • Carpet Area: 1,103 sq. ft. – 1,679 sq. ft.
  • Floor Structure: 3B + Ground + 20 Storeys
  • Possession: December 2028


Premium Specifications

Every residence is thoughtfully designed with premium specifications, including:

  • Smart Home Automation System
  • Spacious Living & Dining Area
  • Aluminium Double-Glazed Windows
  • Wooden-Finish Outdoor Decks
  • Premium Sanitary Fittings
  • Glass Shower Cubicles
  • Contemporary Kitchen Layout
  • Premium Flooring
  • Efficient Apartment Layouts
  • Excellent Natural Light & Cross Ventilation
  • Premium Electrical Fixtures
  • High-Quality Construction
  • And Many More


Lifestyle Amenities

Residents can enjoy 35+ premium lifestyle amenities, including:

  • Swimming Pool
  • Gymnasium
  • Clubhouse
  • Jogging Track
  • Kids’ Play Area
  • Meditation Park
  • Landscaped Terrace Gardens
  • Tennis Court
  • Badminton Court
  • Squash Court
  • Landscaped Green Spaces
  • Community Areas
  • And Many More


Parking Facilities

The project offers dedicated parking facilities for residents and visitors.

The exact parking configuration and parking allocation have not been specified.


Possession Timeline

Phase Possession
Phase 1 December 2028


Floor Plan

Available Configurations:

  • 3 BHK Apartments — 1,103 sq. ft. onwards
  • 4 BHK Apartments — Up to 1,679 sq. ft.

Detailed floor plans are available upon request.


Monthly Maintenance Charges

Maintenance Charges: On Request


Sample Flat

Sample Flat Available for Site Visit

Hiranandani Empress Hill Powai Highlights

  • Premium Hiranandani Development
  • Smart Home Automation in Every Residence
  • Scenic Hill Views from Private Decks
  • Spacious Luxury Apartments
  • World-Class Lifestyle Amenities
  • Prime Powai Address
  • Excellent Connectivity to BKC & Business Districts
  • Premium Construction & Specifications

Hiranandani Empress Hill Powai Videos

Hiranandani Empress Hill Powai Pros & Cons

Hiranandani Empress Hill Powai Sizes and Floor Plan

Floor Plans

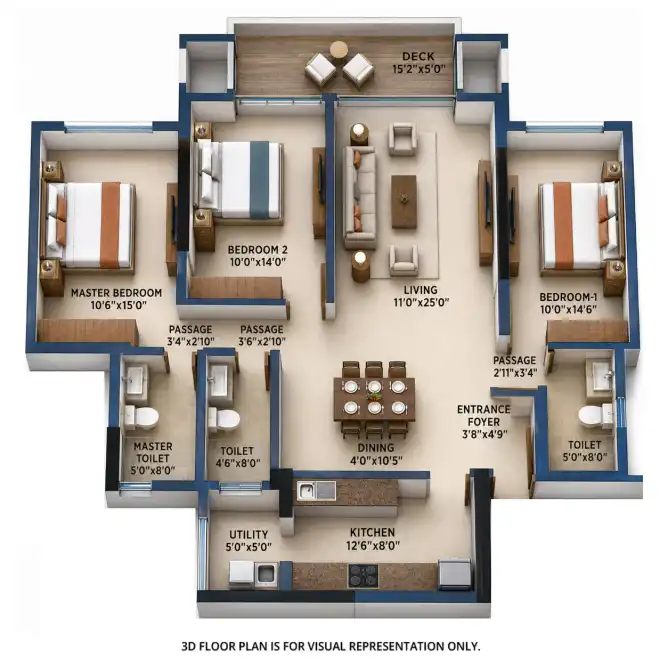
3 BHK
Carpet Area: 1103 Sq.ft
Price: ₹ 5.95 Cr
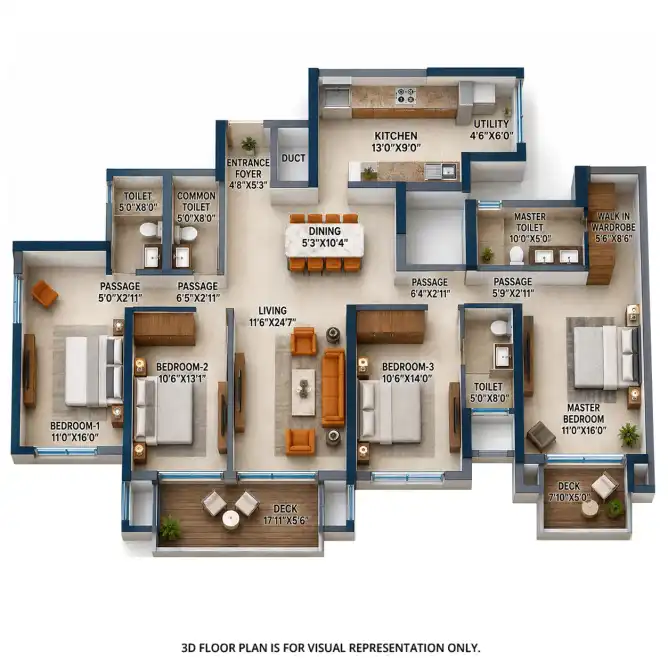
4 BHK
Carpet Area: 2100 Sq.ft
Price: ₹ 16.75 Cr
Hiranandani Empress Hill Powai Price & Unit Plans

Unit Types Sizes (sq. ft.) Price (INR)
3 BHK 1103 Sq.ft Sq.Ft. ₹ 5.95 Cr
4 BHK 2100 Sq.ft Sq.Ft. ₹ 16.75 Cr

Hiranandani Empress Hill Powai Litigation Details

Is there any litigation against this proposed project: No

Hiranandani Empress Hill Powai Location

Bandra Kurla Complex (BKC)
Jogeshwari-Vikhroli Link Road (JVLR)
Eastern Express Highway
Western Express Highway

Hiranandani Empress Hill Powai Amenities

Amenities and Features

External Amenities
24x7 Security
Amphitheater
Banquet Hall
Cafeteria
Car Parking
CCTV / Video Surveillance
Children's Play Area
Club House
Conference Room
Fire Fighting Systems
Gymnasium
Indoor Games
Jacuzzi
Jogging Track
Library
Meditation Zone
Party Lawn
Pet Park
charge-batteryPower Back Up
Rain Water Harvesting
Restaurant
Senior Citizen Area
Sports Courts
Swimming Pool
Terrace Garden
Yoga Zone
Internal Amenities
Branded Fittings
Digital Lock
Granite Kitchen Platform
Intercom Facility
Video Door Phone
Vitrified Tiles

Hiranandani Empress Hill Powai Brochure

Brochure
Brochure
Brochure
Brochure
Brochure
Brochure

Project Approved By

About Developer

Developer

Hiranandani Group is one of India’s most renowned real estate developers, known for creating some of the country’s most iconic integrated townships. Established in 1978, the group has played a transformative role in shaping urban landscapes, particularly in Mumbai.

The brand is widely recognized for landmark developments such as Hiranandani Gardens in Powai and Hiranandani Estate in Thane—projects that set new benchmarks in township planning, infrastructure, and lifestyle living. Known for its neo-classical architecture, well-planned layouts, and self-sustained communities, Hiranandani developments offer a perfect blend of residential, commercial, retail, and social infrastructure.

With a strong presence across Mumbai, Thane, Chennai, Bengaluru, and Pune, the group continues to develop premium residential spaces, commercial hubs, and integrated townships. Backed by a legacy of quality construction, innovation, and customer trust, Hiranandani Group remains a benchmark in creating holistic urban ecosystems and lifestyle-driven developments.

Developer

Free Pick Up & Drop – Book Your Visit

FAQs

Where is Hiranandani Empress Hill located?
The project is located in Powai, Mumbai.
Who is the developer?
Hiranandani Empress Hill is developed by the Hiranandani Group.
What configurations are available?
The project offers premium 3 BHK and 4 BHK apartments.
What is the carpet area?
Apartments range from 1,103 sq. ft. to 1,679 sq. ft.
What is the possession date?
Phase 1 possession is scheduled for December 2028.
What amenities are available?
Residents enjoy 35+ amenities including a clubhouse, swimming pool, gymnasium, sports courts, meditation park, jogging track, and landscaped gardens.
Is the project secured?
Yes. The project features gated access, 24×7 CCTV surveillance, and manned security.
How is the connectivity?
The project offers seamless connectivity through JVLR, Eastern Express Highway, Western Express Highway, Saki Naka Metro Station, and Kanjurmarg Railway Station.
Is a sample flat available?
Yes. A sample flat is available for site visits.
Why should I invest in Hiranandani Empress Hill?
The project combines a prime Powai location, premium residences, smart home automation, luxury amenities, strong developer reputation, and excellent long-term investment potential.
Download Brochure

Similar Projects Nearby

Developer

Hiranandani Group is one of India’s most renowned real estate developers, known for creating some of the country’s most iconic integrated townships. Established in 1978, the group has played a transformative role in shaping urban landscapes, particularly in Mumbai.

The brand is widely recognized for landmark developments such as Hiranandani Gardens in Powai and Hiranandani Estate in Thane—projects that set new benchmarks in township planning, infrastructure, and lifestyle living. Known for its neo-classical architecture, well-planned layouts, and self-sustained communities, Hiranandani developments offer a perfect blend of residential, commercial, retail, and social infrastructure.

With a strong presence across Mumbai, Thane, Chennai, Bengaluru, and Pune, the group continues to develop premium residential spaces, commercial hubs, and integrated townships. Backed by a legacy of quality construction, innovation, and customer trust, Hiranandani Group remains a benchmark in creating holistic urban ecosystems and lifestyle-driven developments.

Compare Listings

Hiranandani Group

☎︎ Get Instant Call Back Now


    📥 Download Brochure

      [dtext* project_name type:hidden "CF7_get_post_var key='title'"]

      🟢 Download Pros & Cons 🔴

        [dtext* project_name type:hidden "CF7_get_post_var key='title'"]

        Download Litigation Details

          🚖 Book Free Site Visit