Casafy

Hiranandani Westgate Ghodbunder Road by Hiranandani Group

₹1.46 Cr - ₹6.23 Cr All inc. i
🏙️ Configuration
2, 3, 4 BHK
📐 Carpet Area
483 SqFt - 1761 SqFt
📋 RERA Possession
October 30, 2031
𓍝 Litigation
No

Hiranandani Westgate Ghodbunder Road

₹1.46 Cr - ₹6.23 Cr All inc. i
  • Overview
  • Project USPs
  • Videos
  • Pros & Cons
  • Floor Plan
  • Litigation
  • Location
  • Amenities
  • Brochure
  • Banks
  • Home Loan
  • About Developer
  • FAQs

Hiranandani Westgate Ghodbunder Road Overview

Price ₹1.46 Cr - ₹6.23 Cr All inc. i
Configuration 2, 3, 4 BHK
Size 483 SqFt - 1761 SqFt
Project Status Under Construction
Land Parcel 25 Acres
Total Towers 6
Floors 2B+G +55 Storeys
Target Possession October 30, 2031
RERA Id
P51700077268

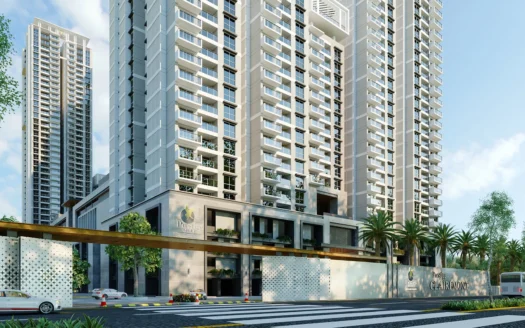
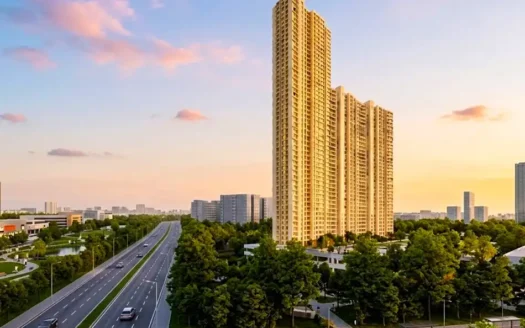
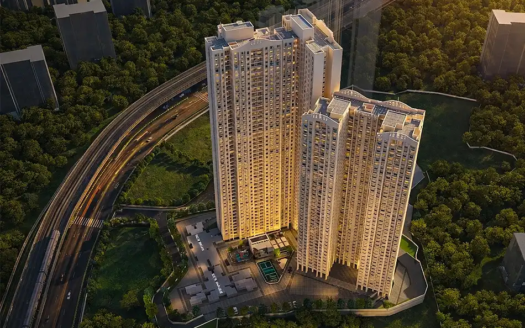
Hiranandani Westgate is an ultra-luxurious residential development located within the prestigious Hiranandani Estate, Thane West. Spread across 26 acres, this landmark township comprises 13 premium high-rise towers offering thoughtfully designed 2 BHK, 3 BHK, and 4 BHK residences with carpet areas ranging from 483 sq. ft. to 1,761 sq. ft. The project integrates modern architecture, smart home automation, premium specifications, and panoramic views of lush greenery. As a part of the iconic Hiranandani Estate township, residents enjoy access to over 60 lifestyle amenities spread across 8 acres of landscaped spaces. With excellent connectivity, premium social infrastructure, and luxury living experiences, Hiranandani Westgate presents an ideal destination for modern families seeking comfort, convenience, and long-term value.


About the Location

Hiranandani Westgate is strategically situated within Hiranandani Estate, Thane West, one of the city’s most premium residential destinations. The township is surrounded by renowned schools, hospitals, business parks, shopping centres, entertainment hubs, and excellent road and metro connectivity, making it an ideal address for families and working professionals.


Prime Location Advantages

  • Hiranandani Foundation School – Within Township
  • Hiranandani International School – 5 mins
  • Podar International School – 10 mins
  • New Horizon Scholars School – 10 mins
  • Hiranandani Hospital – 5 mins
  • Bethany Hospital – 15 mins
  • Jupiter Hospital – 20 mins
  • G Corp Tech Park – 10 mins
  • WeWork – 10 mins
  • TCS Campus – 10 mins
  • Quantum Corporate Park – 10 mins
  • The Walk Shopping Boulevard – Within Township
  • DMart – 10 mins
  • Korum Mall – 20 mins
  • Haiko Mall – 15 mins
  • Hiranandani Estate Central Garden – Within Township
  • NaMo Grand Central Park – 20 mins
  • Suraj Water Park – 15 mins
  • Tikuji-Ni-Wadi – 15 mins
  • ISKCON Temple Thane – 20 mins
  • Eastern Express Highway – 15 mins
  • Ghodbunder Road – 5 mins
  • Mumbai-Agra National Highway (NH-3) – 10 mins
  • LBS Marg – 20 mins
  • Thane Railway Station – 20 mins
  • Upcoming Gaimukh Metro Station – 10 mins
  • Chhatrapati Shivaji Maharaj International Airport – 45–50 mins


Premium Residences

Hiranandani Westgate Phase 1

  • RERA No.: P51700077268
  • Configuration: 2 BHK, 3 BHK & 4 BHK
  • No. of Towers: 6
  • Carpet Area: 483 sq. ft. – 1,761 sq. ft.

Hiranandani Westgate Phase 2

  • RERA No.: P51700077268
  • Configuration: 2 BHK, 3 BHK & 4 BHK
  • No. of Towers: 7
  • Carpet Area: 483 sq. ft. – 1,761 sq. ft.

The residences feature spacious layouts, smart home automation, premium interiors, panoramic green views, and abundant natural light and ventilation.


Premium Specifications

Every residence is equipped with premium specifications, including:

  • Smart Home Automation
  • Premium Marble & Vitrified Flooring
  • Large Glass Windows
  • Branded CP & Sanitary Fittings
  • Stainless Steel Kitchen Sink
  • Modular Electrical Switches
  • False Ceiling with Recessed Lighting
  • Premium Geyser & Exhaust Fan Provision
  • Spacious Living & Dining Areas
  • Well-Planned Bedrooms
  • Excellent Cross Ventilation
  • And Many More


Lifestyle Amenities

Residents enjoy 60+ premium lifestyle amenities, including:

  • Grand Clubhouse
  • Indoor Temperature-Controlled Swimming Pool
  • Beach Pool
  • Splash Pool
  • Aqua Gym
  • Heated Jacuzzi
  • Jogging Track
  • Kids’ Play Area
  • Coastal Playground
  • Banquet Hall
  • Sports Courts
  • Wellness Zones
  • Leisure Zones
  • Exploration Zones
  • Landscaped Gardens
  • And Many More


Parking Facilities

The project offers ample parking facilities for residents and visitors.

  • Dedicated Resident Parking
  • Visitor Parking
  • Secure Parking Management


Possession Timeline

Phase Status
Phase 1 Under Construction
Phase 2 Under Construction


Floor Plan

Available Configurations:

  • 2 BHK Apartments
  • 3 BHK Apartments
  • 4 BHK Apartments

Carpet Area: 483 sq. ft. – 1,761 sq. ft.

Detailed floor plans are available upon request.


Monthly Maintenance Charges

Maintenance Charges: On Request


Sample Flat

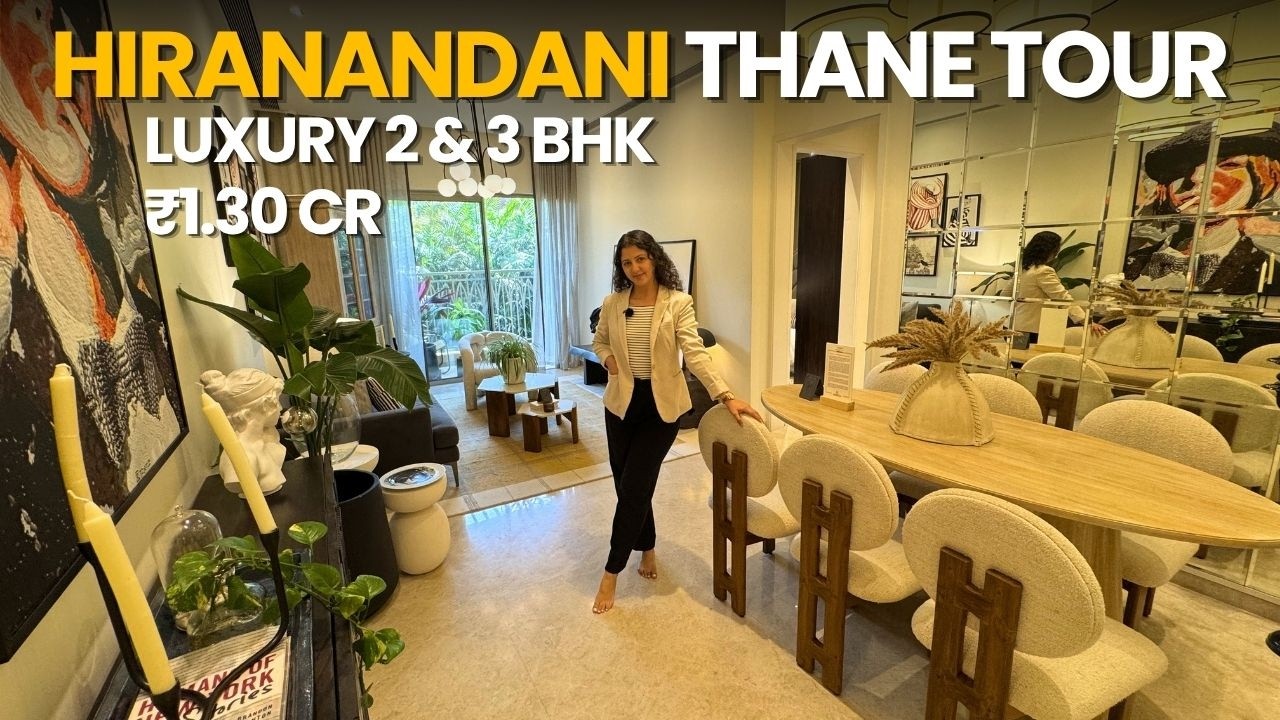
Sample Flat Available for Site Visit

Hiranandani Westgate Ghodbunder Road Highlights

  • Premium Residences within Hiranandani Estate
  • 60+ World-Class Lifestyle Amenities
  • Smart Home Automation in Every Residence
  • 8 Acres of Curated Amenity Spaces
  • Indoor Temperature-Controlled Pool & Beach Pool
  • Excellent Educational & Healthcare Infrastructure
  • Direct Access to Hiranandani Foundation School
  • Strong Road, Rail & Metro Connectivity

Hiranandani Westgate Ghodbunder Road Videos
Hiranandani Westgate Ghodbunder Road Pros & Cons

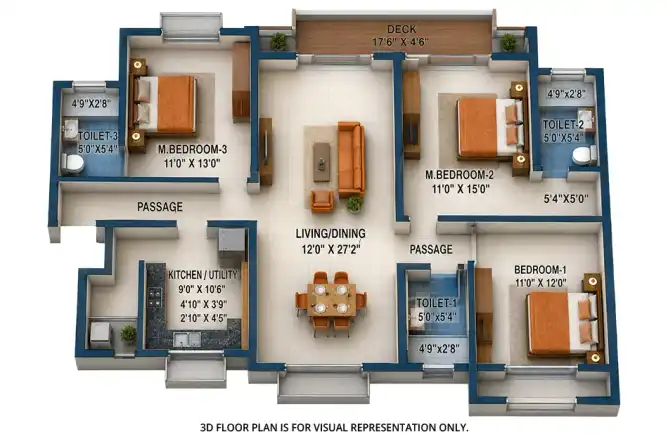
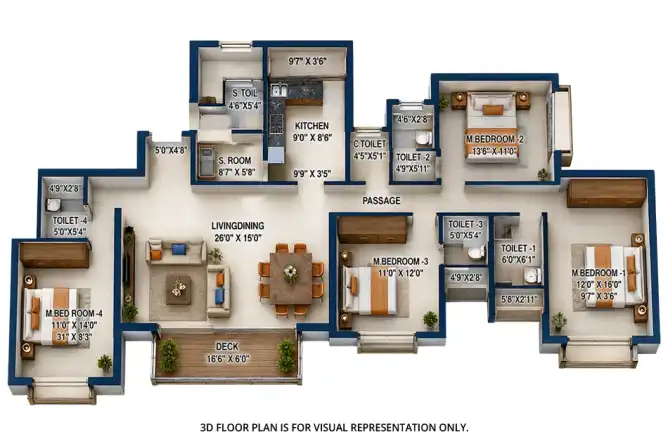
Hiranandani Westgate Ghodbunder Road Sizes and Floor Plan

Floor Plans

3 BHK
Carpet Area: 1282 Sq.ft
Price: ₹ 4.21 Cr
4 BHK
Carpet Area: 1761 Sq.ft
Price: ₹ 6.23 Cr
Hiranandani Westgate Ghodbunder Road Price & Unit Plans

Unit Types Sizes (sq. ft.) Price (INR)
2 BHK 483 Sq.ft Sq.Ft. ₹ 1.46 Cr
3 BHK 1282 Sq.ft Sq.Ft. ₹ 4.21 Cr
4 BHK 1761 Sq.ft Sq.Ft. ₹ 6.23 Cr

Hiranandani Westgate Ghodbunder Road Litigation Details

Is there any litigation against this proposed project: No

Hiranandani Westgate Ghodbunder Road Location

Hiranandani International School – 5 mins
Podar International School – 10 mins
New Horizon Scholars School – 10 mins
Hiranandani Hospital – 5 mins

Hiranandani Westgate Ghodbunder Road Amenities

Amenities and Features

External Amenities
24x7 Security
Amphitheater
Banquet Hall
Cafeteria
Car Parking
CCTV / Video Surveillance
Children's Play Area
Club House
Conference Room
Fire Fighting Systems
Gymnasium
Indoor Games
Jacuzzi
Jogging Track
Library
Meditation Zone
Party Lawn
Pet Park
charge-batteryPower Back Up
Rain Water Harvesting
Restaurant
Senior Citizen Area
Sports Courts
Swimming Pool
Terrace Garden
Yoga Zone
Internal Amenities
Branded Fittings
Digital Lock
Granite Kitchen Platform
Intercom Facility
Video Door Phone
Vitrified Tiles

Hiranandani Westgate Ghodbunder Road Brochure

Brochure
Brochure
Brochure
Brochure
Brochure
Brochure

Project Approved By

About Developer

Developer

Hiranandani Group is one of India’s most renowned real estate developers, known for creating some of the country’s most iconic integrated townships. Established in 1978, the group has played a transformative role in shaping urban landscapes, particularly in Mumbai.

The brand is widely recognized for landmark developments such as Hiranandani Gardens in Powai and Hiranandani Estate in Thane—projects that set new benchmarks in township planning, infrastructure, and lifestyle living. Known for its neo-classical architecture, well-planned layouts, and self-sustained communities, Hiranandani developments offer a perfect blend of residential, commercial, retail, and social infrastructure.

With a strong presence across Mumbai, Thane, Chennai, Bengaluru, and Pune, the group continues to develop premium residential spaces, commercial hubs, and integrated townships. Backed by a legacy of quality construction, innovation, and customer trust, Hiranandani Group remains a benchmark in creating holistic urban ecosystems and lifestyle-driven developments.

Developer

Free Pick Up & Drop – Book Your Visit

FAQs

Where is Hiranandani Westgate located?
Hiranandani Westgate is located within Hiranandani Estate, Thane West.
Who is the developer?
The project is developed by the Hiranandani Group.
What configurations are available?
The project offers 2 BHK, 3 BHK, and 4 BHK apartments.
What is the carpet area?
The residences range from 483 sq. ft. to 1,761 sq. ft.
What amenities are available?
Residents enjoy over 60 lifestyle amenities, including temperature-controlled pools, beach pool, aqua gym, clubhouse, heated jacuzzi, sports courts, landscaped gardens, and more.
What is the unique feature of Hiranandani Westgate?
The project offers smart home-enabled residences within the prestigious Hiranandani Estate township, featuring over 60 premium amenities and direct access to Hiranandani Foundation School.
Is the project secure?
Yes. The development offers multi-tier security with 24×7 CCTV surveillance, controlled access, intercom facilities, and advanced fire safety systems.
How is the connectivity?
The project is well connected through Ghodbunder Road, Eastern Express Highway, Mumbai-Agra Highway, Thane Railway Station, and the upcoming Gaimukh Metro Station.
Is parking available?
Yes. Dedicated resident and visitor parking facilities are provided.
Why should I invest in Hiranandani Westgate?
Hiranandani Westgate combines premium residences, smart home automation, a township lifestyle, world-class amenities, excellent connectivity, and the trusted Hiranandani brand, making it a strong choice for homeowners and investors.
Download Brochure

Similar Projects Nearby

Developer

Hiranandani Group is one of India’s most renowned real estate developers, known for creating some of the country’s most iconic integrated townships. Established in 1978, the group has played a transformative role in shaping urban landscapes, particularly in Mumbai.

The brand is widely recognized for landmark developments such as Hiranandani Gardens in Powai and Hiranandani Estate in Thane—projects that set new benchmarks in township planning, infrastructure, and lifestyle living. Known for its neo-classical architecture, well-planned layouts, and self-sustained communities, Hiranandani developments offer a perfect blend of residential, commercial, retail, and social infrastructure.

With a strong presence across Mumbai, Thane, Chennai, Bengaluru, and Pune, the group continues to develop premium residential spaces, commercial hubs, and integrated townships. Backed by a legacy of quality construction, innovation, and customer trust, Hiranandani Group remains a benchmark in creating holistic urban ecosystems and lifestyle-driven developments.

Compare Listings

Hiranandani Group

☎︎ Get Instant Call Back Now


    📥 Download Brochure

      [dtext* project_name type:hidden "CF7_get_post_var key='title'"]

      🟢 Download Pros & Cons 🔴

        [dtext* project_name type:hidden "CF7_get_post_var key='title'"]

        Download Litigation Details

          🚖 Book Free Site Visit