Casafy

Romell Espalier Vile Parle by Romell Group

₹3.19 Cr - ₹6.91 Cr All inc. i
🏙️ Configuration
2, 3, 3.5 BHK
📐 Carpet Area
708 SqFt - 1535 SqFt
📋 RERA Possession
December 31, 2030
𓍝 Litigation
No

Romell Espalier Vile Parle

₹3.19 Cr - ₹6.91 Cr All inc. i
  • Overview
  • Project USPs
  • Videos
  • Pros & Cons
  • Floor Plan
  • Litigation
  • Location
  • Amenities
  • Brochure
  • Banks
  • Home Loan
  • About Developer
  • FAQs

Romell Espalier Vile Parle Overview

Price ₹3.19 Cr - ₹6.91 Cr All inc. i
Configuration 2, 3, 3.5 BHK
Size 708 SqFt - 1535 SqFt
Project Status Under Construction
Land Parcel 1 Acres
Total Towers 4
Floors G + 15 Storeys
Target Possession December 31, 2030
RERA Id
P51800079081

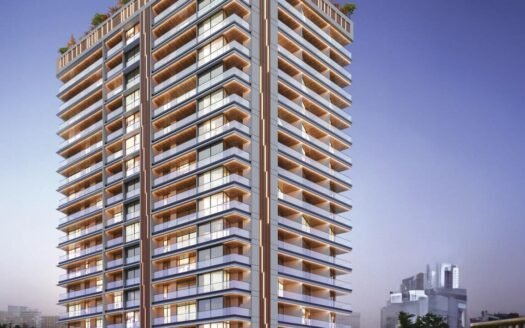
Romell Espalier is a premium gated residential development located in Vile Parle East, Mumbai. Designed to offer an upscale lifestyle with privacy and comfort, the project features 4 elegant towers rising G+15 storeys and offers spacious 2 BHK, 3 BHK, and 3.5 BHK apartments with carpet areas ranging from 708 sq. ft. to 1,535 sq. ft. The thoughtfully planned residences combine contemporary architecture with premium specifications, making Romell Espalier an ideal address for modern families.

Every apartment is designed according to Vaastu principles, ensuring maximum natural light and cross ventilation. The homes feature premium vitrified flooring, well-planned kitchens with granite countertops and stainless-steel sinks, branded sanitaryware, elegant bathrooms, and expansive private sundecks. The project also provides 24×7 water supply, power backup, high-speed elevators, and advanced security systems to deliver a convenient and secure lifestyle. Its strategic location near the Western Express Highway further enhances connectivity to major destinations across Mumbai.


About the Location

Located in the prime residential neighbourhood of Vile Parle East, Romell Espalier enjoys excellent connectivity to Mumbai’s major business districts, educational institutions, hospitals, shopping destinations, and entertainment hubs. The locality is one of Mumbai’s most sought-after residential addresses, offering seamless access to metro stations, railway stations, highways, and the international airport while maintaining a peaceful residential environment.


Prime Location Advantages

Road, Metro & Railway Connectivity

  • Vile Parle Railway Station – 1 km | 5 Minutes
  • T1 Metro Station (Aqua Line) – 2 km | 7 Minutes
  • Western Express Highway – 2 km | 5 Minutes
  • Jogeshwari-Vikhroli Link Road (JVLR) – 4 km | 10 Minutes
  • Chhatrapati Shivaji Maharaj International Airport – 2.5 km | 5 Minutes

Educational Institutions

  • Jamnabai Narsee International School – 3 km | 10 Minutes
  • NSM School – 2 km | 8 Minutes

Healthcare Facilities

  • Nanavati Max Super Speciality Hospital – 2.5 km | 8 Minutes
  • KLS Memorial Hospital – 3 km | 10 Minutes

Shopping & Lifestyle

  • Reliance Smart Bazaar – 2 km | 6 Minutes
  • Parle Square Mall – 1 km | 5 Minutes
  • Infiniti Mall Andheri – 6 km | 18 Minutes
  • Alfa Market – 1.5 km | 5 Minutes
  • Reliance Digital – 2 km | 6 Minutes

Leisure & Recreation

  • Juhu Beach – 4 km | 12 Minutes
  • Linking Road Market – 5 km | 15 Minutes
  • ISKCON Temple – 5 km | 15 Minutes
  • Soho House Mumbai – 5 km | 15 Minutes
  • Benne Dosa – 2 km | 6 Minutes


Premium Residences

Romell Espalier offers premium 2 BHK, 3 BHK, and 3.5 BHK residences designed with spacious layouts, elegant interiors, and functional planning. Every home features well-designed living and dining spaces, expansive sundecks, premium bedrooms, modern kitchens, branded sanitaryware, and large windows that maximise natural light and ventilation.

Available Configurations

  • 2 BHK Apartments
  • 3 BHK Apartments
  • 3.5 BHK Apartments

Project Type: Residential

Carpet Area: 708 sq. ft. – 1,535 sq. ft.

Floor Structure: G + 15 Storeys

Total Towers: 4


Premium Specifications

Romell Espalier is designed with premium specifications, including:

  • Vaastu-Compliant Layouts
  • Premium Vitrified Tile Flooring
  • Granite Kitchen Countertop
  • Stainless Steel Kitchen Sink
  • Branded Sanitaryware
  • Spacious Private Sundecks
  • High-Speed Elevators
  • 24×7 Water Supply
  • 100% Power Backup
  • Contemporary Architecture
  • Premium Electrical Fittings
  • Cross Ventilation Design


Lifestyle Amenities

Romell Espalier offers a thoughtfully curated collection of lifestyle amenities for residents of all age groups.

Residents can enjoy:

  • Swimming Pool
  • Kids’ Pool
  • Fully Equipped Fitness Centre
  • Yoga & Meditation Zone
  • Jogging Track
  • Landscaped Garden
  • Kids’ Play Area
  • Senior Citizen Zone
  • Barbecue Area
  • Banquet Hall
  • Landscaped Open Spaces
  • Tree-Lined Walkways


Safety & Security

The project ensures complete peace of mind with advanced security features including:

  • 24×7 Manned Security
  • CCTV Surveillance
  • Video Surveillance in Common Areas
  • Controlled Entry & Exit
  • Fire Fighting System
  • Emergency Security System
  • Secure Parking Management


Parking Facilities

The project offers well-planned parking facilities, including:

  • Three-Level Basement Parking
  • Dedicated Resident Parking
  • Visitor Parking
  • High-Speed Elevators
  • Wide Internal Driveways


Floor Plan

Available Configurations

  • 2 BHK Apartments
  • 3 BHK Apartments
  • 3.5 BHK Apartments

Carpet Area: 708 sq. ft. – 1,535 sq. ft.

Detailed floor plans are available on request.


Possession Timeline

Project Status: Under Construction

Possession: On Request


Monthly Maintenance Charges

Maintenance Charges: On Request

Romell Espalier Vile Parle Highlights

  • Premium gated community in Vile Parle East
  • Spacious 2, 3 & 3.5 BHK residences
  • One of the tallest residential developments in the locality
  • Three-level basement parking
  • Vaastu-compliant homes with private sundecks
  • Premium lifestyle amenities
  • Excellent connectivity to Metro, Railway Station, Airport, and Highway
  • Close to reputed schools, hospitals, shopping malls, and beaches

Romell Espalier Vile Parle Videos

Romell Espalier Vile Parle Pros & Cons

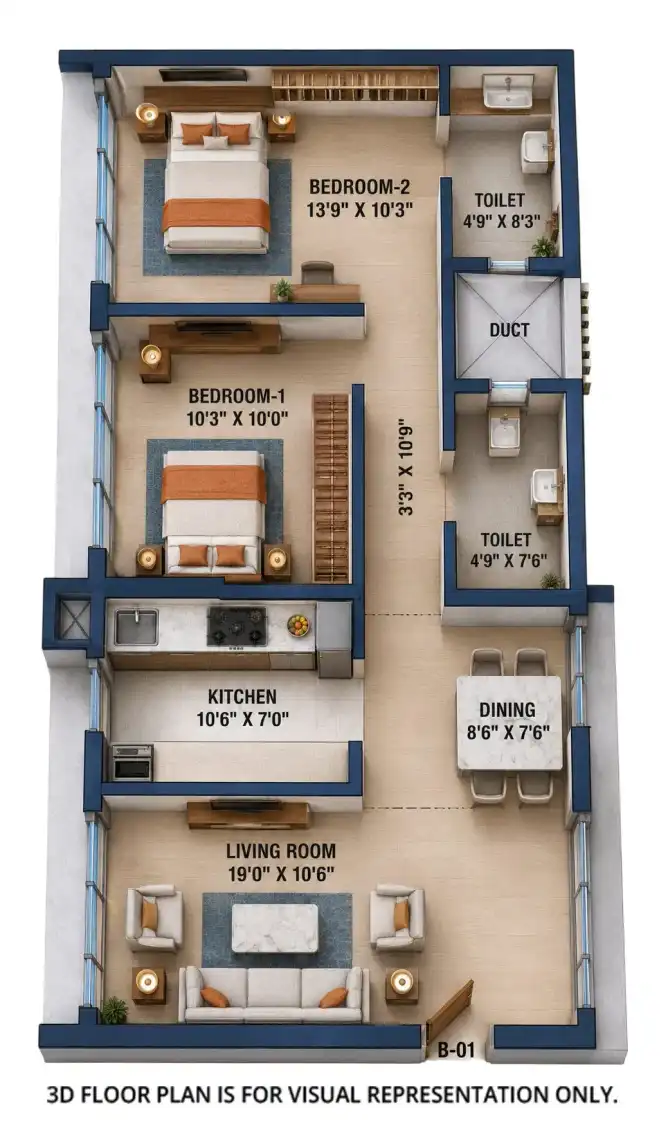
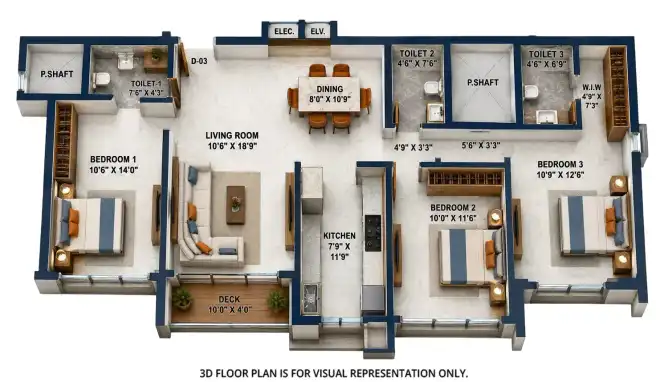
Romell Espalier Vile Parle Sizes and Floor Plan

Floor Plans

2 BHK
Carpet Area: 708 Sq.ft
Price: ₹ 3.19 Cr
3 BHK
Carpet Area: 1003 Sq.ft
Price: ₹ 4.51 Cr

Romell Espalier Vile Parle Price & Unit Plans

Unit Types Sizes (sq. ft.) Price (INR)
2 BHK 708 Sq.Ft. ₹ 3.19 Cr
3 BHK 1003 Sq.Ft. ₹ 4.51 Cr
3.5 BHK 1535 Sq.Ft. ₹ 6.91 Cr

Romell Espalier Vile Parle Litigation Details

Is there any litigation against this proposed project: No

Romell Espalier Vile Parle Location

Vile Parle Railway Station – 1 km | 5 Minutes
T1 Metro Station (Aqua Line) – 2 km | 7 Minutes
Western Express Highway – 2 km | 5 Minutes
Jogeshwari-Vikhroli Link Road (JVLR) – 4 km | 10 Minutes

Romell Espalier Vile Parle Amenities

Amenities and Features

External Amenities
24x7 Security
Amphitheater
Banquet Hall
Cafeteria
Car Parking
CCTV / Video Surveillance
Children's Play Area
Club House
Conference Room
Fire Fighting Systems
Gymnasium
Indoor Games
Jogging Track
Library
Meditation Zone
Party Lawn
Pet Park
charge-batteryPower Back Up
Rain Water Harvesting
Restaurant
Senior Citizen Area
Sports Courts
Swimming Pool
Yoga Zone
Internal Amenities
Branded Fittings
Digital Lock
Granite Kitchen Platform
Intercom Facility
Video Door Phone
Vitrified Tiles

Romell Espalier Vile Parle Brochure

Brochure
Brochure
Brochure
Brochure
Brochure
Brochure

Project Approved By

About Developer

Developer

For over two decades, The Romell Group has been shaping Mumbai’s skyline with modern constructions that blend technology and determination. Known for being reliable, renowned, and result-driven, Romell creates spaces that reflect evolving lifestyles. With a focus on smart designs and modern amenities, we are committed to delivering an address of pride—helping families create memories and upgrade the way they live.

Developer

Free Pick Up & Drop – Book Your Visit

FAQs

Where is Romell Espalier located?
Romell Espalier is located in Vile Parle East, Mumbai.
What configurations are available?
The project offers 2 BHK, 3 BHK, and 3.5 BHK apartments.
What is the carpet area of the apartments?
The carpet area ranges from 708 sq. ft. to 1,535 sq. ft.
How many towers are there?
The project comprises 4 residential towers rising G+15 storeys.
What is the unique feature of the project?
Romell Espalier is one of the tallest residential developments in Vile Parle and offers three-level basement parking with premium lifestyle amenities.
What amenities are available?
Residents can enjoy a swimming pool, gymnasium, yoga zone, jogging track, banquet hall, barbecue area, landscaped gardens, kids' play area, and senior citizen zone.
How is the connectivity?
The project offers excellent connectivity through Vile Parle Railway Station, T1 Metro Station, Western Express Highway, JVLR, and Mumbai International Airport.
Is parking available?
Yes, the project offers three-level basement parking along with visitor parking.
Is Romell Espalier a good investment?
Yes. Its prime location, premium specifications, modern amenities, and excellent connectivity make it an ideal choice for both end-users and investors.
Who is the developer of Romell Espalier?
Romell Espalier is developed by Romell Group.
Download Brochure

Similar Projects Nearby

Developer

For over two decades, The Romell Group has been shaping Mumbai’s skyline with modern constructions that blend technology and determination. Known for being reliable, renowned, and result-driven, Romell creates spaces that reflect evolving lifestyles. With a focus on smart designs and modern amenities, we are committed to delivering an address of pride—helping families create memories and upgrade the way they live.

Compare Listings

Romell Group

☎︎ Get Instant Call Back Now


    📥 Download Brochure

      [dtext* project_name type:hidden "CF7_get_post_var key='title'"]

      🟢 Download Pros & Cons 🔴

        [dtext* project_name type:hidden "CF7_get_post_var key='title'"]

        Download Litigation Details

          🚖 Book Free Site Visit