Casafy

Arihant Advika Vashi by Arihant Superstructures Ltd

₹2.15 Cr - ₹3.39 Cr All inc. i
🏙️ Configuration
2, 3 BHK
📐 Carpet Area
656 SqFt - 1020 SqFt
📋 RERA Possession
December 31, 2028
𓍝 Litigation
No

Arihant Advika Vashi

₹2.15 Cr - ₹3.39 Cr All inc. i
  • Overview
  • Project USPs
  • Videos
  • Pros & Cons
  • Floor Plan
  • Litigation
  • Location
  • Amenities
  • Brochure
  • Banks
  • Home Loan
  • About Developer
  • FAQs

Arihant Advika Vashi Overview

Price ₹2.15 Cr - ₹3.39 Cr All inc. i
Configuration 2, 3 BHK
Size 656 SqFt - 1020 SqFt
Project Status Under Construction
Land Parcel 2 Acres
Total Towers 2 Towers
Floors G + 26 Storeys
Target Possession December 31, 2028
RERA Id
P51700028950

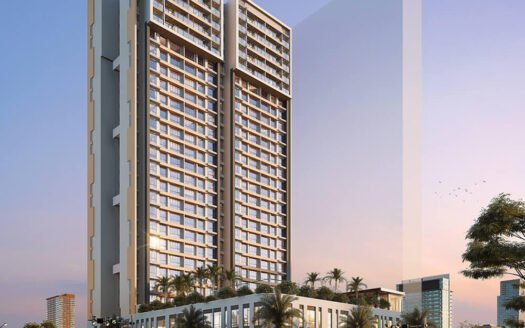
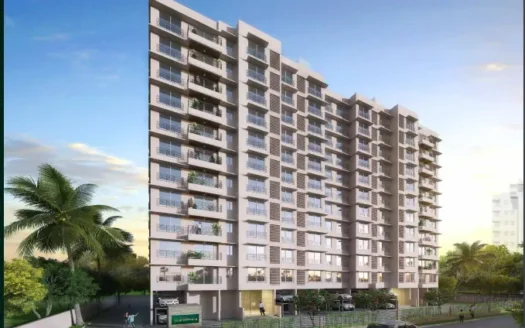
Arihant Advika is a premium residential development located in Vashi, Navi Mumbai, offering spacious 2 BHK and 3 BHK apartments designed for modern and comfortable living.

The project is spread across approximately 2 acres and features a G+26-storey residential tower. The residences are designed with an additional 11 ft floor-to-floor height, helping enhance natural light, ventilation, and the overall sense of space.

The apartments feature elegant interiors and thoughtfully planned rooms. A dedicated 4-level car parking facility adds convenience for residents.

Arihant Advika also benefits from its surroundings, with access to 80+ acres of open spaces, Mini Seashore, lush green parks, walking areas, and several places of worship.


About the Location

Arihant Advika is located in Vashi, Navi Mumbai, a well-established residential and commercial node known for its waterfront surroundings, business hubs, retail destinations, and excellent connectivity.

The project offers convenient access to Vashi Railway Station, Sanpada Railway Station, Vashi Bus Station, Palm Beach Road, Mumbai-Satara Highway, Atal Setu, and the Navi Mumbai International Airport.


Prime Location Advantages

Road, Metro & Railway Connectivity

  • Vashi Railway Station – 10–13 Minutes
  • Sanpada Railway Station – 10–13 Minutes
  • Vashi Bus Station – 6 Minutes
  • Palm Beach Road – Nearby | Distance on Request
  • Mumbai-Satara Highway – Accessible | Distance on Request
  • Atal Setu – Accessible | Distance on Request
  • Navi Mumbai International Airport – Accessible | Distance on Request

Educational Institutions

  • St. Mary’s Multipurpose High School – 2 Minutes

Healthcare Facilities

  • Fortis Hiranandani Hospital – 4 Minutes
  • Cloudnine Hospital – Nearby | Distance on Request
  • Krishnai Hospital – Nearby | Distance on Request
  • MPCT Hospital – Nearby | Distance on Request

Banking & Daily Convenience

  • Kotak Mahindra Bank – 9 Minutes

Shopping & Lifestyle

  • Inorbit Vashi – Nearby | Distance on Request
  • Mini Seashore – Nearby
  • Lush Green Parks – Nearby


Premium Residences

Arihant Advika offers spacious 2 BHK and 3 BHK residences designed for comfortable family living.

The additional 11 ft floor-to-floor height enhances the sense of openness while allowing greater natural light and ventilation. The homes feature aesthetically designed interiors and practical room layouts.

Available Configurations

  • 2 BHK Apartments
  • 3 BHK Apartments

Project Type: Residential

Land Parcel: 2 Acres

Floor Structure: G+26 Storeys


Premium Specifications

The residences feature:

  • Spacious 2 & 3 BHK Apartments
  • Additional 11 ft Floor-to-Floor Height
  • Elegant Interiors
  • Aesthetically Designed Rooms
  • Enhanced Natural Light
  • Improved Ventilation
  • Smart Home Automation
  • Waterfront Living Environment
  • 4-Level Dedicated Car Parking


Lifestyle Amenities

Arihant Advika offers a wide range of lifestyle amenities designed for recreation, fitness, entertainment, and social activities.

Recreation & Entertainment

  • Mini Theatre
  • Indoor Games Area
  • Party Lawn
  • Banquet Hall
  • Business Suites

Sports & Fitness

  • Cricket Pitch
  • Lawn Tennis Court
  • Basketball Court
  • Gymnasium

Swimming & Family Amenities

  • Temperature-Controlled Kids’ Pool
  • Swimming Pool


Safety & Security

Arihant Advika provides a secure residential environment through:

  • 24/7 Manned Security
  • CCTV Surveillance
  • Controlled Residential Access


Parking Facilities

The project offers a dedicated 4-level car parking facility for residents.

  • 4-Level Car Parking
  • Dedicated Resident Parking
  • Secure Parking


Floor Plan

Available Configurations

  • 2 BHK Apartments
  • 3 BHK Apartments

Detailed floor plans are available on request.


Possession Timeline

Project Status: On Request

Possession: On Request


Monthly Maintenance Charges

Maintenance Charges: On Request

Arihant Advika Vashi Highlights

  • Premium location in Vashi, Navi Mumbai
  • 2-acre residential development
  • G+26-storey tower
  • Spacious 2 & 3 BHK residences
  • Additional 11 ft floor-to-floor height
  • Prime waterfront living
  • Smart home automation
  • Access to 80+ acres of open spaces

Arihant Advika Vashi Videos

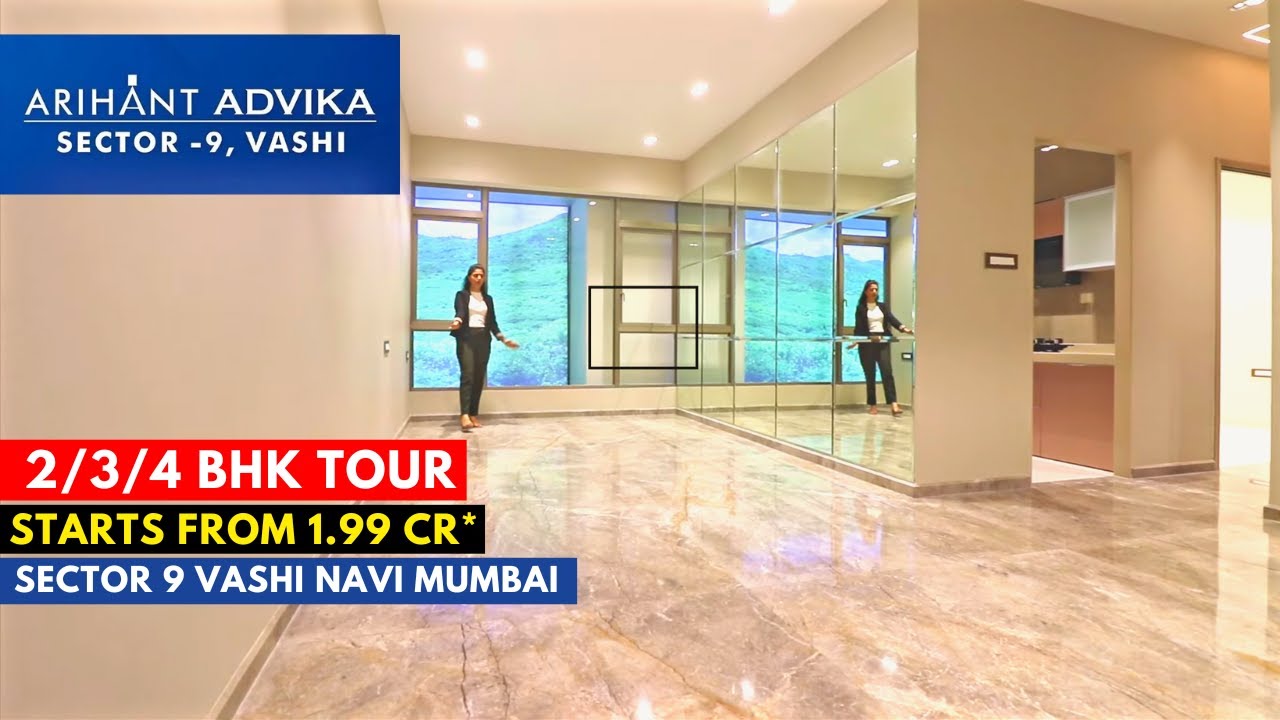
Property Video
×

Arihant Advika Vashi Pros & Cons

Arihant Advika Vashi Sizes and Floor Plan

Floor Plans

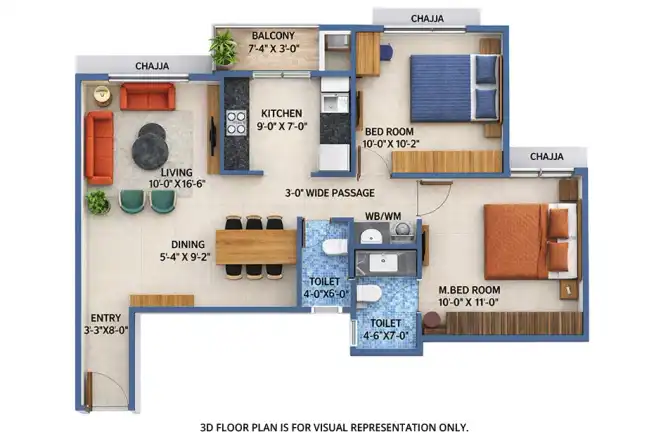
2 BHK
Carpet Area: 656 Sq.ft
Price: ₹ 2.15 Cr
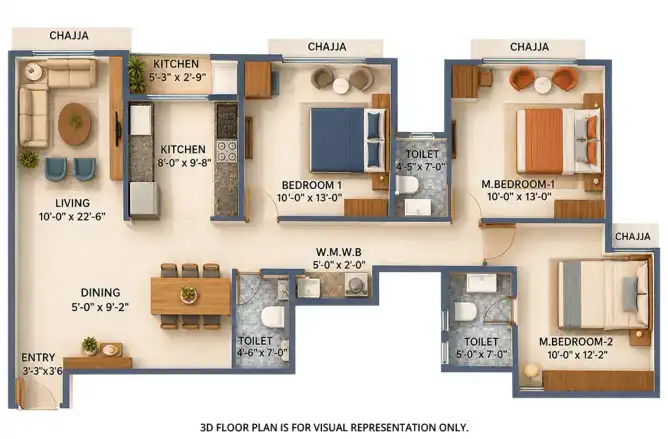
3 BHK
Carpet Area: 1020 Sq.ft
Price: ₹ 3.39 Cr

Arihant Advika Vashi Price & Unit Plans

Unit Types Sizes (sq. ft.) Price (INR)
2 BHK 656 Sq.ft Sq.Ft. ₹ 2.15 Cr
3 BHK 1020 Sq.ft Sq.Ft. ₹ 3.39 Cr

Arihant Advika Vashi Litigation Details

Is there any litigation against this proposed project: No

Arihant Advika Vashi Location

Vashi Railway Station – 10–13 Minutes
Sanpada Railway Station – 10–13 Minutes
Vashi Bus Station – 6 Minutes

Arihant Advika Vashi Amenities

Amenities and Features

External Amenities
24x7 Security
Amphitheater
Banquet Hall
Cafeteria
Car Parking
CCTV / Video Surveillance
Children's Play Area
Club House
Conference Room
Fire Fighting Systems
Gymnasium
Indoor Games
Jacuzzi
Jogging Track
Meditation Zone
Party Lawn
Pet Park
charge-batteryPower Back Up
Rain Water Harvesting
Restaurant
Senior Citizen Area
Sports Courts
Swimming Pool
Terrace Garden
Yoga Zone
Internal Amenities
Branded Fittings
Digital Lock
Granite Kitchen Platform
Intercom Facility
Video Door Phone
Vitrified Tiles

Arihant Advika Vashi Brochure

Brochure
Brochure
Brochure
Brochure
Brochure
Brochure

Project Approved By

About Developer

Developer

Arihant Superstructures Ltd (ASL) is one of the most prominent real estate developers in the Navi Mumbai and Mumbai Metropolitan Region (MMR), known for its high-volume execution and "affordable luxury" positioning. As of March 2026, the company has transitioned from a mid-market player into a major township developer, particularly dominating the Panvel-Kharghar-Taloja belt.

Here is a comprehensive overview of Arihant Superstructures' current standing:

Strategic Dominance in Navi Mumbai

Arihant is often the "market maker" in emerging nodes, providing large-scale gated communities with clubhouses and amenities at competitive price points.

  • Panvel (The Growth Hub): Their flagship project, Arihant Aspire, is a massive 16-acre high-rise township featuring 8 towers of 42 floors each. It is strategically positioned to benefit from the Navi Mumbai International Airport and the MTHL (Atal Setu).
  • Kharghar / Upper Kharghar: They have a heavy presence in the Kharghar Extension/Taloja region with projects like Arihant Alishan (Persian-themed luxury) and Arihant Anshula.
  • Shilphata / Kalyan-Shil Road: Arihant Aalishan and Arihant Advika are key projects catering to the massive demand for premium housing near the corporate hubs of Airoli and Mahape.
  • Jodhpur (Rajasthan): Unique among Navi Mumbai developers, Arihant has a significant secondary base in Jodhpur, where they have delivered several premium residential projects.

Developer

Free Pick Up & Drop – Book Your Visit
FAQs

Where is Arihant Advika located?
Arihant Advika is located in Vashi, Navi Mumbai.
What configurations are available?
The project offers 2 BHK and 3 BHK apartments.
How large is the project?
Arihant Advika is spread across approximately 2 acres.
How many floors does the project have?
The project features a G+26-storey residential tower.
What is the floor-to-floor height?
The residences feature an additional 11 ft floor-to-floor height.
What amenities are available?
Amenities include a mini theatre, business suites, indoor games area, party lawn, banquet hall, cricket pitch, temperature-controlled kids' pool, swimming pool, lawn tennis court, basketball court, and gymnasium.
How far is Vashi Railway Station?
Vashi Railway Station is approximately 10–13 minutes away.
How far is Fortis Hiranandani Hospital?
Fortis Hiranandani Hospital is approximately 4 minutes away.
Is parking available?
Yes. The project provides a dedicated 4-level car parking facility.
What are the key connectivity advantages?
The project enjoys connectivity through Palm Beach Road, Mumbai-Satara Highway, Atal Setu, and nearby Vashi and Sanpada railway stations.
Download Brochure

Similar Projects Nearby

Developer

Arihant Superstructures Ltd (ASL) is one of the most prominent real estate developers in the Navi Mumbai and Mumbai Metropolitan Region (MMR), known for its high-volume execution and "affordable luxury" positioning. As of March 2026, the company has transitioned from a mid-market player into a major township developer, particularly dominating the Panvel-Kharghar-Taloja belt.

Here is a comprehensive overview of Arihant Superstructures' current standing:

Strategic Dominance in Navi Mumbai

Arihant is often the "market maker" in emerging nodes, providing large-scale gated communities with clubhouses and amenities at competitive price points.

  • Panvel (The Growth Hub): Their flagship project, Arihant Aspire, is a massive 16-acre high-rise township featuring 8 towers of 42 floors each. It is strategically positioned to benefit from the Navi Mumbai International Airport and the MTHL (Atal Setu).
  • Kharghar / Upper Kharghar: They have a heavy presence in the Kharghar Extension/Taloja region with projects like Arihant Alishan (Persian-themed luxury) and Arihant Anshula.
  • Shilphata / Kalyan-Shil Road: Arihant Aalishan and Arihant Advika are key projects catering to the massive demand for premium housing near the corporate hubs of Airoli and Mahape.
  • Jodhpur (Rajasthan): Unique among Navi Mumbai developers, Arihant has a significant secondary base in Jodhpur, where they have delivered several premium residential projects.

Compare Listings

Arihant Superstructures Ltd

☎︎ Get Instant Call Back Now


    📥 Download Brochure

      [dtext* project_name type:hidden "CF7_get_post_var key='title'"]

      🟢 Download Pros & Cons 🔴

        [dtext* project_name type:hidden "CF7_get_post_var key='title'"]

        Download Litigation Details

          🚖 Book Free Site Visit