Casafy

Kalpataru Vian Andheri  by Kalptaru Developer

🏙️ Configuration
3, 4 BHK
📐 Carpet Area
Size information not available
📋 RERA Possession
June 30, 2032
𓍝 Litigation
No
  • Overview
  • Project USPs
  • Videos
  • Pros & Cons
  • Floor Plan
  • Litigation
  • Location
  • Amenities
  • Brochure
  • Banks
  • Home Loan
  • About Developer
  • FAQs

Kalpataru Vian Andheri  Overview

Configuration 3, 4 BHK
Project Status Under Construction
Land Parcel 4.06 acres
Total Towers 4
Floors G+23
Target Possession June 30, 2032
RERA Id
PR1180002600863

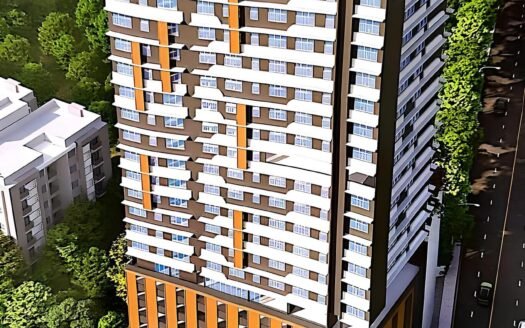
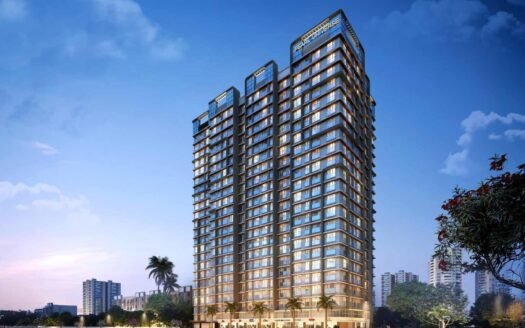
Kalpataru Vian is a premium luxury residential development by Kalpataru, located in the serene surroundings of Lokhandwala, Mumbai. Set beside the city’s verdant mangroves, the project is designed as a secluded sanctuary that combines panoramic views, expansive residences, natural surroundings, and understated luxury.

Crafted for homebuyers who value space, privacy, nature, and refined living, Kalpataru Vian offers spacious 3 BHK, 4 BHK, 4.5 BHK, and Jodi Residences, complemented by grand decks that bring in natural light and open views.

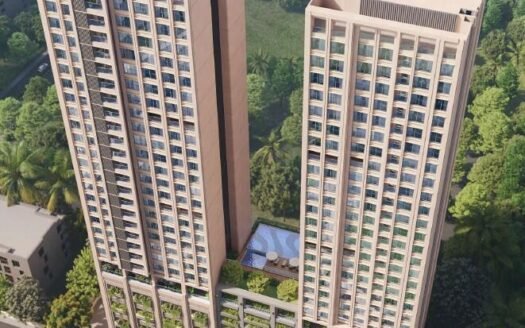
The project is spread across approximately 4 acres and comprises 2 towers with 4 wings, offering a thoughtfully planned luxury residential environment.

About the Location – Lokhandwala

Lokhandwala is a premium residential destination in Mumbai known for its established social infrastructure, connectivity, lifestyle destinations, educational institutions, healthcare facilities, shopping, and entertainment options.

Kalpataru Vian enjoys a quieter setting beside the mangroves while remaining connected to the established infrastructure of Lokhandwala and surrounding western suburbs.

Exact Location

Kalpataru Vian, Lokhandwala, Mumbai, Maharashtra

Prime Location Advantages

  • Lokhandwala Market – 10 mins
  • Andheri Railway Station – 15 mins
  • Jogeshwari Railway Station – 15 mins
  • Western Express Highway – 15 mins
  • Kokilaben Dhirubhai Ambani Hospital – 15 mins
  • Infiniti Mall – 15 mins
  • Oberoi Mall – 20 mins
  • Chhatrapati Shivaji Maharaj International Airport – 30 mins

Premium Residences

Kalpataru Vian offers expansive residences designed for buyers seeking privacy, space, and premium urban living.

Available Configurations

  • 3 BHK
  • 4 BHK
  • 4.5 BHK
  • Jodi Residences

The residences are designed with grand decks, allowing residents to experience panoramic views, natural light, and a stronger connection with the surrounding greenery.

Property Configuration

  • Configurations: 3 BHK, 4 BHK, 4.5 BHK, Jodi Residences
  • Project Area: Approx. 4 Acres
  • Total Towers: 2 Towers
  • Total Wings: 4 Wings

    • Tower 1 – Wing A & Wing B
    • Tower 2 – Wing C & Wing D

  • Structure: 2 Basements + Ground Floor + 3 Podium Levels + Eco Deck + 28 Residential Floors

Project Structure

Kalpataru Vian features a carefully planned vertical development comprising:

2 Basements + Ground Floor + 3 Podium Levels + Eco Deck + 28 Residential Floors

The inclusion of an Eco Deck adds a distinctive landscaped element to the development and complements its natural surroundings.

Lifestyle & Design

Kalpataru Vian is envisioned around the idea of serenity meeting luxury. The development combines premium residences with landscaped spaces, expansive decks, panoramic views, and a setting surrounded by greenery.

The project is designed for residents who prefer a quieter and more private residential environment without giving up Mumbai’s urban conveniences.

Grand Deck Residences

One of the defining features of Kalpataru Vian is its grand decks, designed to extend the living experience outdoors.

These expansive spaces allow residents to enjoy natural light, open views, fresh air, and the surrounding mangrove landscape.

Design Consultants

  • Architect: HB Design
  • Landscape Architect: L49

The project brings together contemporary architectural planning and landscape design to create a refined residential environment.

Parking Facilities

The development includes basement and podium levels that support the project’s parking and circulation requirements. Buyers should confirm the exact parking allocation and applicable charges for the selected residence.

Floor Plan

Kalpataru Vian offers thoughtfully planned layouts across 3 BHK, 4 BHK, 4.5 BHK, and Jodi Residences, with an emphasis on spacious interiors, privacy, natural light, and indoor-outdoor living.

Buyers should review the latest approved floor plan and apartment-specific layout before booking.

Unique Feature

The defining feature of Kalpataru Vian is its secluded mangrove-side setting combined with expansive luxury residences and grand decks, creating a rare balance between nature, privacy, and premium urban living.

Safety and Security

The development is planned with provisions for resident safety and security. Buyers should confirm the latest CCTV systems, access-control arrangements, security personnel, fire-safety systems, and other security features with the developer.

Strong Social Infrastructure

Lokhandwala offers established access to:

  • Premium schools
  • Multi-speciality hospitals
  • Shopping destinations
  • Restaurants and cafes
  • Entertainment venues
  • Business and employment hubs
  • Fitness and lifestyle facilities

Nearby destinations include Kokilaben Dhirubhai Ambani Hospital, Infiniti Mall, Lokhandwala Market, and major connectivity corridors of the western suburbs.

Excellent Connectivity

Kalpataru Vian benefits from Lokhandwala’s connectivity to major western suburban destinations.

The location provides access to Andheri, Jogeshwari, Western Express Highway, Goregaon, Malad, and other important Mumbai business and residential hubs.

Its connectivity to major railway stations and Mumbai International Airport further enhances its convenience for both residents and professionals.

Maintenance Charges

Maintenance charges are subject to the final project terms and residence configuration. Buyers should confirm the monthly maintenance, sinking fund, corpus fund, utility charges, parking charges, and other applicable costs before purchase.

Kalpataru Vian Andheri  Highlights

  • Serene Mangrove-Side Setting – A secluded residential environment surrounded by greenery and panoramic views.
  • Expansive Luxury Residences – Premium 3, 4, 4.5 BHK and Jodi Residences designed for spacious living.
  • Grand Private Decks – Large decks designed to bring natural light, open views, and outdoor living into the residences.
  • Exclusive 4-Acre Development – Spread across approximately 4 acres with a carefully planned luxury residential environment.
  • 2 Towers, 4 Wings – Tower 1 with Wing A & B and Tower 2 with Wing C & D.
  • Distinctive Eco Deck – A dedicated Eco Deck integrated into the project's structure and landscape design.
  • Premium Location Connectivity – Convenient access to Lokhandwala, Andheri, Western Express Highway, major hospitals, malls, and Mumbai Airport.
  • Renowned Design Consultants – HB Design as Architect and L49 as Landscape Architect, combining contemporary architecture with thoughtful landscape planning.

Kalpataru Vian Andheri  Videos

Kalpataru Vian Andheri  Pros & Cons

Kalpataru Vian Andheri  Sizes and Floor Plan

Floor Plans

3 BHK
Carpet Area: 1292 sqft
Price: 5.61 Cr
4 BHK
Carpet Area: 2688 sqft
Price: 13.26 Cr

Kalpataru Vian Andheri  Price & Unit Plans

Unit Types Sizes (sq. ft.) Price (INR)
3 BHK 1292 Sq.Ft. 5.61 Cr
4 BHK 2688 Sq.Ft. 13.26 Cr

Kalpataru Vian Andheri  Litigation Details

Is there any litigation against this proposed project: No

Kalpataru Vian Andheri  Location

Lokhandwala Market – 10 mins
Andheri Railway Station – 15 mins
Jogeshwari Railway Station – 15 mins
Western Express Highway – 15 mins
Kokilaben Dhirubhai Ambani Hospital – 15 mins

Kalpataru Vian Andheri  Amenities

Amenities and Features

External Amenities
24x7 Security
Amphitheater
Banquet Hall
Cafeteria
Car Parking
CCTV / Video Surveillance
Children's Play Area
Club House
Fire Fighting Systems
Gymnasium
Indoor Games
Jacuzzi
Jogging Track
Meditation Zone
Party Lawn
Pet Park
charge-batteryPower Back Up
Rain Water Harvesting
Restaurant
Senior Citizen Area
Sports Courts
Swimming Pool
Terrace Garden
Yoga Zone
Internal Amenities
Branded Fittings
Digital Lock
Granite Kitchen Platform
Intercom Facility
Video Door Phone
Vitrified Tiles

Kalpataru Vian Andheri  Brochure

Brochure
Brochure
Brochure
Brochure
Brochure
Brochure

Project Approved By

About Developer

Developer

Kalpataru is a leading Mumbai-based real estate developer with a legacy of over five decades in delivering premium residential, commercial, and township developments. Established in 1969, the group is known for its commitment to quality construction, innovative design, and customer-centric approach.

With a strong presence across Mumbai, Thane, Pune, Hyderabad, and other key cities, Kalpataru Group has developed a diverse portfolio ranging from luxury residences and gated communities to integrated townships and commercial spaces. The brand is widely recognized for its architectural excellence, sustainable practices, and thoughtfully planned developments.

Landmark projects such as Kalpataru Avana, Kalpataru Paramount, and Kalpataru Immensa reflect the group’s focus on creating lifestyle-driven spaces with world-class amenities and superior build quality. Known for timely delivery, transparency, and long-term value creation, Kalpataru Group continues to be a trusted name in India’s real estate industry.

Developer

Free Pick Up & Drop – Book Your Visit
FAQs

What configurations are available at Kalpataru Vian?
The project offers 3 BHK, 4 BHK, 4.5 BHK, and Jodi Residences.
Where is Kalpataru Vian located?
Kalpataru Vian is located in Lokhandwala, Mumbai, Maharashtra.
What is the project area?
The project is spread across approximately 4 acres.
How many towers are there?
Kalpataru Vian has 2 towers with 4 wings.
How many towers are there?
Tower 1 – Wing A & Wing B Tower 2 – Wing C & Wing D
How many residential floors are there?
The towers comprise 28 residential floors, along with 2 basements, ground floor, 3 podium levels, and an Eco Deck.
What is special about Kalpataru Vian?
The project combines luxury residences, grand decks, panoramic views, privacy, and a tranquil mangrove-side setting, creating a distinctive nature-oriented luxury living experience in Mumbai.
Who are the design consultants?
The project has been designed with HB Design as the Architect and L49 as the Landscape Architect.
Download Brochure

Similar Projects Nearby

Developer

Kalpataru is a leading Mumbai-based real estate developer with a legacy of over five decades in delivering premium residential, commercial, and township developments. Established in 1969, the group is known for its commitment to quality construction, innovative design, and customer-centric approach.

With a strong presence across Mumbai, Thane, Pune, Hyderabad, and other key cities, Kalpataru Group has developed a diverse portfolio ranging from luxury residences and gated communities to integrated townships and commercial spaces. The brand is widely recognized for its architectural excellence, sustainable practices, and thoughtfully planned developments.

Landmark projects such as Kalpataru Avana, Kalpataru Paramount, and Kalpataru Immensa reflect the group’s focus on creating lifestyle-driven spaces with world-class amenities and superior build quality. Known for timely delivery, transparency, and long-term value creation, Kalpataru Group continues to be a trusted name in India’s real estate industry.

Compare Listings

Kalptaru Developer

☎︎ Get Instant Call Back Now


    📥 Download Brochure

      [dtext* project_name type:hidden "CF7_get_post_var key='title'"]

      🟢 Download Pros & Cons 🔴

        [dtext* project_name type:hidden "CF7_get_post_var key='title'"]

        Download Litigation Details

          🚖 Book Free Site Visit