Casafy

Birla Taranya Airoli by Birla Estates

₹3.1 Cr - ₹2.8 Cr All inc. i
🏙️ Configuration
1, 2, 3 BHK
📐 Carpet Area
487.39 SqFt - 1165 SqFt
📋 RERA Possession
June 30, 2032
𓍝 Litigation
No

Birla Taranya Airoli

₹3.1 Cr - ₹2.8 Cr All inc. i
  • Overview
  • Project USPs
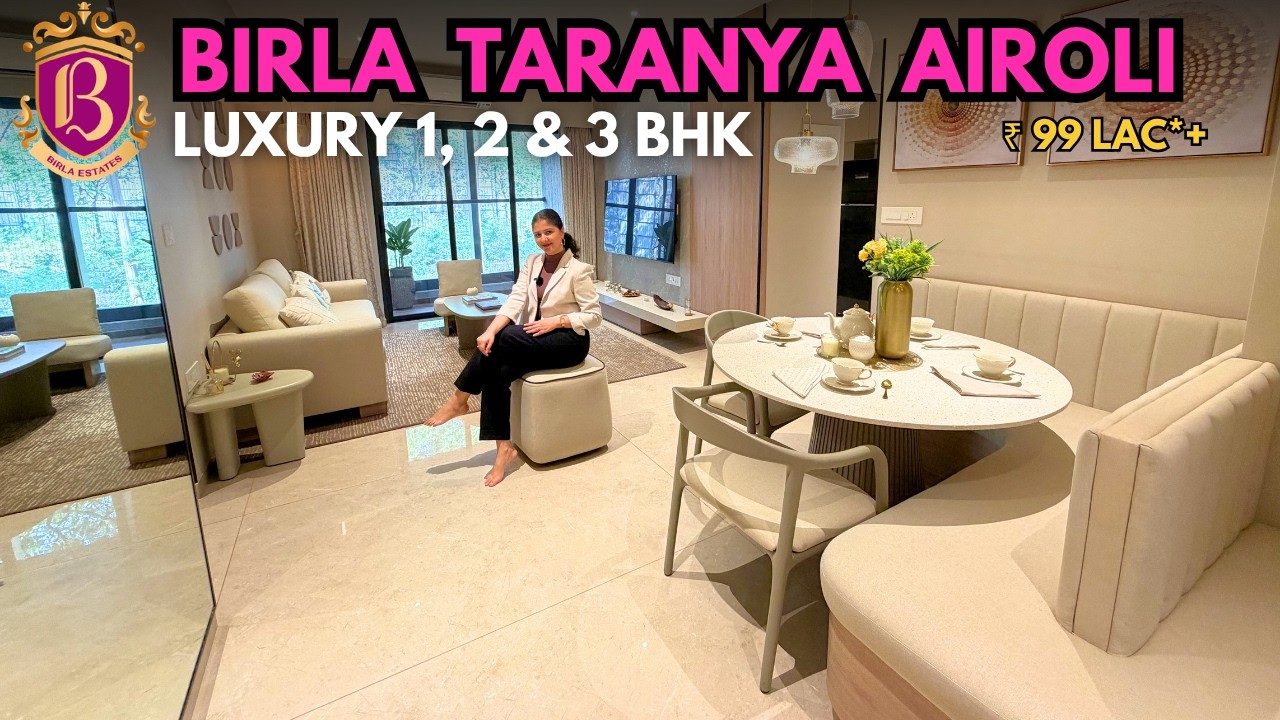
  • Videos
  • Pros & Cons
  • Floor Plan
  • Litigation
  • Location
  • Amenities
  • Brochure
  • Banks
  • Home Loan
  • About Developer
  • FAQs

Birla Taranya Airoli Overview

Price ₹3.1 Cr - ₹2.8 Cr All inc. i
Configuration 1, 2, 3 BHK
Size 487.39 SqFt - 1165 SqFt
Project Status Under Construction
Land Parcel 13.74 acres
Total Towers 5
Floors G+44
Target Possession June 30, 2032
RERA Id
PR1331012502243

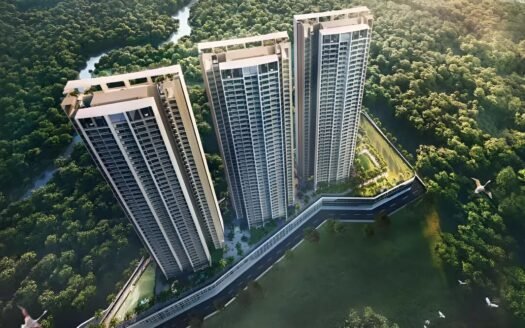
Birla Taranya by Birla Estates is a newly launched luxury residential project in Airoli, offering thoughtfully designed 1, 2 & 3 BHK residences. The project is planned as a premium residential address combining modern architecture, lifestyle amenities, spacious layouts, and connectivity.

Spread across approximately 13.74 acres, Birla Taranya comprises 5 towers with 44 floors each and 1,339 units. The project is scheduled for possession in March 2032 and is RERA registered under PR1331012502243.

About the Location

Kalwa is an established residential location in Thane with access to social infrastructure, educational institutions, healthcare facilities, business hubs, recreational destinations, and major road networks.

Exact Location

Birla Taranya, Kalwa, Thane, Maharashtra

Prime Location Advantages

  • Dadoji Konddev Stadium – 8 mins
  • Capgemini Office – 10 mins
  • Adventure Park – Proaventura – 10 mins
  • National Highway 48 – 12 mins
  • Sulochana Devi Singhania School – 14 mins
  • University of Mumbai Thane Sub-Campus – 17 mins
  • Chhatrapati Shivaji Maharaj Airport – 45 mins

Premium Residences

Birla Taranya offers premium residences designed to provide comfortable and contemporary urban living.

Available Configurations

Configuration Size Starting Price
1 BHK Apartment 487 sq ft ₹1.10 Cr
2 BHK Apartment 718 sq ft ₹1.70 Cr
3 BHK Apartment 943 sq ft ₹2.32 Cr

Price List

  • 1 BHK – 487 sq ft – ₹1.10 Cr onwards
  • 2 BHK – 718 sq ft – ₹1.70 Cr onwards
  • 3 BHK – 943 sq ft – ₹2.32 Cr onwards

Prices are based on the supplied project information and may be subject to change.

Lifestyle Amenities

Birla Taranya offers a range of lifestyle facilities designed around recreation, wellness, leisure, and community living.

Key highlights include:

  • Fitness facilities
  • Swimming pool
  • Landscaped spaces
  • Children’s recreational areas
  • Indoor & outdoor recreation
  • Community spaces
  • Wellness facilities
  • Leisure zones

Parking Facilities

Parking facilities are provided as part of the development. Exact parking allocation and applicable charges should be confirmed with the developer.

Possession Timeline

Status: New Launch
Possession: March 2032

Floor Plan

Birla Taranya offers:

  • 1 BHK – 487 sq ft
  • 2 BHK – 718 sq ft
  • 3 BHK – 943 sq ft

Unique Feature

The project’s key highlight is its large 13.74-acre development with 5 high-rise towers, offering a sizeable residential community with premium lifestyle infrastructure.

Safety & Security

The project is planned as a modern residential development with standard safety and security provisions. Specific security systems were not provided in the supplied information.

Strong Social Infrastructure

Residents benefit from access to established educational, healthcare, commercial, sports, and recreational infrastructure around Kalwa and Thane.

Excellent Connectivity

  • Capgemini Office – 10 mins
  • Dadoji Konddev Stadium – 8 mins
  • National Highway 48 – 12 mins
  • University of Mumbai Thane Sub-Campus – 17 mins
  • Chhatrapati Shivaji Maharaj Airport – 45 mins

Maintenance Charges

Maintenance charges were not provided in the supplied information.

RERA Registration

RERA No.: PR1331012502243

Birla Taranya Airoli Highlights

  • 13.74-Acre Premium Development – Large-scale residential development in Kalwa, Thane.
  • 1, 2 & 3 BHK Options – Multiple configurations catering to different family requirements.
  • 5 High-Rise Towers – Premium towers rising up to 44 floors.
  • 1,339 Residential Units – A large planned residential community.
  • ₹1.10 Cr Entry Price – 1 BHK residences starting from ₹1.10 Cr.
  • Strong Thane Connectivity – Dadoji Konddev Stadium – 8 mins and Capgemini Office – 10 mins.
  • Major Infrastructure Access – National Highway 48 – 12 mins and Mumbai Airport – 45 mins.
  • Birla Estates Legacy – Developed by Birla Estates, backed by the Aditya Birla Group.

Birla Taranya Airoli Videos

Property Video
×

Birla Taranya Airoli Pros & Cons

Birla Taranya Airoli Sizes and Floor Plan

Floor Plans

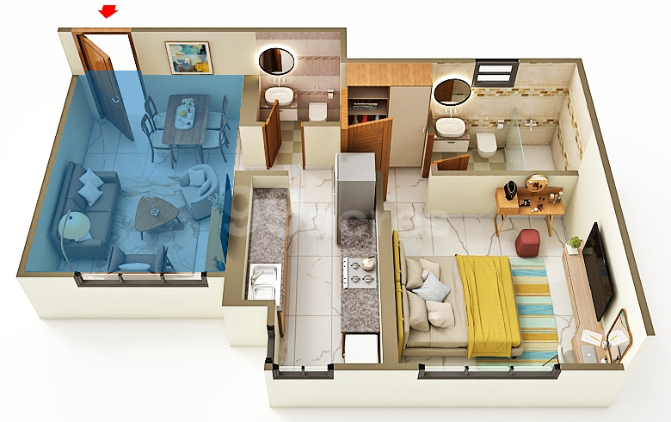
1 BHK
Carpet Area: 487.39 sqft
Price: 1.1 Cr
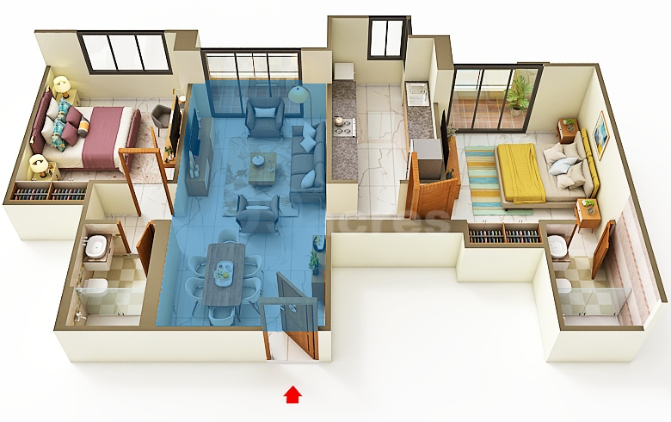
2 BHK
Carpet Area: 887 sqft
Price: 2.18 Cr
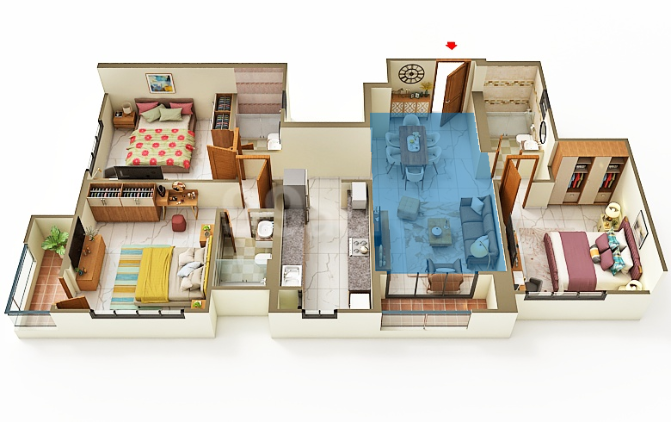
3 BHK
Carpet Area: 1165 sqft
Price: 2.8 Cr
Birla Taranya Airoli Price & Unit Plans

Unit Types Sizes (sq. ft.) Price (INR)
1 BHK 487.39 Sq.Ft. 1.1 Cr
2 BHK 887 Sq.Ft. 2.18 Cr
3 BHK 1165 Sq.Ft. 2.8 Cr

Birla Taranya Airoli Litigation Details

Is there any litigation against this proposed project: No

Birla Taranya Airoli Location

Dadoji Konddev Stadium – 8 mins
Capgemini Office – 10 mins
Adventure Park – Proaventura – 10 mins
National Highway 48 – 12 mins
Sulochana Devi Singhania School – 14 mins
University of Mumbai Thane Sub-Campus – 17 mins
Chhatrapati Shivaji Maharaj Airport – 45 mins

Birla Taranya Airoli Amenities

Amenities and Features

External Amenities
24x7 Security
Amphitheater
Banquet Hall
Cafeteria
Car Parking
CCTV / Video Surveillance
Children's Play Area
Club House
Conference Room
Fire Fighting Systems
Gymnasium
Indoor Games
Jogging Track
Meditation Zone
Party Lawn
Pet Park
charge-batteryPower Back Up
Rain Water Harvesting
Restaurant
Senior Citizen Area
Sports Courts
Swimming Pool
Terrace Garden
Yoga Zone
Internal Amenities
Branded Fittings
Digital Lock
Granite Kitchen Platform
Intercom Facility
Video Door Phone
Vitrified Tiles

Birla Taranya Airoli Brochure

Brochure
Brochure
Brochure
Brochure
Brochure
Brochure

Project Approved By

About Developer

Developer

Birla Estates is the real estate venture of the prestigious Aditya Birla Group, bringing a legacy of trust, excellence, and innovation into the property sector. Backed by the group’s strong reputation, Birla Estates focuses on developing premium residential and mixed-use projects across key Indian cities.

With a design-led philosophy, the company emphasizes thoughtful planning, contemporary architecture, and high-quality construction. Its developments are known for spacious layouts, lifestyle-driven amenities, and a strong focus on sustainability and green building practices.

Birla Estates has established a growing presence in markets such as Mumbai, Bengaluru, and NCR, with landmark projects that reflect its commitment to creating elegant and future-ready living spaces. Driven by core values of transparency, customer-centricity, and timely delivery, the company is steadily emerging as a trusted name in India’s premium real estate segment.

Developer

Free Pick Up & Drop – Book Your Visit

FAQs

What configurations are available at Birla Taranya?
1 BHK, 2 BHK and 3 BHK apartments.
What are the available sizes?
1 BHK – 487 sq ft 2 BHK – 718 sq ft 3 BHK – 943 sq ft
What is the starting price?
The project starts at ₹1.10 Cr for a 1 BHK.
How many towers are there?
There are 5 towers.
How many floors does each tower have?
Each tower has 44 floors.
How many units are there?
The project has 1,339 units.
What is the project area?
Approximately 13.74 acres.
When is possession?
Possession is scheduled for March 2032.
What is the RERA number?
PR1331012502243.
How far is Chhatrapati Shivaji Maharaj Airport?
Approximately 45 mins.
Download Brochure

Similar Projects Nearby

Developer

Birla Estates is the real estate venture of the prestigious Aditya Birla Group, bringing a legacy of trust, excellence, and innovation into the property sector. Backed by the group’s strong reputation, Birla Estates focuses on developing premium residential and mixed-use projects across key Indian cities.

With a design-led philosophy, the company emphasizes thoughtful planning, contemporary architecture, and high-quality construction. Its developments are known for spacious layouts, lifestyle-driven amenities, and a strong focus on sustainability and green building practices.

Birla Estates has established a growing presence in markets such as Mumbai, Bengaluru, and NCR, with landmark projects that reflect its commitment to creating elegant and future-ready living spaces. Driven by core values of transparency, customer-centricity, and timely delivery, the company is steadily emerging as a trusted name in India’s premium real estate segment.

Compare Listings

Birla Estates

☎︎ Get Instant Call Back Now


    📥 Download Brochure

      [dtext* project_name type:hidden "CF7_get_post_var key='title'"]

      🟢 Download Pros & Cons 🔴

        [dtext* project_name type:hidden "CF7_get_post_var key='title'"]

        Download Litigation Details

          🚖 Book Free Site Visit