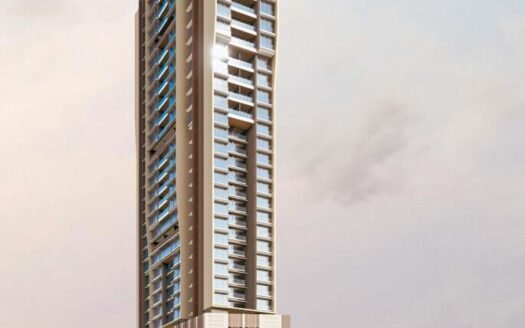
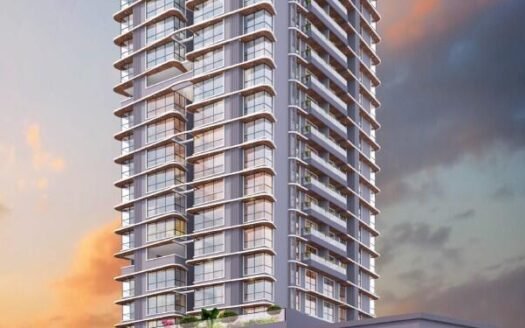
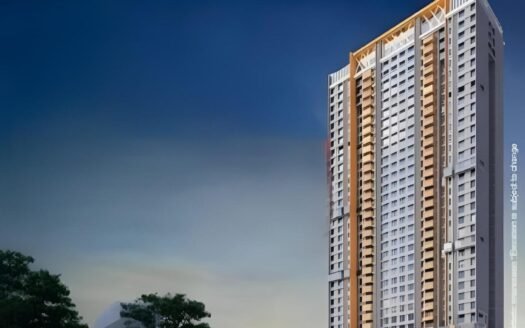
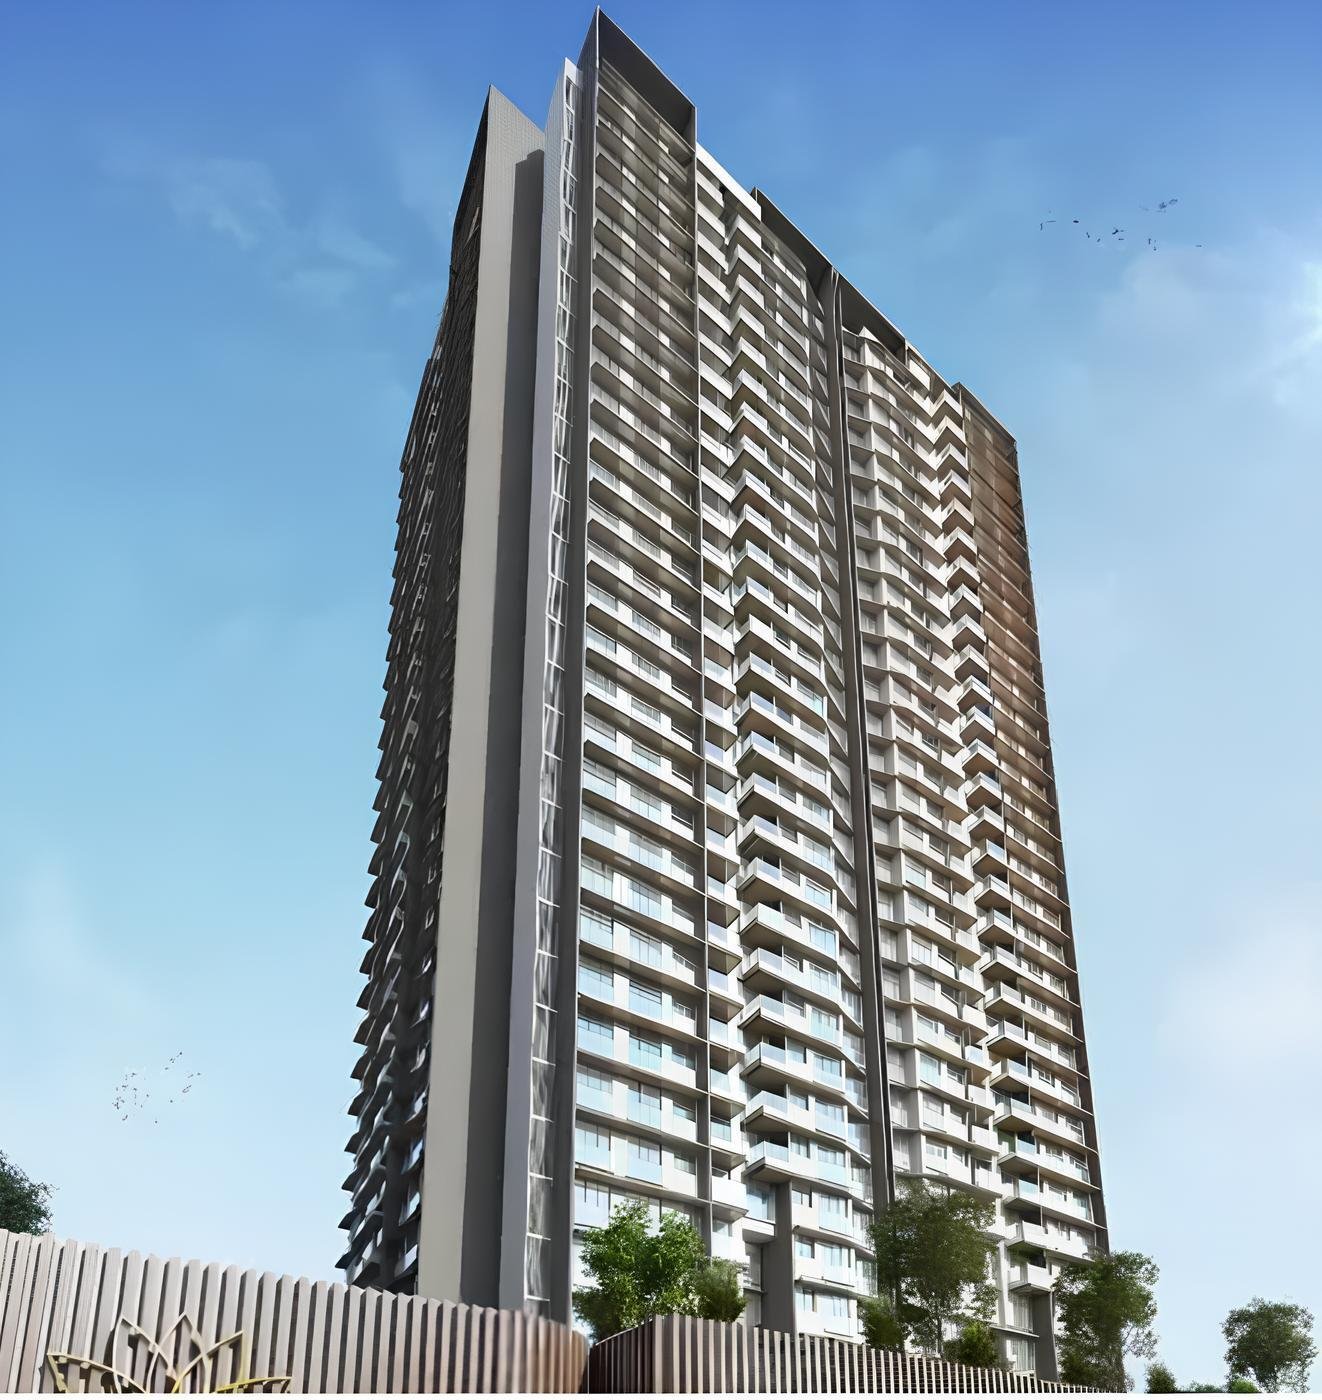
Shraddha Paradise by Shraddha Prime Projects is an under-construction luxury residential project in Borivali, Mumbai, designed around elegance, exclusivity, comfort and privacy.
The project offers thoughtfully planned residences with spacious layouts and modern living spaces. Spread across 2.01 acres, Shraddha Paradise comprises a single tower of 31 floors with 228 residential units.
The project is scheduled for possession in December 2028.
About the Location
Borivali is a well-established residential locality in Western Mumbai with access to important social infrastructure, transportation networks and lifestyle destinations.
Key landmarks around Borivali include Borivali Railway Station, Raghuleela Mega Mall and National Highway 48.
Exact Location
Borivali, Mumbai, Maharashtra
Prime Location Advantages
Approximate travel times based on the distances provided:
Phoenix Hospital – 5–10 minutes
Shimpoli Metro – 5–10 minutes
Atharva University – 15–20 minutes
Ryan International School – 15–20 minutes
Essel World – 20–30 minutes
Synergy Business Park – 20–30 minutes
Marve Beach – 20–30 minutes
The Fern Goregaon – 25–35 minutes
Chhatrapati Shivaji Maharaj International Airport – 30–40 minutes
Travel times are approximate and can vary depending on traffic and route.
Premium Residences
Shraddha Paradise features thoughtfully designed residences intended to provide comfortable and convenient living.
The project focuses on:
Efficiently planned layouts
Spacious living areas
Privacy for residents
Comfortable home environments
Beautiful views
Premium residential living
Available Configurations
Configuration
Size
Starting Price
2 BHK
606 sq. ft.
₹2.20 Cr
3 BHK
880 sq. ft.
₹3.18 Cr
Price List
2 BHK – 606 sq. ft.: ₹2.20 Cr onwards
3 BHK – 880 sq. ft.: ₹3.18 Cr onwards
Prices are based on the supplied project information and may be subject to change.
Lifestyle Amenities
The supplied information describes Shraddha Paradise as a premium development offering a range of conveniences focused on comfort and lifestyle.
Specific individual amenities are not provided in the supplied information, so they have not been added.
Parking Facilities
Parking details are not specified in the supplied information.
Possession Timeline
December 2028
Floor Plan
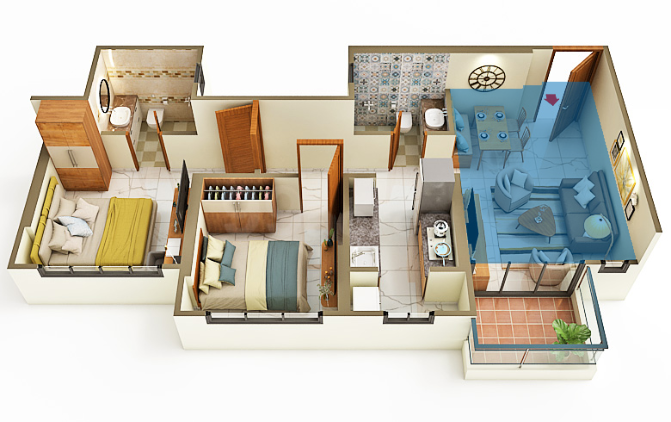
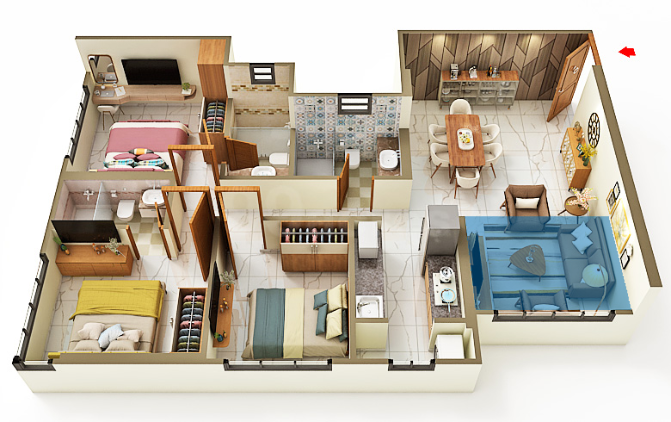
Shraddha Paradise offers carefully designed floor plans for comfortable and efficient living.
Available configurations:
2 BHK – 606 sq. ft.
3 BHK – 880 sq. ft.
Unique Features
Premium residential development in Borivali
2.01-acre project
Single residential tower
31-floor tower
228 residential units
Spacious 2 & 3 BHK residences
Privacy-focused layouts
Western Mumbai location
Safety & Security
Shraddha Paradise is positioned as a premium residential development designed around comfortable and stress-free living. Specific security systems or features are not detailed in the supplied information.
Strong Social Infrastructure
Borivali provides access to established educational, healthcare and lifestyle infrastructure.
Important landmarks mentioned in the supplied information include:
Borivali Railway Station
Raghuleela Mega Mall
National Highway 48
Phoenix Hospital
Ryan International School
Atharva University
Excellent Connectivity
The project benefits from Borivali’s established connectivity to major parts of Western Mumbai. Key access points include Shimpoli Metro, National Highway 48 and major railway connectivity through Borivali.
Maintenance Charges
Maintenance charges are not provided in the supplied information.
Is there any litigation against this proposed project: No
Shraddha Paradise Borivali Location
Phoenix Hospital – 5–10 minutes
Shimpoli Metro – 5–10 minutes
Atharva University – 15–20 minutes
Ryan International School – 15–20 minutes
Essel World – 20–30 minutes
Synergy Business Park – 20–30 minutes
Marve Beach – 20–30 minutes
The Fern Goregaon – 25–35 minutes
Shraddha Paradise by Shraddha Prime Projects is an under-construction luxury residential project in Borivali, Mumbai, designed around elegance, exclusivity, comfort and privacy.
The project offers thoughtfully planned residences with spacious layouts and modern living spaces. Spread across 2.01 acres, Shraddha Paradise comprises a single tower of 31 floors with 228 residential units.
The project is scheduled for possession in December 2028.
About the Location
Borivali is a well-established residential locality in Western Mumbai with access to important social infrastructure, transportation networks and lifestyle destinations.
Key landmarks around Borivali include Borivali Railway Station, Raghuleela Mega Mall and National Highway 48.
Exact Location
Borivali, Mumbai, Maharashtra
Prime Location Advantages
Approximate travel times based on the distances provided:
Phoenix Hospital – 5–10 minutes
Shimpoli Metro – 5–10 minutes
Atharva University – 15–20 minutes
Ryan International School – 15–20 minutes
Essel World – 20–30 minutes
Synergy Business Park – 20–30 minutes
Marve Beach – 20–30 minutes
The Fern Goregaon – 25–35 minutes
Chhatrapati Shivaji Maharaj International Airport – 30–40 minutes
Travel times are approximate and can vary depending on traffic and route.
Premium Residences
Shraddha Paradise features thoughtfully designed residences intended to provide comfortable and convenient living.
The project focuses on:
Efficiently planned layouts
Spacious living areas
Privacy for residents
Comfortable home environments
Beautiful views
Premium residential living
Available Configurations
Configuration
Size
Starting Price
2 BHK
606 sq. ft.
₹2.20 Cr
3 BHK
880 sq. ft.
₹3.18 Cr
Price List
2 BHK – 606 sq. ft.: ₹2.20 Cr onwards
3 BHK – 880 sq. ft.: ₹3.18 Cr onwards
Prices are based on the supplied project information and may be subject to change.
Lifestyle Amenities
The supplied information describes Shraddha Paradise as a premium development offering a range of conveniences focused on comfort and lifestyle.
Specific individual amenities are not provided in the supplied information, so they have not been added.
Parking Facilities
Parking details are not specified in the supplied information.
Possession Timeline
December 2028
Floor Plan
Shraddha Paradise offers carefully designed floor plans for comfortable and efficient living.
Available configurations:
2 BHK – 606 sq. ft.
3 BHK – 880 sq. ft.
Unique Features
Premium residential development in Borivali
2.01-acre project
Single residential tower
31-floor tower
228 residential units
Spacious 2 & 3 BHK residences
Privacy-focused layouts
Western Mumbai location
Safety & Security
Shraddha Paradise is positioned as a premium residential development designed around comfortable and stress-free living. Specific security systems or features are not detailed in the supplied information.
Strong Social Infrastructure
Borivali provides access to established educational, healthcare and lifestyle infrastructure.
Important landmarks mentioned in the supplied information include:
Borivali Railway Station
Raghuleela Mega Mall
National Highway 48
Phoenix Hospital
Ryan International School
Atharva University
Excellent Connectivity
The project benefits from Borivali's established connectivity to major parts of Western Mumbai. Key access points include Shimpoli Metro, National Highway 48 and major railway connectivity through Borivali.
Maintenance Charges
Maintenance charges are not provided in the supplied information.
Shraddha Paradise by Shraddha Prime Projects is an under-construction luxury residential project in Borivali, Mumbai, designed around elegance, exclusivity, comfort and privacy.
The project offers thoughtfully planned residences with spacious layouts and modern living spaces. Spread across 2.01 acres, Shraddha Paradise comprises a single tower of 31 floors with 228 residential units.
The project is scheduled for possession in December 2028.
About the Location
Borivali is a well-established residential locality in Western Mumbai with access to important social infrastructure, transportation networks and lifestyle destinations.
Key landmarks around Borivali include Borivali Railway Station, Raghuleela Mega Mall and National Highway 48.
Exact Location
Borivali, Mumbai, Maharashtra
Prime Location Advantages
Approximate travel times based on the distances provided:
Phoenix Hospital – 5–10 minutes
Shimpoli Metro – 5–10 minutes
Atharva University – 15–20 minutes
Ryan International School – 15–20 minutes
Essel World – 20–30 minutes
Synergy Business Park – 20–30 minutes
Marve Beach – 20–30 minutes
The Fern Goregaon – 25–35 minutes
Chhatrapati Shivaji Maharaj International Airport – 30–40 minutes
Travel times are approximate and can vary depending on traffic and route.
Premium Residences
Shraddha Paradise features thoughtfully designed residences intended to provide comfortable and convenient living.
The project focuses on:
Efficiently planned layouts
Spacious living areas
Privacy for residents
Comfortable home environments
Beautiful views
Premium residential living
Available Configurations
Configuration
Size
Starting Price
2 BHK
606 sq. ft.
₹2.20 Cr
3 BHK
880 sq. ft.
₹3.18 Cr
Price List
2 BHK – 606 sq. ft.: ₹2.20 Cr onwards
3 BHK – 880 sq. ft.: ₹3.18 Cr onwards
Prices are based on the supplied project information and may be subject to change.
Lifestyle Amenities
The supplied information describes Shraddha Paradise as a premium development offering a range of conveniences focused on comfort and lifestyle.
Specific individual amenities are not provided in the supplied information, so they have not been added.
Parking Facilities
Parking details are not specified in the supplied information.
Possession Timeline
December 2028
Floor Plan
Shraddha Paradise offers carefully designed floor plans for comfortable and efficient living.
Available configurations:
2 BHK – 606 sq. ft.
3 BHK – 880 sq. ft.
Unique Features
Premium residential development in Borivali
2.01-acre project
Single residential tower
31-floor tower
228 residential units
Spacious 2 & 3 BHK residences
Privacy-focused layouts
Western Mumbai location
Safety & Security
Shraddha Paradise is positioned as a premium residential development designed around comfortable and stress-free living. Specific security systems or features are not detailed in the supplied information.
Strong Social Infrastructure
Borivali provides access to established educational, healthcare and lifestyle infrastructure.
Important landmarks mentioned in the supplied information include:
Borivali Railway Station
Raghuleela Mega Mall
National Highway 48
Phoenix Hospital
Ryan International School
Atharva University
Excellent Connectivity
The project benefits from Borivali's established connectivity to major parts of Western Mumbai. Key access points include Shimpoli Metro, National Highway 48 and major railway connectivity through Borivali.
Maintenance Charges
Maintenance charges are not provided in the supplied information.
Shraddha Paradise by Shraddha Prime Projects is an under-construction luxury residential project in Borivali, Mumbai, designed around elegance, exclusivity, comfort and privacy.
The project offers thoughtfully planned residences with spacious layouts and modern living spaces. Spread across 2.01 acres, Shraddha Paradise comprises a single tower of 31 floors with 228 residential units.
The project is scheduled for possession in December 2028.
About the Location
Borivali is a well-established residential locality in Western Mumbai with access to important social infrastructure, transportation networks and lifestyle destinations.
Key landmarks around Borivali include Borivali Railway Station, Raghuleela Mega Mall and National Highway 48.
Exact Location
Borivali, Mumbai, Maharashtra
Prime Location Advantages
Approximate travel times based on the distances provided:
Phoenix Hospital – 5–10 minutes
Shimpoli Metro – 5–10 minutes
Atharva University – 15–20 minutes
Ryan International School – 15–20 minutes
Essel World – 20–30 minutes
Synergy Business Park – 20–30 minutes
Marve Beach – 20–30 minutes
The Fern Goregaon – 25–35 minutes
Chhatrapati Shivaji Maharaj International Airport – 30–40 minutes
Travel times are approximate and can vary depending on traffic and route.
Premium Residences
Shraddha Paradise features thoughtfully designed residences intended to provide comfortable and convenient living.
The project focuses on:
Efficiently planned layouts
Spacious living areas
Privacy for residents
Comfortable home environments
Beautiful views
Premium residential living
Available Configurations
Configuration
Size
Starting Price
2 BHK
606 sq. ft.
₹2.20 Cr
3 BHK
880 sq. ft.
₹3.18 Cr
Price List
2 BHK – 606 sq. ft.: ₹2.20 Cr onwards
3 BHK – 880 sq. ft.: ₹3.18 Cr onwards
Prices are based on the supplied project information and may be subject to change.
Lifestyle Amenities
The supplied information describes Shraddha Paradise as a premium development offering a range of conveniences focused on comfort and lifestyle.
Specific individual amenities are not provided in the supplied information, so they have not been added.
Parking Facilities
Parking details are not specified in the supplied information.
Possession Timeline
December 2028
Floor Plan
Shraddha Paradise offers carefully designed floor plans for comfortable and efficient living.
Available configurations:
2 BHK – 606 sq. ft.
3 BHK – 880 sq. ft.
Unique Features
Premium residential development in Borivali
2.01-acre project
Single residential tower
31-floor tower
228 residential units
Spacious 2 & 3 BHK residences
Privacy-focused layouts
Western Mumbai location
Safety & Security
Shraddha Paradise is positioned as a premium residential development designed around comfortable and stress-free living. Specific security systems or features are not detailed in the supplied information.
Strong Social Infrastructure
Borivali provides access to established educational, healthcare and lifestyle infrastructure.
Important landmarks mentioned in the supplied information include:
Borivali Railway Station
Raghuleela Mega Mall
National Highway 48
Phoenix Hospital
Ryan International School
Atharva University
Excellent Connectivity
The project benefits from Borivali's established connectivity to major parts of Western Mumbai. Key access points include Shimpoli Metro, National Highway 48 and major railway connectivity through Borivali.
Maintenance Charges
Maintenance charges are not provided in the supplied information.


















 Free Pick Up & Drop – Book Your Visit