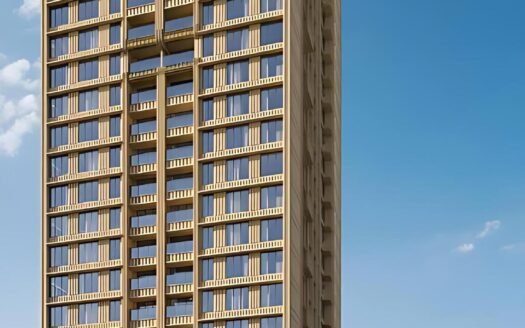
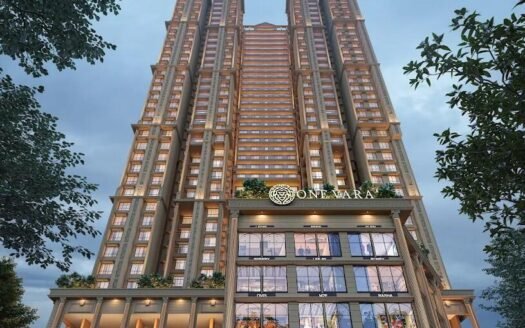
Ranbir Greenpath is a residential development in Goregaon East, Mumbai, located on Aarey Road near DCB Bank and St. Pius College. The project is being developed by Ranbir Developers in association with the Nicco Group and is designed around efficient 1 & 2 BHK residences with access to modern lifestyle amenities.
The project enjoys a strategic location close to Aarey Road, Western Express Highway, Goregaon Railway Station and Metro connectivity, while also providing convenient access to schools, hospitals, shopping destinations and business hubs.
The project is registered under MahaRERA P51800079703. Current RERA-linked records identify the registered project as Ranbir Green Path E, with a proposed completion date of 28 January 2029.
Premium Residences
Ranbir Greenpath offers compact yet efficiently planned residences designed for modern urban living.
Available configurations include:
1 BHK apartments
2 BHK apartments
Selected higher-floor residences with balconies
Vastu-oriented layouts
Well-planned living and bedroom spaces
Natural light and ventilation
Modern specifications
Access to lifestyle amenities
Current project information indicates 1 BHK carpet areas of approximately 462–464 sq. ft. and 2 BHK carpet areas extending from approximately 555 to 726 sq. ft.
Available Configurations & Price
Configuration
Carpet Area
Indicative Price
1 BHK
462–464 sq. ft.
₹1.25 Cr onwards
2 BHK
555 sq. ft.
₹1.50 Cr onwards
2 BHK
628 sq. ft.
₹1.70 Cr onwards
2 BHK
673 sq. ft.
₹1.81 Cr onwards
2 BHK
681 sq. ft.
₹1.83 Cr onwards
2 BHK
687 sq. ft.
₹1.85 Cr onwards
2 BHK
712 sq. ft.
₹2.06 Cr onwards
2 BHK
726 sq. ft.
₹2.10 Cr onwards
Pricing varies by floor, view, balcony configuration, inventory and applicable charges. Current project listings place the broader asking-price range around ₹1.25 Cr–₹2.10 Cr.
Land Parcel: Approximately 1.5 acres for the development
RERA: P51800079703
Status: Under Construction
Proposed Possession: January 2029
Registered RERA Project: Ranbir Green Path E
RERA Project Area: Approximately 3,500.4 sq. m.
Prime Location Advantages
Western Express Highway – approximately 2–5 minutes
Goregaon Railway Station – approximately 5–10 minutes
Aarey Road – immediate access
Udipi Hotel / Aarey Road – approximately 1–2 minutes
DCB Bank – immediately opposite the project
St. Pius College – approximately 2–3 minutes
Oberoi Mall – approximately 5–10 minutes
Aarey Metro Station – approximately 8–15 minutes
Nirlon Knowledge Park – approximately 10 minutes
Chhatrapati Shivaji Maharaj International Airport – approximately 20–30 minutes
The project is particularly well positioned for residents who need access to Aarey Road, Western Express Highway and Goregaon railway connectivity.
Lifestyle Amenities
Ranbir Greenpath is planned with a range of fitness, recreation and community facilities, including:
Swimming Pool
Gymnasium
Open-to-Sky Gym
Yoga Zone
Jogging Track
Walking Track
Multi-Purpose Sports Court
Basketball / Sports Facilities
Kids’ Play Area
Clubhouse
Party Lawn
Indoor Games
Rooftop Recreation Areas
Landscaped Garden
Visitor Parking
Senior-Friendly Spaces
The project is promoted around a green and active lifestyle, with recreational amenities distributed across ground and rooftop spaces.
Parking Facilities
The development provides covered/reserved parking facilities along with visitor parking provisions. Parking availability and allocation can vary according to the selected apartment and applicable project terms.
Safety & Security
Key safety and convenience provisions include:
24×7 security
Gated residential environment
Fire-safety infrastructure
CCTV/security monitoring
Lift facilities
Power backup
Visitor parking
Dedicated emergency systems
Building Features & Specifications
The project incorporates modern residential infrastructure focused on functionality and efficient space utilisation.
Key features include:
RCC structural construction
Modern elevators
Fire-safety systems
Power backup
Vastu-oriented layouts
Landscaped open spaces
Contemporary residential finishes
Efficiently planned apartments
Connectivity
Ranbir Greenpath benefits from its Goregaon East location with access to several major transportation corridors.
Road Connectivity
Western Express Highway
Aarey Road
Goregaon–Mulund connectivity
Film City Road
SV Road via Goregaon
Rail Connectivity
Goregaon Railway Station
Jogeshwari Railway Station
Malad Railway Station
Metro Connectivity
Aarey Metro Station
Dindoshi Metro Station
The location provides convenient connectivity toward Andheri, Malad, Powai, BKC and other major employment destinations.
Social Infrastructure
The project is surrounded by established educational, healthcare, shopping and commercial infrastructure.
Education
St. Pius College
Schools around Goregaon East
Colleges and educational institutions in the Goregaon–Malad belt
Shopping & Entertainment
Oberoi Mall
Inorbit Mall
Hub Mall
Local retail markets
Restaurants and entertainment destinations
Healthcare
Hospitals and clinics around Goregaon East
Healthcare facilities along Aarey Road and Western Express Highway
Business & Employment
Nirlon Knowledge Park
Goregaon commercial hubs
Western Express Highway business corridor
Andheri and Jogeshwari commercial districts
Possession Timeline
Proposed Possession: January 2029
The latest RERA-linked records identify 28 January 2029 as the promoter-declared completion date for Ranbir Green Path E under MahaRERA registration P51800079703.
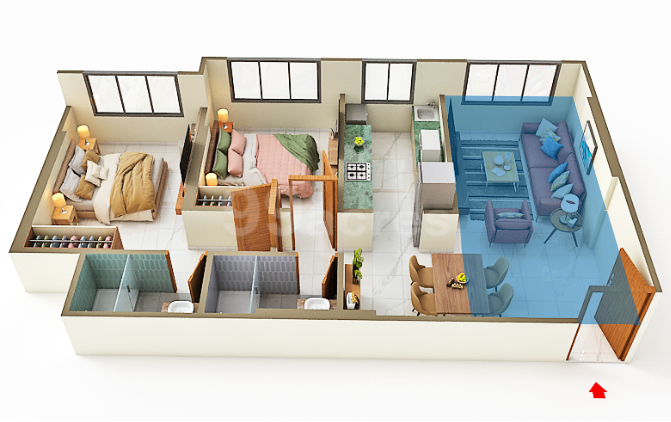
Floor Plans
1 BHK
462 sq. ft.
463 sq. ft.
464 sq. ft.
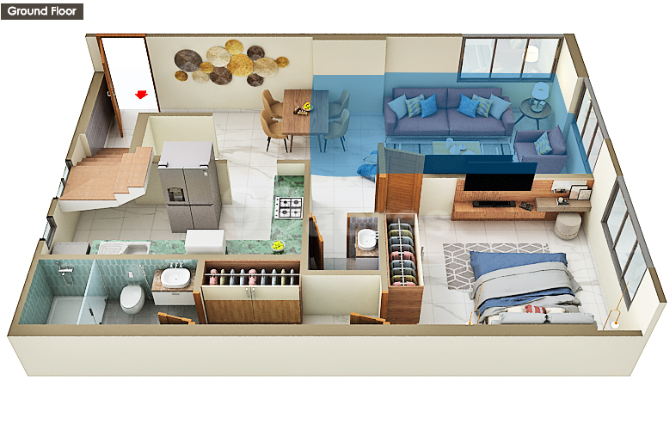
2 BHK
555 sq. ft.
628 sq. ft.
665 sq. ft.
673 sq. ft.
681 sq. ft.
687 sq. ft.
712 sq. ft.
726 sq. ft.
741 sq. ft.
The exact availability of each layout depends on tower, floor and current inventory.
Exact Location
Ranbir Greenpath Aarey Road, Opposite DCB Bank, near St. Pius College, Goregaon East, Mumbai, Maharashtra – 400063/400065.
RERA Registration
MahaRERA Registration No.: P51800079703
Registered Project: Ranbir Green Path E
Promoter-declared completion: 28 January 2029.
Builder Details
Ranbir Developers / Nicco & Ranbir Developer
The project is marketed as a collaboration between Ranbir Developers and the Nicco Group, with project material highlighting Nicco’s long-standing presence in the construction industry.
Property Configuration
1 BHK
462–464 sq. ft. carpet
2 BHK
555–741 sq. ft. carpet
Balcony options available in selected higher-floor residences
Is there any litigation against this proposed project: No
Ranbir Greenpath Goregaon Location
Western Express Highway – approximately 2–5 minutes
Goregaon Railway Station – approximately 5–10 minutes
Aarey Road – immediate access
Udipi Hotel / Aarey Road – approximately 1–2 minutes
DCB Bank – immediately opposite the project
St. Pius College – approximately 2–3 minutes
Oberoi Mall – approximately 5–10 minutes
Aarey Metro Station – approximately 8–15 minutes
Nirlon Knowledge Park – approximately 10 minutes
Ranbir Developers is a real estate company based in Mumbai. They focus on creating quality homes and commercial spaces with a commitment to customer satisfaction and sustainable development.
Ranbir Developers is a real estate company based in Mumbai. They focus on creating quality homes and commercial spaces with a commitment to customer satisfaction and sustainable development.
Ranbir Developers is a real estate company based in Mumbai. They focus on creating quality homes and commercial spaces with a commitment to customer satisfaction and sustainable development.


















 Free Pick Up & Drop – Book Your Visit