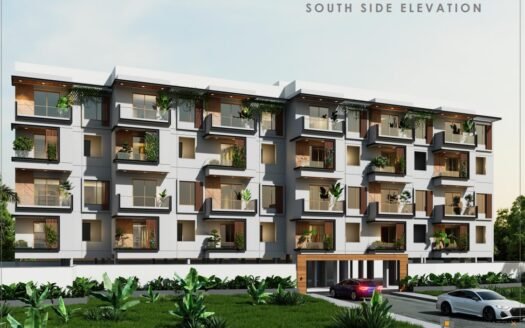
Reviva by SSI is an under-construction residential development in the Chandapura–Bommasandra corridor of South Bangalore, offering spacious 2 & 3 BHK apartments in a low-density community.
The project is spread across approximately 2.97 acres and comprises 234 residential units across 2 residential buildings with 8 floors each. The development is registered under Karnataka RERA and is currently under construction.
The project is designed around an S-shaped architectural concept, with an emphasis on natural light, ventilation and privacy. The developer’s official project website highlights zero common walls and the project’s nature-focused “Earthen Living” concept.
Project Overview
Project: Reviva by SSI
Property Type: Residential Apartments
Location: Banahalli / Suryanagar Phase I, Bommasandra, Chandapura, Bangalore
Reviva by SSI offers spacious homes designed for families seeking larger living areas with practical layouts.
2 BHK
Available sizes start from approximately 1,045 sq ft, with larger options extending to around 1,085 sq ft in current listings.
3 BHK
3 BHK homes are available in multiple layouts ranging from approximately 1,315 sq ft to 1,490 sq ft.
Price List
Configuration
Size
Indicative Price
2 BHK
1,045 sq ft
₹79 Lakh onwards
2 BHK
1,085 sq ft
₹82.02 Lakh onwards
3 BHK
1,315 sq ft
₹99.41 Lakh onwards
3 BHK
1,435 sq ft
₹1.08 Cr onwards
3 BHK
1,490 sq ft
₹1.13 Cr onwards
Current market listings show pricing around these levels, while the supplied listing quotes ₹79.42 Lakh for 1,045 sq ft 2 BHK and ₹1 Cr for 1,315 sq ft 3 BHK. Final pricing varies by unit, floor, orientation and applicable charges.
Architectural Concept
One of the distinctive features of the development is its S-shaped building design.
The layout is intended to improve:
Natural daylight
Cross ventilation
Privacy
Open views
Efficient apartment planning
The official project material also highlights zero common walls, positioning the residences around greater privacy and independence.
Lifestyle Amenities
The project offers a range of facilities for fitness, recreation and community living.
Swimming Pool
A dedicated swimming pool provides residents with a space for relaxation and recreation.
Gymnasium
The project includes a gymnasium for residents looking to maintain an active lifestyle within the community.
Clubhouse
A clubhouse provides indoor community and recreational spaces for residents and families.
Current project sources also describe a substantial clubhouse facility and landscaped/open areas within the development.
Green & Open Spaces
Approximately 75% of the project area is identified as open space in current project listings, supporting landscaped areas and a more spacious community environment.
The project’s design philosophy focuses on combining residential living with natural surroundings, greenery and open spaces.
Project Structure
The development consists of:
2 Residential Buildings
8 Floors
234 Apartments
Approx. 2.97 Acres
Around 75% open area
RERA-linked records identify the two buildings as Aloha and Bliss, with 108 and 126 units respectively.
International Airport Road connectivity – accessible through major Bangalore road corridors
Travel times are approximate and depend on traffic and route.
Connectivity
Reviva by SSI is located within the Chandapura–Bommasandra–Electronic City corridor, one of South Bangalore’s established residential and employment zones.
Major connectivity routes include:
Hosur Road
Chandapura Main Road
Bommasandra
Electronic City
Attibele
HSR Layout
Sarjapur Road
NICE Road
The nearby metro and railway network further improves public transportation connectivity.
Metro Connectivity
Bommasandra Metro Station is one of the closest major metro stations to the project.
Other nearby metro connectivity includes:
Bommasandra Metro Station
Hebbagodi Metro Station
These stations are part of the metro network serving the Electronic City and South Bangalore corridor.
Railway Connectivity
Heelalige Railway Station is one of the nearby railway stations serving the area.
Carmelaram and other Bangalore suburban railway connections are also accessible from the wider South Bangalore region.
Social Infrastructure
Residents have access to established social infrastructure across Chandapura, Bommasandra and Electronic City.
Nearby facilities include:
Healthcare
London Hospital
Narayana Hrudayalaya
Hospitals and clinics around Bommasandra and Electronic City
Education
Schools around Chandapura
Educational institutions around Electronic City
Colleges and professional institutions across South Bangalore
Retail & Daily Convenience
Supermarkets
Local markets
Restaurants
Cafés
Banks and ATMs
Pharmacies
Shopping and daily-need stores
Exact Location
Survey No. 56/4, Surya City, Banahalli, Bommasandra, Bangalore – 560099
RERA-linked records identify the project location around Banahalli Village, Anekal Taluk, within the Suryanagar/Bommasandra area.
Possession
Expected Possession: December 2028
The current RERA-linked project record specifies 31 December 2028 as the completion date.
Some older marketing material refers to possession in 2027, but the current RERA-linked completion record is December 2028, which is the date recommended for the property listing.
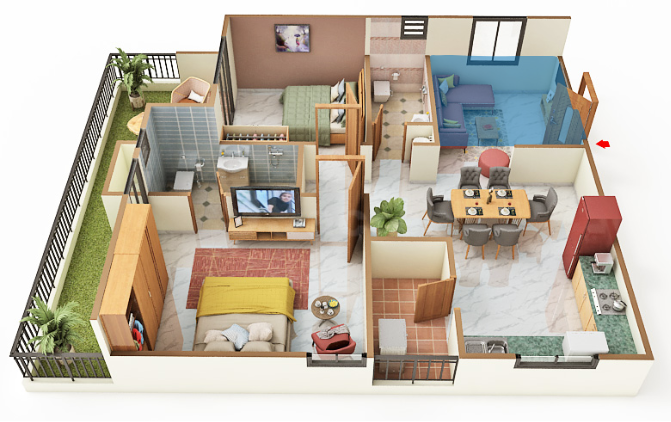
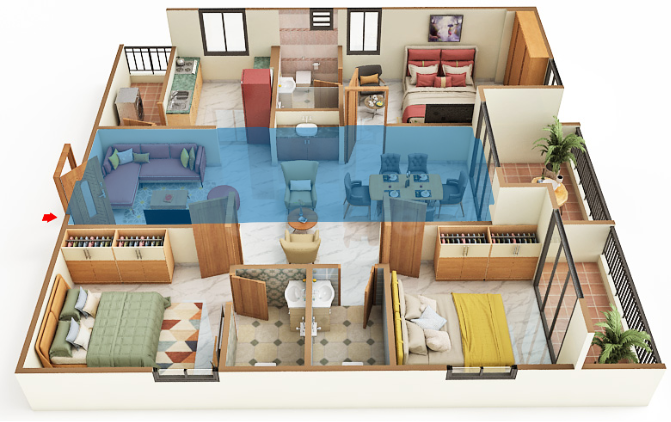
Floor Plans
2 BHK
1,045 sq ft
1,085 sq ft
3 BHK
1,315 sq ft
1,345 sq ft
1,350 sq ft
1,370 sq ft
1,400 sq ft
1,435 sq ft
1,440 sq ft
1,455 sq ft
1,490 sq ft
Current listings show multiple 2 & 3 BHK configurations across the development.
Specifications
The project specifications include:
RCC framed structure
Solid block masonry
Internal and external plastering
Engineered wood door frames
Flush doors with laminated finishes
Quality hardware
Vitrified flooring
Modern bathroom and utility finishes
Current project specifications describe an RCC-framed structure designed for applicable wind and seismic requirements.
RERA Registration
RERA No.: PRM/KA/RERA/1251/308/PR/130525/007735
The project is registered as REVIVA BY SSI under Karnataka RERA, with Sri Sai Infra as the promoter.
Sri Sai Infra is a Bangalore-based real estate developer focused on creating quality residential and commercial spaces. They emphasize innovation, customer satisfaction, and timely project delivery.
Sri Sai Infra is a Bangalore-based real estate developer focused on creating quality residential and commercial spaces. They emphasize innovation, customer satisfaction, and timely project delivery.
Reviva by SSI is an under-construction residential apartment development offering 2 and 3 BHK homes in the Chandapura–Bommasandra area of South Bangalore.
Where is Reviva by SSI located?
The project is located at Banahalli/Suryanagar Phase I, Bommasandra, near Chandapura, Bangalore.
What configurations are available?
The project offers 2 BHK and 3 BHK apartments.
What is the starting size?
The 2 BHK configuration starts at approximately 1,045 sq ft.
What is the largest listed apartment?
The largest currently listed configuration is approximately 1,490 sq ft 3 BHK.
What is the starting price?
Current listings indicate prices from approximately ₹79 Lakh onwards.
How large is the project?
The project is spread across approximately 2.97 acres according to the RERA/project listing data.
How many apartments are there?
There are 234 residential units.
How many buildings are there?
There are 2 residential buildings, each with 8 floors.
What amenities are available?
Key amenities include a swimming pool, gymnasium and clubhouse, along with landscaped/open spaces.
Sri Sai Infra is a Bangalore-based real estate developer focused on creating quality residential and commercial spaces. They emphasize innovation, customer satisfaction, and timely project delivery.


















 Free Pick Up & Drop – Book Your Visit