
Under Construction
See all 4 photos
₹1.16 Cr - ₹2.21 Cr All inc.
i
🏙️ Configuration
2, 3 BHK
📐 Carpet Area
718 SqFt - 1374 SqFt
📋 RERA Possession
December 31, 2028
𓍝 Litigation
No
Concorde Antares in Vidyaranyapura, Bangalore
₹1.16 Cr - ₹2.21 Cr All inc.
i
- Overview
- Project USPs
- Videos
- Pros & Cons
- Floor Plan
- Litigation
- Location
- Amenities
- Brochure
- Banks
- Home Loan
- About Developer
- FAQs

Concorde Antares in Vidyaranyapura, Bangalore Overview
Price
₹1.16 Cr - ₹2.21 Cr All inc.
i
Configuration
2, 3 BHK
Size
718 SqFt - 1374 SqFt
Project Status
Under Construction
Land Parcel
7 Acres
Total Towers
5
Floors
G+16
Target Possession
December 31, 2028
RERA Id
PRM/KA/RERA/1251/309/PR/181223/006491
For homebuyers looking for a spacious residential community in North Bangalore, Concorde Antares is an under-construction high-rise development located off Yelahanka in Vidyaranyapura.
Spread across approximately 7 acres, the project comprises 592 residences across five towers, with G+16 floors and approximately 81% open space. The development offers 2, 3 and 4 BHK apartments along with duplex penthouses, supported by a large clubhouse and 60+ lifestyle amenities.
The project is registered under Karnataka RERA with registration number PRM/KA/RERA/1251/309/PR/181223/006491. Current project sources show possession around December 2028, while the official project page currently states completion as December 2027; buyers should verify the latest applicable timeline for the selected unit.
Project Overview
| Particular | Details |
|---|---|
| Project Name | Concorde Antares |
| Location | Chikkabettahalli, Vidyaranyapura, North Bangalore |
| Property Type | Premium Apartments & Duplex Penthouses |
| Project Status | Under Construction |
| Land Parcel | 7 Acres |
| Total Units | 592 |
| Towers | 5 |
| Structure | G+16 Floors |
| Configurations | 2, 3 & 4 BHK |
| Apartment Sizes | Approx. 717–1,696 sq ft |
| Open Space | Approx. 81% |
| Clubhouse | 19,000 Sq Ft |
| Amenities | 60+ |
| RERA | PRM/KA/RERA/1251/309/PR/181223/006491 |
| Possession | Around December 2028 |
The official project information confirms the 7-acre land parcel, 592 units, five towers, G+16 structure, 81% open space and 19,000 sq ft clubhouse.
Premium Residences
Concorde Antares offers a range of apartment layouts designed for different family requirements.
2 BHK Apartments
- Approx. 717 sq ft onwards in published floor-plan data
- Larger variants available
- Spacious living and dining areas
- Well-planned bedrooms
- Balcony
- Kitchen and utility space
- Natural light and ventilation
3 BHK Apartments
- Approx. 982 sq ft onwards in the supplied inventory
- Current market listings extend to approximately 1,579 sq ft
- Multiple bathroom configurations
- Spacious living and dining areas
- Multiple balconies
- Family-oriented layouts
4 BHK Apartments
- Larger premium residences
- Approximately 1,696 sq ft in current published floor-plan data
- Designed for larger families
- Generous living and bedroom spaces
- Premium larger-format layouts
Duplex Penthouses
The official project website also highlights duplex penthouses as part of the premium residential offering.
Price List
| Configuration | Approx. Size | Indicative Price |
|---|---|---|
| 2 BHK | 717 sq ft onwards | ₹99 Lakh onwards |
| 3 BHK | 982 sq ft onwards | ₹1.28 Cr onwards |
| 4 BHK | Up to approx. 1,696 sq ft | ₹1.92 Cr onwards |
Current published project pricing ranges approximately from ₹99.07 lakh to ₹2.34 crore, depending on configuration, size, floor and inventory.
Architectural Concept
The project is designed around a contemporary high-rise residential concept with a strong focus on open space and lakeside-oriented living.
Key features include:
- High-rise residential towers
- Contemporary architecture
- Spacious apartment layouts
- Large landscaped areas
- Approximately 81% open space
- Premium entrance spaces
- Landscaped surroundings
- Community-oriented planning
- Lakeside living concept
The official project describes Antares as a lakeside high-rise community with thoughtfully planned spaces and contemporary architecture.
Grand Clubhouse
The development features Evolve, an approximately 19,000 sq ft clubhouse designed around fitness, recreation, entertainment and community activities.
The clubhouse provides residents with spaces for:
- Fitness
- Indoor recreation
- Social gatherings
- Entertainment
- Wellness
- Community activities
Lifestyle Amenities
Fitness & Wellness
- Gymnasium
- Swimming pool
- Yoga area
- Meditation spaces
- Walking areas
- Wellness zones
Sports & Recreation
- Cricket pitch
- Volleyball court
- Badminton
- Skating rink
- Table tennis
- Outdoor sports areas
- Children’s play area
- Changing rooms
Entertainment
- Mini theatre
- Amphitheatre
- Party hall
- Recreation rooms
- Indoor games
- Community spaces
Outdoor Lifestyle
- Landscaped gardens
- Open green spaces
- Walking pathways
- Kids’ play zones
- Outdoor activity areas
- Lakeside-oriented spaces
The official project promotes 60+ amenities, while property listings highlight facilities such as the clubhouse, swimming pool, gymnasium, sports courts, children’s play areas and entertainment spaces.
Green & Open Spaces
One of the major highlights of Concorde Antares is its large open-space component.
The project is marketed with approximately 81% open space, providing residents with:
- Landscaped gardens
- Green zones
- Walking areas
- Outdoor recreation spaces
- Children’s play areas
- Community gathering areas
- Natural surroundings
This creates a relatively open residential environment despite the high-rise format.
Project Structure
- Total land: 7 acres
- Total residences: 592
- Towers: 5
- Structure: G+16 floors
- Configurations: 2, 3 & 4 BHK
- Duplex penthouses
- Open space: approximately 81%
- Clubhouse: 19,000 sq ft
- Amenities: 60+
The project’s official residential-project listing confirms five towers, 592 units and G+16 floors.
Prime Location Advantages
Concorde Antares is positioned at Chikkabettahalli, off Yelahanka, in Vidyaranyapura, providing access toward Yelahanka, Jakkur, Hebbal, Peenya and North Bangalore’s employment corridors.
- Chaitanya Techno School – approximately 3–5 min
- Sambhram Academy – approximately 3–5 min
- Royale Concorde International School – approximately 5–7 min
- National Public School – approximately 5–7 min
- Sri Sri Ravishankar Vidya Mandir – approximately 5 min
- Rajalakshmi Hospital – approximately 8–10 min
- M.S. Ramaiah Medical College & Hospital – approximately 20–25 min
- HMT – approximately 15–20 min
- Brigade Magnum – approximately 20–25 min
- Manyata Tech Park – approximately 25–30 min
- RMZ Latitude – approximately 20–25 min
- Mall of Asia – approximately 15–20 min
- Galleria Mall – approximately 15–20 min
- Yelahanka – approximately 10–15 min
- Jakkur – approximately 15–20 min
- Hebbal – approximately 20–25 min
- Kempegowda International Airport – approximately 35–45 min
The project’s official brochure identifies nearby educational institutions, healthcare facilities, commercial hubs and lifestyle destinations in this broader catchment.
Road Connectivity
The location offers connectivity toward several major North Bangalore corridors:
- Yelahanka
- Vidyaranyapura
- Jakkur
- Hebbal
- Bellary Road / NH-44
- NH-75
- Peenya
- Tumkur Road
- Outer Ring Road
The official project brochure specifically highlights proximity to NH-44 and NH-75 for citywide connectivity.
Metro Connectivity
The project benefits from connectivity toward the existing and planned North Bangalore metro network.
Major metro catchments include:
- Yeshwanthpur
- Jalahalli
- Peenya
- Nagasandra
Vidyaranyapura itself is also positioned close to the wider North Bangalore metro expansion corridor.
Railway Connectivity
Key railway stations accessible from the project include:
- Chikkabanavara Railway Station
- Yeshwanthpur Railway Station
- Yelahanka Railway Station
Chikkabanavara Railway Station is one of the railway options serving the northern residential belt.
Educational Infrastructure
The project is surrounded by established schools and educational institutions.
Nearby options include:
- Chaitanya Techno School
- Sambhram Academy of Management Studies
- Royale Concorde International School
- National Public School
- Orchids International School
- Sri Sri Ravishankar Vidya Mandir
- Vidya Niketan School
The official brochure specifically lists Chaitanya Techno School, Sambhram Academy, Royale Concorde International School and National Public School among nearby institutions.
Healthcare Facilities
Residents have access to healthcare facilities across Vidyaranyapura, Yelahanka and North Bangalore.
Nearby options include:
- Shree Sai Hospital
- Rajalakshmi Hospital
- Omega Multi-Speciality Hospital
- M.S. Ramaiah Medical College Hospital
- Aveksha Hospital
- Carewell Hospital
The project’s official brochure lists Rajalakshmi Hospital and M.S. Ramaiah Medical College Hospital among the major healthcare facilities in the surrounding region.
Shopping & Entertainment
Residents can access several retail and entertainment destinations across North Bangalore:
- Mall of Asia
- Galleria Mall
- Brigade Magnum
- Local shopping centres
- Supermarkets
- Restaurants and cafés
The official project brochure places Mall of Asia and Galleria Mall within the wider lifestyle catchment.
IT & Employment Hubs
The location provides access toward North Bangalore’s major employment destinations:
- Manyata Tech Park
- Brigade Magnum
- RMZ Latitude
- Peenya Industrial Area
- HMT
- Yeshwanthpur industrial and commercial belt
- Hebbal
- Yelahanka employment corridors
The official brochure identifies Manyata Tech Park, Brigade Magnum, RMZ Latitude and HMT among the key commercial hubs around the project.
Exact Location
Concorde Antares
1 & 26/2, Chikkabettahalli Village
Yelahanka Hobli
Bengaluru, Karnataka – 560097
The official project page identifies the address as 1 & 26/2, Chikkabettahalli Village, Yelahanka Hobli, Bengaluru – 560097.
Possession Timeline
The project is currently under construction.
Current project and market sources indicate possession around December 2028, with the RERA-linked filing showing 22 December 2028 as the completion date.
The official project website currently displays December 2027 as its completion date, so buyers should verify the latest RERA/project schedule for the specific inventory before booking.
Floor Plans
2 BHK
- Approximately 717 sq ft onwards
- Larger variants available
- Efficient family-oriented layouts
- Balcony and utility provisions
3 BHK
- Approximately 982 sq ft onwards
- Current market inventory extends to approximately 1,579 sq ft
- Larger living spaces
- Multiple bathrooms
- Balcony spaces
4 BHK
- Approximately 1,696 sq ft in current published floor-plan data
- Premium larger-format residence
- Spacious bedrooms and living areas
Housing.com currently lists overall project sizes between approximately 717 and 1,696 sq ft.
Apartment Specifications
- Contemporary architectural design
- Spacious living and dining areas
- Large windows
- Natural lighting
- Cross ventilation
- Premium flooring
- Modern kitchen spaces
- Well-planned bathrooms
- Balconies
- High-speed elevators
- Premium entrance lobby
Safety & Security
- Gated residential community
- 24×7 security
- CCTV surveillance
- Controlled access
- Security personnel
- Fire-safety systems
- Secure common areas
- Visitor management
- Well-lit internal spaces
Parking Facilities
The project includes dedicated parking infrastructure for residents and visitors.
Parking allocation can vary depending on the apartment configuration and applicable project policies.
Sustainability Features
The development incorporates open-space and landscape planning designed to create a greener residential environment.
Key elements include:
- Approximately 81% open space
- Landscaped gardens
- Green zones
- Natural-light-oriented apartment planning
- Outdoor recreational spaces
- Water-management infrastructure
- Sustainable community planning
RERA Registration
RERA Number:
PRM/KA/RERA/1251/309/PR/181223/006491
The project is registered under Karnataka RERA. The RERA-linked project data records 592 units on 7 acres.
Property Configuration
- 2 BHK Apartments
- 3 BHK Apartments
- 4 BHK Apartments
- Duplex Penthouses
- Approx. 717–1,696 sq ft published size range
- Five residential towers
- G+16 floors
- 19,000 sq ft clubhouse
- 60+ lifestyle amenities
- Approximately 81% open space
Why Consider Concorde Antares
- Located in Vidyaranyapura, North Bangalore
- Close to Yelahanka and Jakkur
- 7-acre residential development
- 592 homes
- Five high-rise towers
- Approximately 81% open space
- 19,000 sq ft clubhouse
- 60+ amenities
- 2, 3 and 4 BHK options
- Duplex penthouses
- Lakeside-oriented residential concept
- Close to schools and hospitals
- Access to NH-44 and NH-75
- Connectivity toward Hebbal, Yeshwanthpur and Peenya
- Close to major commercial hubs
- RERA registered

Concorde Antares in Vidyaranyapura, Bangalore Highlights
- 7-Acre Premium Residential Community
- 592 Residences Across 5 Towers
- 2, 3 & 4 BHK Apartments
- Duplex Penthouses
- Approximately 81% Open Space
- 19,000 Sq Ft Evolve Clubhouse
- 60+ Stellar Lifestyle Amenities
- Lakeside High-Rise Living Concept

Concorde Antares in Vidyaranyapura, Bangalore Videos


Concorde Antares in Vidyaranyapura, Bangalore Sizes and Floor Plan
Floor Plans
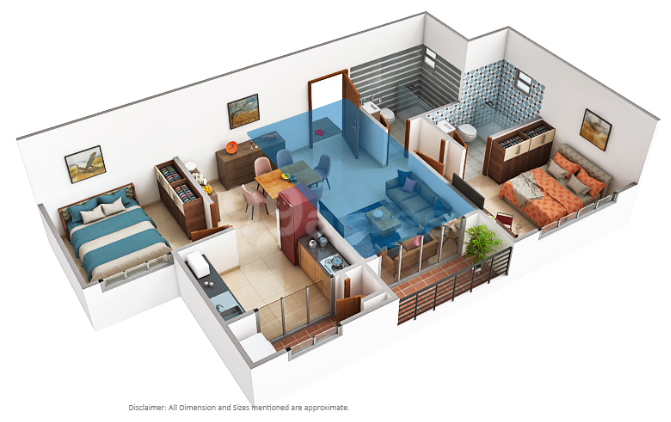
2 BHK
Carpet Area: 717 sqft
Price: 1.16 Cr
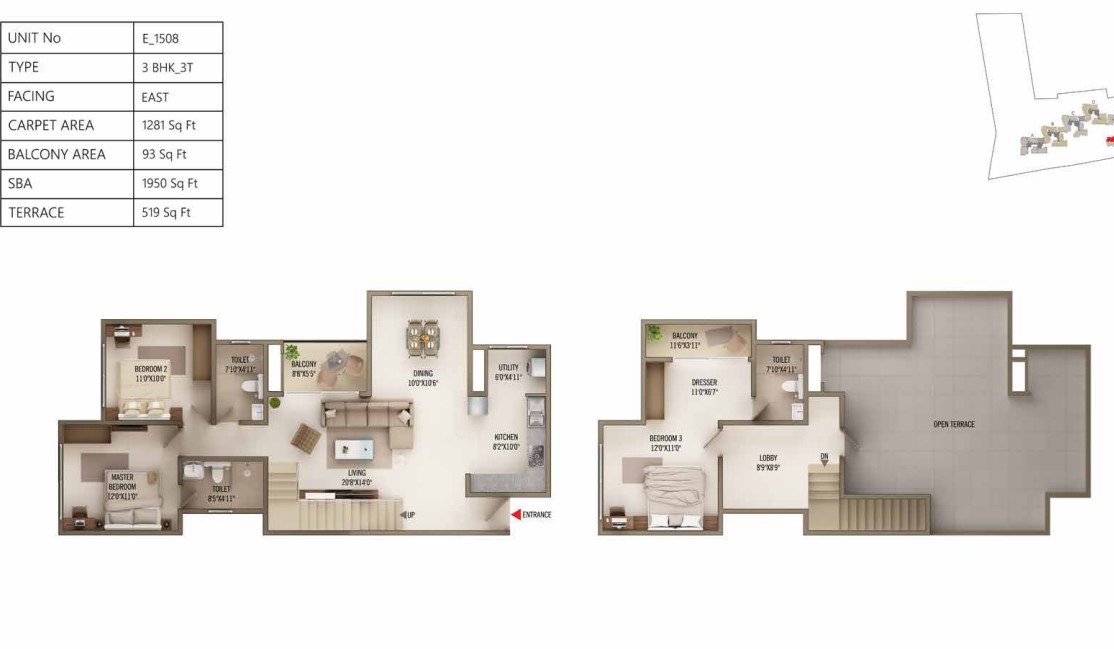
3 BHK
Carpet Area: 1374 sqft
Price: 2.21 Cr
2 BHK
Carpet Area: 717 sqft
Price: 1.16 Cr
3 BHK
Carpet Area: 1374 sqft
Price: 2.21 Cr
Concorde Antares in Vidyaranyapura, Bangalore Price & Unit Plans
| Unit Types | Sizes (sq. ft.) | Price (INR) |
|---|---|---|
| 2 BHK | 717 Sq.Ft. | 1.16 Cr |
| 3 BHK | 1374 Sq.Ft. | 2.21 Cr |

Concorde Antares in Vidyaranyapura, Bangalore Litigation Details
Is there any litigation against this proposed project: No

Concorde Antares in Vidyaranyapura, Bangalore Location
Chaitanya Techno School – approximately 3–5 min
Sambhram Academy – approximately 3–5 min
Royale Concorde International School – approximately 5–7 min
National Public School – approximately 5–7 min
Sri Sri Ravishankar Vidya Mandir – approximately 5 min
Rajalakshmi Hospital – approximately 8–10 min
M.S. Ramaiah Medical College & Hospital – approximately 20–25 min
HMT – approximately 15–20 min
Brigade Magnum – approximately 20–25 min
Manyata Tech Park – approximately 25–30 min
RMZ Latitude – approximately 20–25 min
Mall of Asia – approximately 15–20 min
Galleria Mall – approximately 15–20 min

Concorde Antares in Vidyaranyapura, Bangalore Amenities
Amenities and Features
External Amenities
24x7 Security
Amphitheater
Banquet Hall
Cafeteria
Car Parking
CCTV / Video Surveillance
Children's Play Area
Club House
Fire Fighting Systems
Gymnasium
Indoor Games
Jogging Track
Meditation Zone
Party Lawn
Pet Park
Power Back Up
Rain Water Harvesting
Restaurant
Senior Citizen Area
Sports Courts
Swimming Pool
Terrace Garden
Yoga Zone
Internal Amenities
Branded Fittings
Digital Lock
Granite Kitchen Platform
Intercom Facility
Video Door Phone
Vitrified Tiles








Project Approved By




Check Your Home Loan

About Developer
Developer
Casagrand is a prominent real estate developer headquartered in Chennai, known for its strong presence across South India. Established in 2003, the company has rapidly grown to become a key player in residential real estate, particularly in cities like Chennai, Bengaluru, Hyderabad, and Coimbatore.
Casagrand focuses on developing high-quality residential communities that combine modern design, efficient layouts, and lifestyle-driven amenities. The brand caters primarily to mid-income and premium homebuyers, offering value-driven projects with attractive pricing and strong connectivity.
With a large portfolio of apartments, villas, and gated communities, Casagrand is recognized for its customer-centric approach, innovative marketing strategies, and timely delivery. The company emphasizes creating vibrant communities with features such as clubhouses, landscaped open spaces, and family-friendly infrastructure.
Driven by a vision to make quality housing accessible while enhancing urban living standards, Casagrand continues to expand its footprint across South India, building a reputation for reliability, design excellence, and consistent growth.



FAQs
What is Concorde Antares?
Concorde Antares is an under-construction premium residential community located off Yelahanka in Vidyaranyapura, North Bangalore.
Where is Concorde Antares located?
The project is located at Chikkabettahalli Village, Yelahanka Hobli, near Vidyaranyapura.
What configurations are available?
The project offers 2, 3 and 4 BHK apartments, along with duplex penthouses.
What are the apartment sizes?
Current published floor-plan information shows apartments ranging from approximately 717 to 1,696 sq ft.
What is the starting price?
Current published prices start at approximately ₹99 lakh for 2 BHK, subject to configuration, floor and inventory.
How many units are there?
The project comprises 592 residential units.
How many towers are there?
There are five residential towers.
What is the land area?
The development is spread across approximately 7 acres.
How large is the clubhouse?
The project features a 19,000 sq ft clubhouse.
What are the major amenities?
Major amenities include swimming pool, gymnasium, cricket pitch, volleyball court, skating rink, table tennis, mini theatre, amphitheatre, children's play areas, landscaped gardens and indoor recreation spaces.
Download Brochure
Similar Projects Nearby
Developer
Casagrand is a prominent real estate developer headquartered in Chennai, known for its strong presence across South India. Established in 2003, the company has rapidly grown to become a key player in residential real estate, particularly in cities like Chennai, Bengaluru, Hyderabad, and Coimbatore.
Casagrand focuses on developing high-quality residential communities that combine modern design, efficient layouts, and lifestyle-driven amenities. The brand caters primarily to mid-income and premium homebuyers, offering value-driven projects with attractive pricing and strong connectivity.
With a large portfolio of apartments, villas, and gated communities, Casagrand is recognized for its customer-centric approach, innovative marketing strategies, and timely delivery. The company emphasizes creating vibrant communities with features such as clubhouses, landscaped open spaces, and family-friendly infrastructure.
Driven by a vision to make quality housing accessible while enhancing urban living standards, Casagrand continues to expand its footprint across South India, building a reputation for reliability, design excellence, and consistent growth.

