Ira By The Banks Attibele in Attibele, Bangalore Overview
Price₹3.02 Cr - ₹2.7 Cr All inc.
i
Configuration
3, 4 BHK, Villas
Size2162 SqFt - 2983 SqFt
Project StatusUnder Construction
Land Parcel10 Acres
Total Towers112
FloorsNA
Target PossessionDecember 31, 2028
RERA Id
PRM/KA/RERA/1251/308/PR/250325/007617
IRA By The Banks is an under-construction luxury villa community in Attibele, South-East Bangalore, positioned off Attibele–Anekal Road near Hosur Road.
Spread across approximately 10 acres, the development is planned as a secure, low-density gated villa community with 3 & 4 BHK triplex villas, extensive landscaped areas and a lakefront setting. The current project website highlights 112 villas, approximately 70% open space, 40+ amenities and a 7,000 sq ft clubhouse.
The project is registered under Karnataka RERA with registration number PRM/KA/RERA/1251/308/PR/250325/007617, with handover scheduled for December 2028.
Project Overview
Property Detail
Information
Project Name
IRA By The Banks
Location
Attibele, South-East Bangalore
Property Type
Luxury Villas
Project Status
Under Construction
Land Area
Approx. 10 Acres
Villas
112
Configurations
3 & 4 BHK
Villa Type
Triplex Villas
Open Space
Approx. 70%
Clubhouse
Approx. 7,000 sq ft
Amenities
40+
RERA Number
PRM/KA/RERA/1251/308/PR/250325/007617
Possession
December 2028
Location Pin
Attibele, Bengaluru – 562107
The developer’s current website states 112 units and 70% open space. Some property portals continue to show 117 units, so the 112-unit figure is preferable for the current project listing.
Luxury Villa Residences
IRA By The Banks offers 3 and 4 BHK triplex villas designed around multiple levels, private outdoor spaces and generous living areas.
The project is positioned around two villa formats:
Classic Villa
Cascade Villa
The official project website describes the homes as being designed around light, space, open-air terraces and private courtyards.
Available Configurations & Price
Configuration
Approx. Size
Indicative Price
3 BHK Villa
1,716 sq ft*
₹1.66 Cr onwards
4 BHK Villa
2,201 sq ft*
₹2.13 Cr onwards
*The supplied portal data uses these sizes. Current project-market listings also show larger saleable/super-built-up figures for the triplex villas, including approximately 2,185–2,493 sq ft depending on configuration and source. Recent market listings place 3 BHK pricing around ₹2.04 Cr onwards and 4 BHK around ₹2.32 Cr onwards, so buyers should confirm the latest official price sheet before booking.
Villa Floor Plans
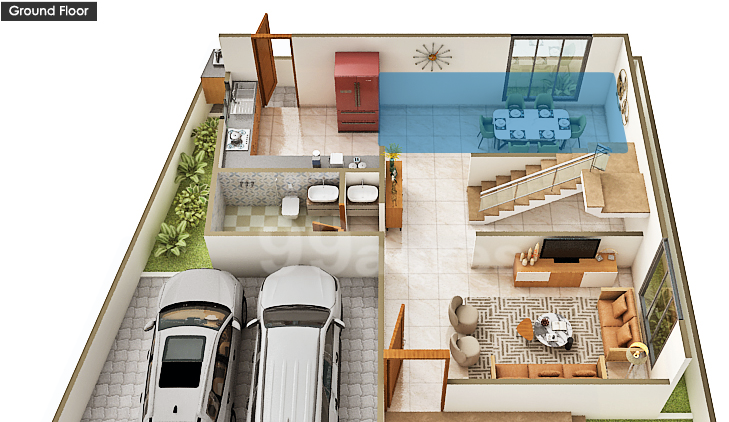
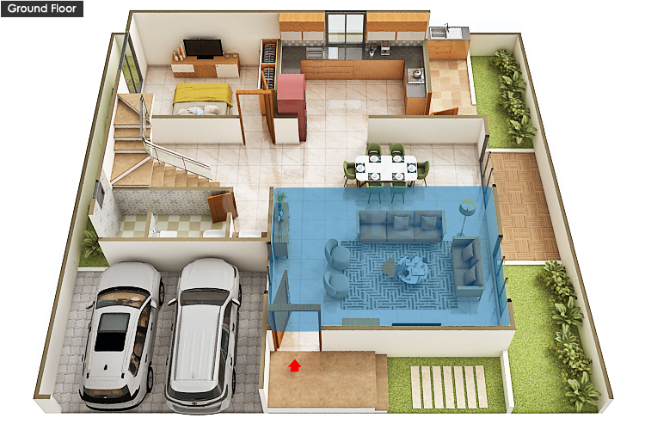
3 BHK Triplex Villa
Current market information identifies the 3 BHK villa at approximately 1,716 sq ft in the supplied listing, while another current floor-plan source shows approximately 1,235 sq ft carpet area, 1,544 sq ft built-up area and 1,716 sq ft super built-up area.
The triplex format provides multiple levels for:
Living and dining
Bedrooms
Family spaces
Kitchen and utility
Balconies
Terrace/open-air areas
Private courtyard-style spaces
4 BHK Triplex Villa
Current market sources show approximately 2,185–2,200+ sq ft variants, while larger configurations are also marketed in the project.
The 4 BHK format is aimed at families looking for additional bedrooms and larger multi-level living spaces.
Lakefront Living
One of the defining features of IRA By The Banks is its lake-oriented setting.
The project is planned around the idea of combining:
Water views
Landscaped promenades
Green open spaces
Private courtyards
Outdoor terraces
Walking areas
Community spaces
The official project positioning describes the development as a lake-edge gated villa community with landscaped surroundings and open-air living.
Clubhouse
The development features an approximately 7,000 sq ft clubhouse designed as the central social and recreational hub of the community.
Key clubhouse-oriented facilities include:
Gymnasium
Indoor Games Hall
Banquet Hall
Social gathering areas
Yoga Deck
Lounge/recreation spaces
Lifestyle Amenities
The project currently advertises 40+ amenities. Key facilities include:
Swimming Pool
Kids’ Pool
Gymnasium
Yoga Deck
Walking Track
Jogging Track
Tennis Court
Cricket Practice Net
Skating Court
Indoor Games Hall
Kids’ Play Zone
Open Amphitheatre
Banquet Hall
Pet Park
Relaxation Zone
Landscaped Gardens
Community Spaces
Party/Events Areas
Outdoor Recreation Areas
The project therefore combines family recreation, sports, wellness and social spaces rather than relying only on the basic clubhouse-pool-gym package.
Green & Open Spaces
Approximately 70% of the development is marketed as open space, with landscaped areas forming a significant part of the community.
The planning includes:
Landscaped gardens
Walking/jogging areas
Lake-facing spaces
Green promenades
Private courtyards
Pet-friendly areas
Outdoor recreational zones
Relaxation spaces
This relatively low-density planning is one of the main differentiators of the villa community.
Smart Home Features
The villas are planned with technology-enabled features including:
Home automation provisions
Master electrical control switch
Smart lock provision
Intercom
TV points
UPS points
5 KVA power provision for individual villas
AC points in bedrooms
The official specifications also mention home automation as per design.
Villa Specifications
Structure
RCC framed structure
Solid concrete block walls
Approx. 3.15 m / 10.5 ft floor-to-floor height
Flooring
Full-body vitrified tiles in foyer
Living room
Kitchen
Dining area
Family room
Bedroom flooring
Anti-skid ceramic tiles in bathrooms
Anti-skid tiles in utility and balcony
Solar-reflective tiles on terrace
Kitchen
Functional utility area
Dishwasher provision
Water purifier provision
Exhaust provision
Premium CP fittings
Kitchen sink provision
Bathrooms
Premium sanitary fittings
Concealed cistern
Wall-mounted WC
Health faucet
Geyser provision
Exhaust fan provision
Premium CP fittings
Doors & Windows
Teak-finish main entrance door
Smart-lock provision
Hardwood/WPC internal doors
UPVC sliding windows
See-through plain glass
Bug screens wherever applicable
UPVC balcony doors
These specifications are based on the current project specification information.
Safety & Security
The gated community includes security-oriented infrastructure such as:
Secured gated entry
CCTV surveillance
Security personnel
Intercom
Controlled access
Fire-safety systems
Visitor management
Emergency provisions
Secure villa parking
Parking
Individual villa parking is planned within the development.
Current resale inventory also shows villas with multiple parking spaces, although the exact allocation should be confirmed for the selected villa.
Prime Location Advantages
IRA By The Banks is positioned in Attibele, near Hosur Road and Attibele–Anekal Road, making Electronic City and the southern Bengaluru employment corridor accessible by road.
Approximate travel times:
Attibele Circle – around 2–5 min
Attibele Town – around 5 min
Attibele Industrial Area – around 8–10 min
Electronic City – around 15–20 min
Bommasandra – around 15–20 min
Hosur Road – around 5–10 min
Anekal – around 15–20 min
Sarjapur – around 20–25 min
Narayana Health City – around 15–20 min
Oxford Medical College Hospital – around 8–10 min
Narayana Hrudayalaya / Health City – around 15–20 min
Construe International School – around 5 min
St. Dominic’s School – around 5–7 min
Harvest International School – around 8–10 min
The Country Club – around 5 min
The project’s own location data places NR Hospital at 900 m, Kalppa Virusha Hospital at 1.3 km, Oxford Medical College Hospital at 3.1 km, Construe International School at 1.3 km, St. Dominic’s School at 1.7 km and Harvest International School at 2.7 km.
Electronic City Connectivity
Electronic City is the key employment hub for this location.
The project is positioned off Hosur Road, allowing access toward:
Electronic City
Bommasandra
Biocon
Attibele Industrial Area
KIADB Industrial Area
Hosur industrial corridor
The Yellow Line metro corridor between RV Road and Bommasandra has also become operational, strengthening public-transport connectivity toward Electronic City.
Metro Connectivity
The project benefits from access to the southern Bengaluru metro corridor.
Attibele Metro is currently identified as a nearby transit point, with one current location source placing it at approximately 2 minutes by drive from the project area.
For Electronic City commuters, the operational Yellow Line provides an additional public-transport option toward the central Bengaluru side.
Railway Connectivity
The supplied property information identifies Anekal Road Railway Station as the nearest railway transit point.
However, for everyday commuting, the location is more strongly positioned around Hosur Road, Electronic City, Attibele and metro connectivity than around railway access.
Education & Schools Nearby
Important educational institutions include:
Construe International School – around 5 min
St. Dominic’s School – around 5–7 min
Harvest International School – around 8–10 min
Greendot International School – around 15 min
PES University, Electronic City Campus – around 15–20 min
The official project information lists these institutions at approximately 1.3 km, 1.7 km, 2.7 km, 7.4 km and 16.7 km respectively.
Healthcare Facilities Nearby
Nearby healthcare options include:
NR Hospital – around 3 min
Kalppa Virusha Hospital – around 5 min
Oxford Medical College Hospital – around 8–10 min
ESI Hospital – around 10–12 min
Narayana Health City – around 15–20 min
These locations are listed by the project’s current location information.
Shopping & Entertainment
Nearby daily-use and entertainment destinations include:
Reliance Mart – around 15 min
DMart – around 20 min
Metro Mall – around 20–25 min
The Country Club – around 5 min
Market Square Mall – around 30–35 min
The developer currently lists Reliance Mart, DMart, Metro Mall, The Country Club and Market Square Mall among the surrounding destinations.
Business & Employment Hubs
The location is particularly relevant for professionals working in South-East Bangalore.
The project website lists Attibele Industrial Area at 5.4 km, Ashok Leyland at 2.9 km, Bommasandra Industrial Area at 12.9 km, Biocon Campus at 13.1 km and KIADB Industrial Area at 16.3 km.
Alcove Properties is a real estate developer based in Bangalore. Their website showcases residential projects and provides information about their services and vision.
Alcove Properties is a real estate developer based in Bangalore. Their website showcases residential projects and provides information about their services and vision.
IRA By The Banks is an under-construction luxury villa community in Attibele, South-East Bangalore, offering 3 and 4 BHK triplex villas.
Where is IRA By The Banks located?
The project is located at Attibele Village, Attibele Hobli, Anekal Taluk, Bengaluru Urban, Karnataka 562107, near Toll Gate Road and the Hosur Road corridor.
What configurations are available?
The project offers 3 BHK and 4 BHK triplex villas.
How large is the project?
The development is spread across approximately 10 acres.
How many villas are there?
The current official project website states 112 villas.
What is the starting price?
The supplied listing quotes ₹1.66 Cr onwards for 3 BHK and ₹2.13 Cr onwards for 4 BHK. Current market listings, however, are showing approximately ₹2.04 Cr onwards for 3 BHK and ₹2.32 Cr onwards for 4 BHK, so the latest builder price sheet should be confirmed before publishing a final price.
What is the possession date?
The current marketed handover is December 2028.
Is IRA By The Banks RERA registered?
Yes. The RERA registration number is PRM/KA/RERA/1251/308/PR/250325/007617.
What amenities are available?
The project offers 40+ amenities including a swimming pool, gymnasium, yoga deck, tennis court, cricket practice net, skating court, kids' play zone, pet park, indoor games hall, banquet hall and open amphitheatre.
Is there a clubhouse?
Yes. The project features an approximately 7,000 sq ft clubhouse.
Alcove Properties is a real estate developer based in Bangalore. Their website showcases residential projects and provides information about their services and vision.


















 Free Pick Up & Drop – Book Your Visit
