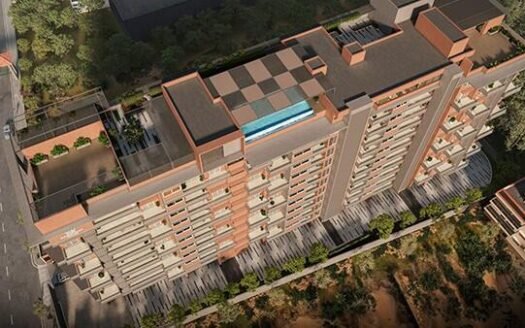
Concorde Sienna in Hennur Road, Bangalore Overview
Price₹1.26 Cr - ₹1.96 Cr All inc.
i
Configuration
2, 3 BHK
Size1200 SqFt - 1870 SqFt
Project StatusUnder Construction
Land Parcel2.85 Acres
Total Towers1
FloorsG+28
Target PossessionDecember 31, 2030
RERA Id
PRM/KA/RERA/1251/446/PR/220626/008740
Concorde Sienna is a newly launched residential development on Hennur Main Road in North Bengaluru, offering premium 2 BHK and 3 BHK apartments in a single high-rise residential tower.
Spread across approximately 2.85 acres, the project comprises 260 apartments with a planned G+28 high-rise structure, extensive landscaped open spaces and a dedicated 10,000 sq ft Club Evolve. The project is registered under Karnataka RERA as PRM/KA/RERA/1251/446/PR/220626/008740.
The development combines European-inspired architectural detailing with contemporary residences, wellness facilities, sports amenities, landscaped areas and community spaces.
The current RERA-linked project information records 260 homes on approximately 2.85 acres in a single-tower development.
Premium Residences
The project offers a focused collection of 2 BHK and 3 BHK apartments, keeping the configuration mix simple for families, working professionals and end-users looking for larger homes in North Bengaluru.
The currently marketed residences range from approximately 1,200 sq ft to 1,870 sq ft in super built-up area.
Key residential features include:
Spacious living and dining areas
Well-planned bedrooms
Attached bathrooms in selected configurations
Modern kitchens
Balconies
Large windows
Natural light and ventilation
Contemporary interior finishes
Smart-home provisions
Premium flooring
Thoughtfully planned circulation
Available Configurations & Price
Configuration
Approx. Size
Starting Price
2 BHK
1,200–1,221 sq ft
₹1.26 Cr onwards
3 BHK – 2 Toilet
1,552–1,578 sq ft
₹1.63 Cr onwards
3 BHK – 3 Toilet Compact
Approx. 1,680 sq ft
₹1.76 Cr onwards
3 BHK – 3 Toilet Large
Approx. 1,870 sq ft
₹1.96 Cr onwards
Current indicative pricing is based on the pre-launch/EOI rate structure of approximately ₹10,500 per sq ft, with statutory charges such as GST, stamp duty and registration applicable separately. Prices and inventory can change at launch and should be confirmed against the latest cost sheet.
Floor Plans
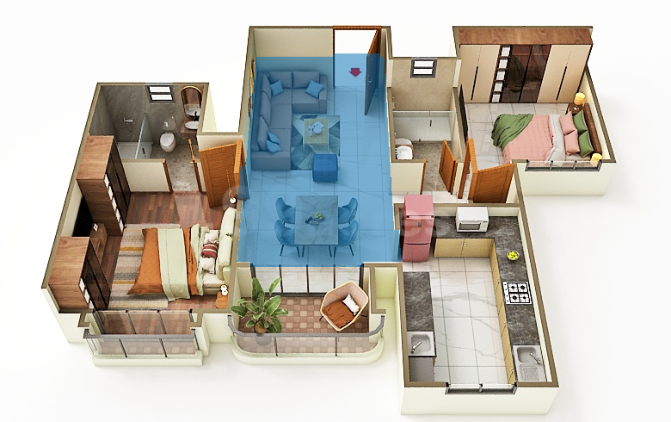
2 BHK Apartments
The 2 BHK residences are available around 1,200–1,221 sq ft, designed for buyers seeking a practical family home with efficient space planning.
Typical features include:
2 bedrooms
Spacious living and dining
Modern kitchen
2 bathrooms
Balcony
Utility/service provisions
Natural ventilation
Smart-home provisions
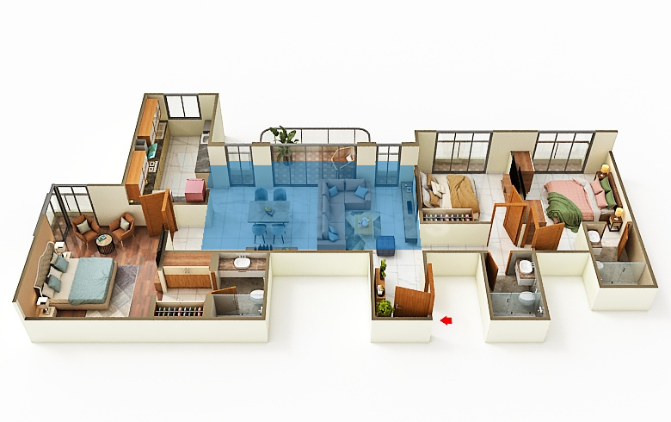
3 BHK Apartments
The 3 BHK collection includes multiple layouts ranging approximately from 1,552 sq ft to 1,870 sq ft.
Available variants include:
3 BHK with 2 bathrooms
3 BHK with 3 bathrooms
Compact 3 BHK layouts
Larger 3 BHK layouts
The larger configuration is suited to families looking for additional bedroom space, bathrooms and larger living areas.
Club Evolve
A major lifestyle component of the project is the approximately 10,000 sq ft Club Evolve, designed as a dedicated community and recreation hub.
The clubhouse ecosystem includes:
Gymnasium
Indoor games
Multipurpose hall
Business lounge
Social lounge
Wellness spaces
Recreation areas
Community gathering spaces
Lifestyle Amenities
The development is planned with a broad range of lifestyle, wellness and recreational facilities. Current project information highlights 40+ amenities.
Key amenities include:
Swimming Pool
Kids’ Pool
Gymnasium
Yoga Lawn
Meditation Area
Spa
Jacuzzi
Health Centre
Indoor Games Room
Badminton Court
Pickleball Court
Multipurpose Sports Court
Cricket Practice Net
Rock Climbing Wall
Jogging Track
Skating Arena
Outdoor Gym
Kids’ Play Area
Tot Lot
Pet Park
Landscaped Gardens
Senior Citizens’ Garden
Reflexology Walkway
Amphitheatre
Party Lawn
Barbecue Corner
Fire Pit Zone
Co-working Space
Business Lounge
Multipurpose Hall
Seating Areas
Green & Open Spaces
Approximately 75% of the site is marketed as open space, with the single-tower planning allowing a significant portion of the property to be dedicated to landscaping, walking areas and outdoor amenities.
Planned outdoor features include:
Landscaped gardens
Walking loops
Green zones
Children’s play areas
Senior citizens’ spaces
Pet-friendly areas
Reflexology paths
Outdoor sports zones
Party lawns
Seating areas
Recreational landscapes
Architectural Concept
The project takes inspiration from European architectural design, combining refined façade detailing, contemporary interiors and landscaped surroundings.
The architectural approach focuses on:
Elegant façade proportions
Contemporary residential planning
Large windows
Natural light
Ventilation
Privacy
High-rise views
Landscaped surroundings
Functional apartment layouts
Smart & Modern Living
Selected modern-living provisions include:
Smart-home integration
Connected access systems
Intercom
CCTV surveillance
Security systems
EV charging provision
Power backup
Modern electrical infrastructure
Digital community services
The project is also positioned around technology-enabled convenience and future-ready residential infrastructure.
Apartment Specifications
Current project specifications and published property information highlight:
Large-format vitrified flooring in living and dining areas
Premium flooring in bedrooms
Anti-skid bathroom flooring
Premium bathroom tiles
Modern sanitary fittings
Contemporary kitchen finishes
UPVC sliding windows
Clear glass windows
Insect-mesh shutters
UPVC ventilators
Premium balcony flooring
Contemporary electrical fittings
Modern doors and hardware
Published specifications also include engineered wooden flooring in selected master bedrooms and premium vitrified finishes across other residential areas.
Safety & Security
The project is planned as a secured residential community with:
24/7 security
CCTV surveillance
Controlled entry
Security cabin
Intercom
Fire-safety systems
Emergency provisions
Secure residential access
Visitor management
Dedicated parking areas
Parking Facilities
The development provides residential parking facilities within the planned basement/podium infrastructure.
Parking-related provisions include:
Resident car parking
Visitor parking
Basement parking
EV charging provision
Parking allocation and associated charges should be confirmed for the selected apartment before booking.
Prime Location Advantages
Concorde Sienna is located on Hennur Main Road, Kannuru, giving residents access to Hennur, Kothanur, Thanisandra, Hebbal, Manyata Tech Park and the airport corridor.
Approximate travel times:
United International School – around 2–3 min
Legacy School – around 7–10 min
Hennur Main Road commercial zone – around 5–10 min
Manyata Tech Park – around 15–20 min
Hebbal / Outer Ring Road – around 20 min
Karle Town Centre – around 15–20 min
Aster CMI Hospital – around 20–25 min
Elements Mall – around 15–20 min
RMZ Galleria Mall – around 20–25 min
Kempegowda International Airport – around 35–45 min
MG Road – around 35–45 min
The project’s official location material places Manyata Tech Park at about 8 km, United International School at approximately 500 metres and Kempegowda International Airport at approximately 21 km, while project-location sources provide typical drive-time estimates.
Metro Connectivity
North Bengaluru’s upcoming Blue Line Phase 2B will strengthen connectivity through the Nagawara–Hennur–airport corridor.
Important future metro connectivity includes:
Hennur Cross
Nagawara
Hebbal
Airport corridor
The Phase 2B alignment is expected to improve public-transport access toward central and northern Bengaluru as the network becomes operational.
Railway Connectivity
Nearby railway connectivity includes:
Tanisandra Railway Station
Bengaluru East Railway Station
Banaswadi Railway Station
KSR Bengaluru City Railway Station
The surrounding North Bengaluru rail network provides access toward the city and other suburban corridors.
Education & Schools Nearby
The project is surrounded by established schools and educational institutions, including:
United International School – around 2–3 min
Legacy School – around 7–10 min
Delhi Public School North – around 10–15 min
Bangalore International School – around 15–20 min
Vidyashilp Academy – around 20–25 min
Indian Academy Education Trust – around 15–20 min
United International School is one of the closest educational institutions, while Delhi Public School and Bangalore International School are also accessible from the Hennur corridor.
Healthcare Facilities Nearby
Healthcare infrastructure around Hennur, Hebbal and North Bengaluru includes:
Aster CMI Hospital – around 20–25 min
Manipal Hospital Hebbal – around 20–25 min
Baptist Hospital – around 20–25 min
Cratis Hospital – around 15–20 min
Columbia Asia / Manipal healthcare corridor – around 20–25 min
Dhanvantri Hospital – convenient access from Hennur Road
The wider Hennur–Hebbal corridor has several established hospitals and specialist healthcare facilities.
Shopping & Entertainment
Residents have convenient access to several retail and entertainment destinations:
Elements Mall – around 15–20 min
RMZ Galleria Mall – around 20–25 min
Orion East Mall – around 25–30 min
Bhartiya Mall of Bengaluru – around 10–15 min
Decathlon Hennur – around 10–15 min
Hennur Main Road retail and daily-needs markets
The project is also positioned close to the retail and lifestyle catchments of Hennur, Thanisandra and Hebbal.
IT & Employment Hubs
One of the major advantages of the location is access to North Bengaluru’s employment corridors.
Key employment destinations include:
Manyata Tech Park – around 15–20 min
Karle Town Centre SEZ – around 15–20 min
Kirloskar Business Park – around 20–25 min
KIADB SEZ – around 20–25 min
Hebbal commercial corridor – around 20 min
Thanisandra employment corridor – around 15–20 min
Manyata Tech Park is approximately 8 km from the project according to the project’s published location information.
Airport Connectivity
Kempegowda International Airport is one of the major location advantages of Hennur Road.
The project is positioned on the Hennur–Bagaluru airport corridor, with typical travel times of approximately 35–45 minutes, depending on traffic and route.
The project’s official location page lists the airport at approximately 21 km, while another project location source estimates around 35 minutes under favourable traffic conditions.
The project is located on Hennur Main Road near Kannuru, in the North Bengaluru residential corridor.
The RERA-linked records identify the same survey-number parcel and place the development in Kannuru/Bidarahalli Hobli.
Construction Status
The project is a newly launched / early-stage residential development.
The Karnataka RERA registration records a project start date of 1 July 2026, with the latest available quarterly filing showing construction at an early stage.
Possession
RERA-Registered Completion
27 July 2031
This is the current completion date carried in the K-RERA registration.
Some property portals continue to display 2030 as the possession period, but for a buyer-facing listing the registered RERA completion timeline is the more appropriate reference.
Established in 1998, Concorde Group is a premier real estate developer headquartered in Bangalore. With over two decades of excellence, the company focuses on creating high-quality residential and commercial spaces. Their projects, including landmarks like Concorde Napa Valley and Abode 99, blend innovative design with sustainable practices. Concorde is dedicated to enhancing the lifestyle of its customers by delivering value-driven homes and modern infrastructure across the city.
Established in 1998, Concorde Group is a premier real estate developer headquartered in Bangalore. With over two decades of excellence, the company focuses on creating high-quality residential and commercial spaces. Their projects, including landmarks like Concorde Napa Valley and Abode 99, blend innovative design with sustainable practices. Concorde is dedicated to enhancing the lifestyle of its customers by delivering value-driven homes and modern infrastructure across the city.
Established in 1998, Concorde Group is a premier real estate developer headquartered in Bangalore. With over two decades of excellence, the company focuses on creating high-quality residential and commercial spaces. Their projects, including landmarks like Concorde Napa Valley and Abode 99, blend innovative design with sustainable practices. Concorde is dedicated to enhancing the lifestyle of its customers by delivering value-driven homes and modern infrastructure across the city.


















 Free Pick Up & Drop – Book Your Visit