Classique Willowbell in Hennur Road, Bangalore Overview
Price₹1.09 Cr - ₹2.46 Cr All inc.
i
Configuration
2, 3, 4 BHK
Size1215 SqFt - 2745 SqFt
Project StatusUnder Construction
Land Parcel0.82 acres
Total Towers1
FloorsG+10
Target PossessionMay 31, 2029
RERA Id
PRM/KA/RERA/1251/446/PR/220526/008672
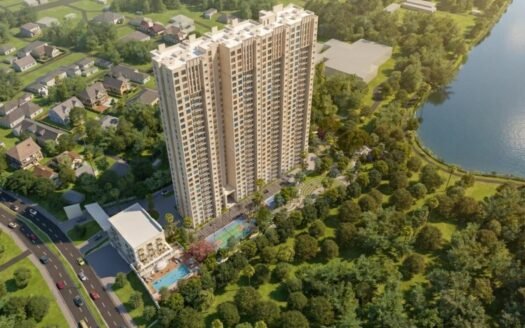
Classique Willowbell is an upcoming premium residential community located inside a gated neighbourhood on Hennur Main Road, North Bengaluru.
Spread across approximately 0.82 acres, the project comprises 90 boutique residences in a single high-rise development. The project offers spacious 2, 3 and 4 BHK apartments with an emphasis on natural light, ventilation, privacy and premium lifestyle amenities.
The development is positioned on a 60-feet-wide tree-lined road within a gated community, providing a quieter residential setting while maintaining access to Hennur Road, Thanisandra, Manyata Tech Park, Bhartiya City and the airport corridor.
Classique Willowbell offers three residential configurations:
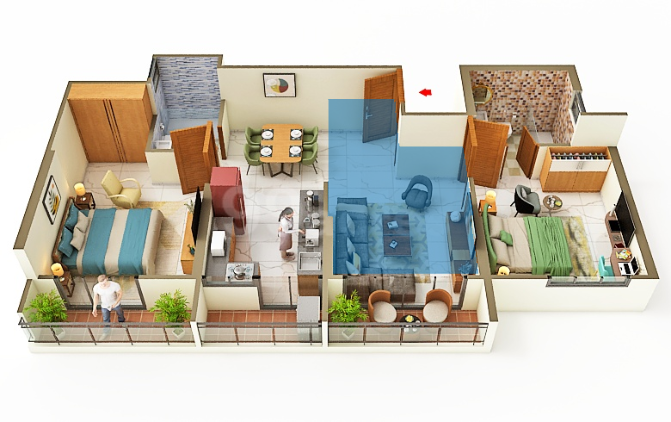
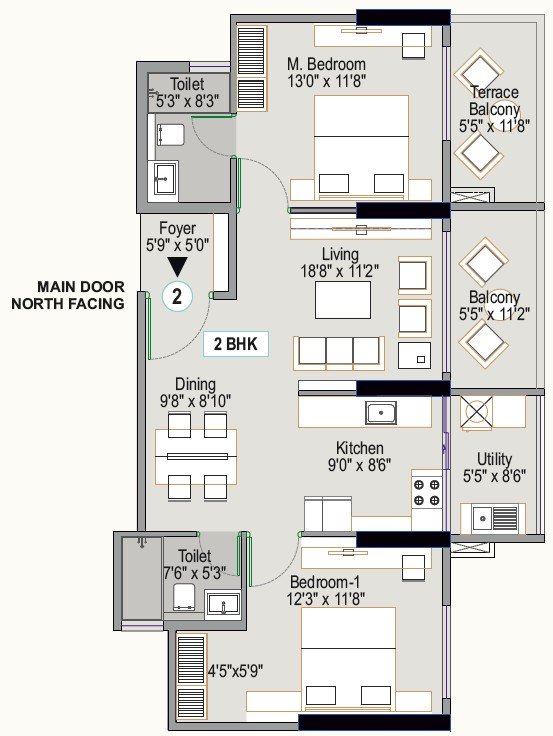
2 BHK Apartments
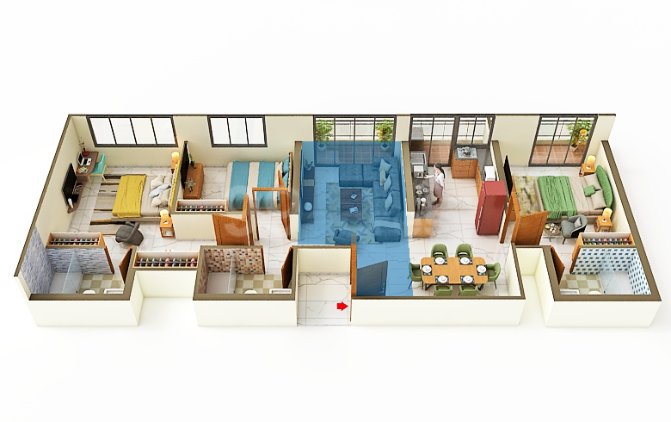
3 BHK Apartments
4 BHK Apartments
Current published inventory ranges from approximately 1,214 sq ft to 2,707 sq ft, depending on configuration and layout.
The project is designed as a boutique residential community with only 90 homes, giving it a relatively low-density character compared with larger apartment developments.
Floor Plans & Price List
Configuration
Available Sizes
Indicative Price
2 BHK Apartment
1,214–1,309 sq ft
₹1.14 Cr onwards
3 BHK Apartment
1,578–1,995 sq ft
₹1.47 Cr onwards
4 BHK Apartment
2,429–2,707 sq ft
₹2.26 Cr onwards
Current published listings show the following indicative unit pricing:
2 BHK 1,214 sq ft: around ₹1.14 Cr
2 BHK 1,309 sq ft: around ₹1.23 Cr
3 BHK 1,578 sq ft: around ₹1.47 Cr
3 BHK 1,995 sq ft: around ₹1.88 Cr
4 BHK 2,429 sq ft: around ₹2.26 Cr
4 BHK 2,707 sq ft: around ₹2.51 Cr
Prices are indicative and can vary based on floor, orientation, inventory, parking, floor-rise charges, GST, registration and other applicable costs.
Project Structure
Project Type: Premium Residential Apartments
Location: Hennur Main Road, North Bengaluru
Setting: Gated community
Project Area: Approximately 0.82 acres
Total Homes: 90
Tower: 1
Structure: G+10 floors / 10+1 floors as marketed
Configurations: 2, 3 & 4 BHK
Status: Under Construction
RERA: PRM/KA/RERA/1251/446/PR/220526/008672
Project sources describe the development as a single building with 90 homes. The current project website describes the structure as 10+1 floors, while some portals display nine floors; the project marketing material is therefore best represented as a G+10/10+1 development.
Gated Community Living
Classique Willowbell is situated within a gated residential setting on a 60-feet-wide tree-lined boulevard.
The community is planned around:
Controlled entry
Landscaped surroundings
Tree-lined internal environment
Pedestrian-friendly areas
Residential privacy
Dedicated common amenities
CCTV surveillance
Security infrastructure
The gated-community positioning is one of the project’s key differentiators.
Rooftop Swimming Pool
The project features a semi-covered rooftop swimming pool designed with a pergola-style setting.
The swimming area is complemented by:
Rooftop leisure space
Poolside seating
Landscaped surroundings
Terrace-level recreation
Relaxation zones
The rooftop pool is one of the highlighted lifestyle features of the project.
Fitness Centre
Residents have access to a fully equipped air-conditioned gymnasium.
The fitness programme is complemented by outdoor activity areas and landscaped spaces, allowing residents to combine indoor workouts with outdoor recreation.
Clubhouse & Multipurpose Hall
The project includes a dedicated social and recreation programme featuring a multipurpose hall suitable for:
Family functions
Celebrations
Community events
Social gatherings
Private occasions
The hall is marketed as an air-conditioned community facility.
Indoor Games & Recreation
Residents can enjoy indoor recreation facilities including:
Table tennis
Pool/billiards
Board games
Indoor games area
Recreational lounge spaces
The project is designed to provide entertainment options for both adults and families without leaving the community.
Children’s Play Area
A dedicated children’s play area provides a safe environment for younger residents.
The project also includes landscaped gardens and seating areas that create additional outdoor spaces for families.
Landscaped Gardens & Terrace Spaces
The landscape programme extends across both ground-level and terrace areas.
Features include:
Curated gardens
Flower gardens
Landscaped seating
Terrace gardens
Open spaces
Tree planting
Relaxation zones
The combination of greenery and terrace-level landscaping supports the project’s boutique, nature-oriented residential character.
Jogging & Cycling
Outdoor recreation facilities include:
Jogging track
Strolling areas
Cycling track
Open activity spaces
These facilities encourage residents to maintain an active lifestyle within the community.
Meditation & Wellness
Dedicated wellness-oriented spaces include:
Meditation area
Landscaped relaxation spaces
Terrace leisure zones
Open-air seating
Wellness-oriented landscaping
The project combines fitness, recreation and relaxation within its amenity programme.
Apartment Specifications
The residences are designed around spacious layouts, natural light and ventilation.
Published specifications include:
Double-charged vitrified flooring in living and dining areas
Vitrified flooring in bedrooms
Vitrified flooring in kitchens
Non-skid ceramic tiles in bathrooms
Premium bathroom finishes
Granite/vitrified flooring in common areas
Spacious balconies/terraces
Natural lighting
Cross ventilation
Current project material specifically highlights efficient layouts with good lighting and ventilation.
Safety & Security
The project incorporates multiple security and safety measures, including:
24×7 CCTV surveillance
Gated access
Security monitoring
Intercom facility
Fire-fighting systems
Fire sprinklers
Emergency safety infrastructure
Earthquake-resistant structural design
Current amenity listings also mention a 3-tier security system and fire-safety equipment.
Parking Facilities
The development provides dedicated vehicle parking along with visitor parking facilities.
Parking-related provisions include:
Resident parking
Visitor parking
Service/goods lift
Controlled vehicle movement
Current project listings also mention approximately 100 covered parking spaces.
Power Backup & Utilities
The project includes essential utility infrastructure for residential convenience.
Published project information highlights:
Power backup
24×7 water supply
Fire-safety systems
CCTV surveillance
Lift facilities
Rainwater management
Water-recycling infrastructure
Current project information also describes provisions such as piped gas and extensive power backup infrastructure.
Prime Location Advantages
Classique Willowbell is positioned in the Hennur Main Road–Kannur/Visthar corridor, providing access toward North and East Bengaluru.
Approximate travel times include:
Hennur Main Road: 2–5 minutes
Proposed Bengaluru Business Corridor interchange: around 4 minutes
Decathlon Hennur: around 6 minutes
Bhartiya City & Bhartiya Mall: around 10 minutes
Manyata Tech Park: around 18 minutes
Hebbal Flyover: around 20 minutes
Hardware & Aerospace Park: around 20 minutes
Kempegowda International Airport: around 30–40 minutes
Outer Ring Road: around 20 minutes
Thanisandra: around 15 minutes
Nagawara: around 15 minutes
Yelahanka: around 25 minutes
Travel times are approximate and can vary significantly with Bengaluru traffic. Published project/location sources place Manyata Tech Park, Bhartiya City, Aerospace Park and the airport corridor within practical driving distance.
Metro & Public Transport
The project benefits from the expanding North Bengaluru transit network.
Connectivity options include:
Upcoming North Bengaluru metro corridors
Hebbal transit interchange
BMTC bus connectivity
Hennur Main Road bus routes
Thanisandra-side transit connectivity
Airport corridor connectivity
The nearest major operational metro access is currently toward the K.R. Pura/Baiyappanahalli side, while future metro infrastructure is expected to improve North Bengaluru connectivity.
Railway Connectivity
Nearby railway connectivity includes:
Tanisandra Railway Station
Banaswadi Railway Station
Yelahanka Railway Junction
Tanisandra is identified in the supplied project information as the nearest railway transit point.
Education
Several schools and educational institutions are accessible from the Hennur–Kannur corridor.
Nearby educational destinations include:
Legacy School
Bangalore International School
VIBGYOR High School
Delhi Public School North
Canadian International School
New Baldwin International School
New Horizon International School
St. Norbert School
Kristu Jayanti College
Presidency College
Current project/location sources specifically highlight Legacy School and several international schools around the Hennur–North Bengaluru corridor.
Healthcare
Healthcare facilities accessible from the project include:
Dhanvantri Hospital
REGAL Kidney & Multi-Speciality Hospital
Aster CMI Hospital
Sparsh Hospital
Manipal Hospital Hebbal
Columbia Asia Hospital
Sunshine Hospital
REGAL Kidney & Multi-Speciality Hospital is identified among the nearby healthcare destinations around the project.
Shopping & Entertainment
Residents have access to multiple shopping, dining and entertainment destinations.
Nearby options include:
Bhartiya Mall of Bengaluru
Elements Mall
RMZ Galleria Mall
Decathlon Hennur
Byg Brewski Brewing Company
Hennur Road restaurants and retail destinations
Bhartiya City retail and entertainment district
The project is particularly well positioned for access to Bhartiya City and the Hennur retail corridor.
IT & Employment Hubs
Classique Willowbell benefits from its position within North Bengaluru’s growing employment corridor.
Key employment destinations include:
Manyata Tech Park
Bhartiya City
Kirloskar Business Park
Aerospace Park
Hardware Park
Hebbal commercial corridor
Outer Ring Road employment belt
The project is marketed as having convenient connectivity toward Manyata Tech Park, Aerospace Park and other North Bengaluru employment zones.
Airport Connectivity
Kempegowda International Airport is accessible through the Hennur–Bagalur/Airport Road corridor.
The project marketing material estimates approximately 20 minutes under favourable traffic conditions, while other location sources place the airport commute closer to 30–40 minutes depending on route and traffic.
The project is positioned inside Kanakashree Layout, along Hennur Main Road, on a 60-feet-wide tree-lined road.
Construction Status
Classique Willowbell is an under-construction residential project.
The project was launched in 2026, with construction activity underway. The latest RERA-linked progress information available through project-record aggregators indicates construction activity had commenced, while the project continues to be marketed as a new-launch/under-construction development.
Possession Timeline
Current project marketing and major property portals list possession around:
May 2029
Housing and MagicBricks currently show May 2029 as the marketed possession timeline.
However, a current RERA-record analysis shows a December 2031 completion filing associated with the registered project. Because the statutory filing and marketing timeline differ, buyers should verify the latest RERA completion schedule and the agreement-for-sale before making a final purchase decision.
The project is registered under Karnataka RERA, allowing buyers to verify the project’s statutory registration and filed documents through the state RERA system.
Property Configuration
Property Type
Size Range
Configuration
2 BHK Apartment
1,214–1,309 sq ft
2 Bedrooms
3 BHK Apartment
1,578–1,995 sq ft
3 Bedrooms
4 BHK Apartment
2,429–2,707 sq ft
4 Bedrooms
The currently marketed inventory provides multiple size options within each configuration, giving buyers flexibility based on family requirements and budget.
Why Consider Classique Willowbell?
Boutique community of 90 residences
Premium 2, 3 & 4 BHK apartments
Approximately 0.82-acre development
Single residential tower
G+10/10+1-floor configuration
60-feet-wide tree-lined approach road
Gated community setting
Rooftop swimming pool
Fully equipped gymnasium
Air-conditioned multipurpose hall
Indoor games
Table tennis
Pool/billiards
Children’s play area
Jogging and cycling track
Meditation area
Landscaped gardens
Terrace garden
Visitor parking
CCTV surveillance
Fire-safety infrastructure
Premium apartment specifications
Good natural light and ventilation
Close to Manyata Tech Park
Access to Bhartiya City
Connectivity toward Aerospace & Hardware Parks
Convenient airport corridor access
Hennur Main Road location
RERA registered project
Classique Willowbell in Hennur Road, Bangalore Highlights
Boutique 90-Home Community
Spacious 2, 3 & 4 BHK Homes
Rooftop Swimming Pool
Tree-Lined Gated Setting
Premium Lifestyle Amenities
North Bengaluru Connectivity Convenient access toward Manyata Tech Park, Bhartiya City, Aerospace Park and Hebbal.
Airport Corridor Advantage
Nature-Oriented Design
Classique Willowbell in Hennur Road, Bangalore Videos
Classique Willowbell in Hennur Road, Bangalore Pros & Cons
Allegro Mahabaleshwara Ventures is a Limited Liability Partnership incorporated in January 2020. It is a partnership of two real estate firms, Allegro and Mahabaleshwara, that have decades of experience developing real estate properties in the Mangalore and Bangalore area. This collaborative endeavour focuses on developing and selling opulent boutique residential apartments in Bengaluru city.
Allegro Mahabaleshwara Ventures is a Limited Liability Partnership incorporated in January 2020. It is a partnership of two real estate firms, Allegro and Mahabaleshwara, that have decades of experience developing real estate properties in the Mangalore and Bangalore area. This collaborative endeavour focuses on developing and selling opulent boutique residential apartments in Bengaluru city.
Classique Willowbell is an upcoming premium residential development offering boutique 2, 3 and 4 BHK apartments on Hennur Main Road in North Bengaluru.
Where is Classique Willowbell located?
The project is located in Kannur Village, Bidarahalli Hobli, Bengaluru East – 560077, inside Kanakashree Layout near Hennur Main Road.
What configurations are available?
The project offers 2 BHK, 3 BHK and 4 BHK apartments.
What are the apartment sizes?
Current published sizes range from approximately 1,214 sq ft to 2,707 sq ft.
What is the starting price?
Current published pricing starts at approximately ₹1.14 Cr for selected 2 BHK inventory.
What is the price of a 3 BHK?
Current published 3 BHK pricing ranges approximately from ₹1.47 Cr to ₹1.88 Cr, depending on size and inventory.
What is the price of a 4 BHK?
Current published 4 BHK pricing ranges approximately from ₹2.26 Cr to ₹2.51 Cr.
How many apartments are there?
The project is marketed with 90 residential homes.
How many towers are there?
Classique Willowbell has one residential tower.
What are the major amenities?
Major amenities include a rooftop swimming pool, gymnasium, multipurpose hall, indoor games, table tennis, landscaped gardens, children's play area, jogging/cycling areas, meditation spaces and terrace recreation.
Allegro Mahabaleshwara Ventures is a Limited Liability Partnership incorporated in January 2020. It is a partnership of two real estate firms, Allegro and Mahabaleshwara, that have decades of experience developing real estate properties in the Mangalore and Bangalore area. This collaborative endeavour focuses on developing and selling opulent boutique residential apartments in Bengaluru city.


















 Free Pick Up & Drop – Book Your Visit