Svamitva Terravana in Harohalli, Kanakapura Road, Bangalore Overview
Price₹3 Cr - ₹5 Cr All inc.
i
Configuration
3, 4 BHK, Villas
Size2887 SqFt - 4600 SqFt
Project StatusUnder Construction
Land Parcel21.34 acres
Floors2
Target PossessionDecember 31, 2029
RERA Id
PRM/KA/RERA/1270/305/PR/201106/003693
Svamitva Terravana is a premium wellness-focused villa community located at Vaderahalli Village, Ravugodlu Cross, off Kanakapura Main Road, South Bengaluru.
The project is designed around the idea of combining luxury villa living with nature, wellness and sustainable architecture. The community integrates natural materials, landscaped open spaces, wellness facilities and outdoor experiences into the residential environment.
The villa development is centred around Earth Villas, featuring design elements such as rammed earth construction, lime plaster, natural finishes, Kota stone flooring, wooden flooring, skylights, cross-ventilation and natural thermal insulation.
Current project information describes the villa community across approximately 21 acres, while the supplied project master-plan information refers to a larger 28-acre overall development with approximately 21 acres dedicated to villa development.
The development has been registered across multiple Karnataka RERA phases, covering different stages of the Terravana community.
Project Highlights
Project: Svamitva Terravana
Location: Vaderahalli Village, Kanakapura Road
Project Type: Premium Villa Community
Overall Master Plan: Approximately 28 acres as supplied
Villa Concept: Earth-inspired sustainable architecture
Clubhouse: 20,000+ sq ft as supplied
Construction: Rammed earth block construction
Finishes: Lime & mud plaster with natural paint finishes
Flooring: Natural Kota stone and wooden flooring
Skylights: Toughened-glass skylights
Design: Cross ventilation and natural insulation
Solar Water Heating: Provided for villas
Water System: Hydropneumatic pressurised water supply
Lifestyle: Wellness, nature, fitness and community living
RERA: Multiple phase registrations
Earth Villa Concept
The defining characteristic of Terravana is its Earth Villa architecture.
Rather than relying only on conventional concrete-and-glass construction, the homes incorporate earth-based and naturally derived materials to create a warmer, more organic living environment.
The architectural approach includes:
Rammed earth block construction
Lime and mud plaster
Natural paint finishes
Natural Kota stone
Wooden flooring
Skylights
Cross ventilation
Natural thermal insulation
Locally inspired materials
Landscaped outdoor spaces
The official project material describes the Earth Villas as being designed around the five elements of nature and highlights rammed mud blocks, lime plaster, skylights and eco-conscious materials.
Villa Configurations
The project offers large-format villas designed for families seeking more space, privacy and outdoor living.
3 BHK Earth Villas
The supplied configuration includes:
Villa Type
Land Area
Super Built-up Area
3 BHK Earth Villa – West
2,067 sq ft
2,856 sq ft
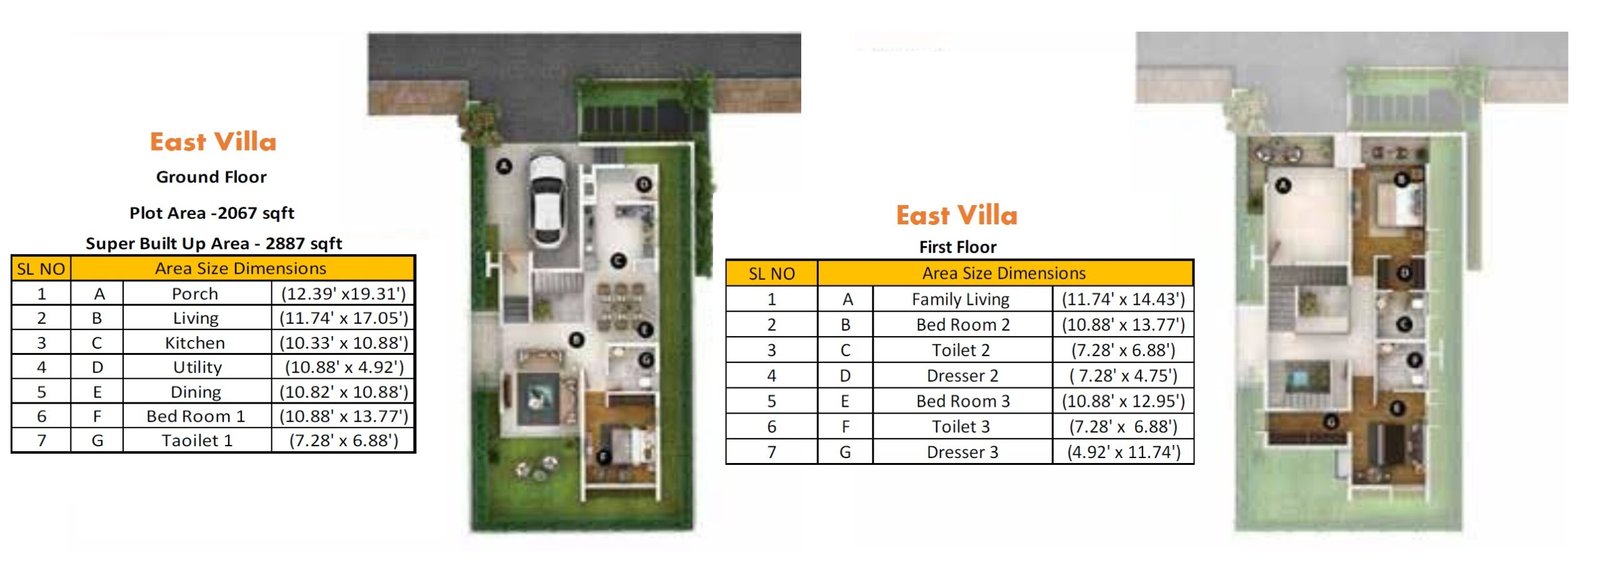
3 BHK Earth Villa – East
2,067 sq ft
2,887 sq ft
Current official marketing describes the 3 BHK Earth Villa category broadly at approximately 2,800–2,900 sq ft, with pricing from around ₹3 Cr onwards.
Premium 4 BHK Earth Villas
The supplied configuration includes:
Villa Type
Land Area
Super Built-up Area
Premium 4 BHK Earth Villa – West
3,032 sq ft
4,582 sq ft
Premium 4 BHK Earth Villa – East
3,032 sq ft
4,595 sq ft
Current project material also markets larger 3.5 & 4 BHK Premium Villas in approximately the 4,000–5,200 sq ft range.
Floor Plans & Price List
Current published pricing varies by phase, villa type, size and inventory.
Configuration
Approx. Size
Indicative Price
3 BHK Earth Villa
2,856 sq ft
₹3 Cr onwards
3 BHK Earth Villa
2,887 sq ft
₹3 Cr onwards
Premium 4 BHK Villa
4,582 sq ft
₹4 Cr onwards
Premium 4 BHK Villa
4,595 sq ft
₹4 Cr onwards
The official project website currently advertises 3 BHK Earth Villas from ₹3 Cr onwards and 3.5/4 BHK Premium Villas from ₹4 Cr onwards.
Current secondary market/project listings show pricing can vary considerably by phase and villa type, with published examples ranging above ₹3 Cr for larger residences.
Prices should be considered indicative and may vary according to:
Villa orientation
Plot size
Built-up area
Floor plan
Phase
Inventory availability
Parking
Premium location charges
GST
Registration and stamp duty
Maintenance/corpus charges
Wellness Clubhouse
The project features a large wellness-oriented clubhouse, with the supplied project information describing a 20,000+ sq ft clubhouse.
The clubhouse brings together fitness, relaxation, entertainment and social facilities.
Indoor Wellness & Lifestyle
Meditation & Gong Room
Workplace Wellness Lounge
Library Lounge
Mini Theatre
Indoor Games
Loaded Gym
Wellness Spa
Hot & Cold Plunge Pools
Guest Rooms
Party Hall
Squash Court
The project is particularly differentiated by its emphasis on wellness rather than relying only on conventional residential amenities.
Meditation & Gong Room
A dedicated Meditation & Gong Room provides an indoor space focused on mindfulness and relaxation.
The facility complements the outdoor meditation and yoga areas distributed across the landscaped community.
Workplace Wellness Lounge
Terravana incorporates a Workplace Wellness Lounge, designed for residents who want to combine work, relaxation and wellness within the community.
The facility is particularly suited to residents following hybrid or work-from-home lifestyles.
Library Lounge
The Library Lounge provides a quieter indoor environment for:
Reading
Working
Relaxation
Informal meetings
Personal study
Mini Theatre
A dedicated mini theatre provides residents with an entertainment space for:
Movie screenings
Family entertainment
Community events
Private gatherings
Swimming & Toddlers Pool
The community includes:
Swimming pool
Toddlers pool
Poolside leisure areas
Landscaped surroundings
Wellness-oriented recreation
The official project website also highlights swimming as one of the community’s key lifestyle amenities.
Loaded Gym
The wellness programme includes a fully equipped gym designed for everyday fitness.
The gym complements the extensive outdoor activity infrastructure, allowing residents to combine strength training, cardio and outdoor exercise.
Wellness Spa
A dedicated wellness spa forms part of the project’s holistic lifestyle offering.
Residents can use the spa environment for:
Relaxation
Recovery
Wellness treatments
Stress reduction
Personal downtime
Hot & Cold Plunge Pools
The wellness programme includes hot and cold plunge pools, giving Terravana a more resort-style wellness experience.
These facilities are designed around recovery and relaxation rather than conventional residential recreation alone.
Outdoor Wellness & Nature
Terravana extends its wellness concept into the landscape.
Outdoor amenities include:
Jogging Trail
Elders Plaza
Organic Farming
Butterfly Garden
Biodiversity Park
Bamboo Trail
Mindful Labyrinth
Outdoor Gym
Outdoor Amphitheatre
Mud Path
Reflexology Path
Meditation & Yoga Deck
Golf Putting
Badminton Court
The official project material specifically highlights organic farming, outdoor amphitheatre, cycling, reflexology, meditation/yoga, biodiversity and nature-oriented spaces.
Organic Farming
An organic farming area forms part of the nature-focused community.
It provides residents with a closer connection to:
Natural cultivation
Plants and vegetables
Soil
Sustainable living
Community gardening
Butterfly Garden & Biodiversity Park
The community includes a Butterfly Garden and Biodiversity Park designed to encourage interaction with nature.
The landscape is planned to create habitats for plants, insects, birds and other natural ecosystems.
Bamboo Trail
A dedicated Bamboo Trail adds another nature-focused walking experience.
The trail forms part of the project’s broader approach of integrating natural landscapes into everyday movement.
Mindful Labyrinth
The Mindful Labyrinth provides a contemplative outdoor environment for slow walking, reflection and mindfulness.
It complements the project’s meditation, yoga and reflexology facilities.
Outdoor Gym
The outdoor fitness programme provides residents with an alternative to the indoor gym.
Residents can combine outdoor exercise with the project’s landscaped surroundings.
Outdoor Amphitheatre
An Outdoor Amphitheatre provides a community gathering space for:
Performances
Events
Cultural programmes
Community activities
Outdoor entertainment
Reflexology Path
A dedicated Reflexology Path forms part of the wellness landscape.
It provides an outdoor walking experience designed around mindful movement and wellness.
Meditation & Yoga Deck
The Meditation & Yoga Deck provides an outdoor space for:
Yoga
Meditation
Breathing exercises
Stretching
Mindfulness
Quiet relaxation
The official project information identifies meditation and yoga facilities as a key part of the Terravana experience.
Golf Putting
A dedicated golf putting area adds another leisure activity to the outdoor amenity programme.
Badminton Court
Residents also have access to an outdoor badminton facility for recreational sports and family activities.
Natural Construction & Material Palette
Terravana’s architectural concept focuses strongly on natural materials.
Key construction and finish elements include:
Rammed earth blocks
Lime plaster
Mud plaster
Natural paint
Kota stone
Wooden flooring
Terracotta-inspired materials
Natural insulation
Skylights
Large openings
Cross ventilation
The combination is intended to provide a more naturally regulated indoor environment while creating a distinctive architectural character.
Skylights
The villas incorporate skylights with toughened glass.
These help bring natural daylight deeper into the home while reducing dependence on artificial lighting during daylight hours.
The supplied project information specifies two skylights for the villas.
Cross Ventilation
Villa layouts are designed to encourage cross ventilation through strategic openings, balconies, windows and spatial planning.
This supports natural airflow and complements the project’s climate-conscious architecture.
Natural Thermal Insulation
The use of rammed earth and lime-based materials is designed to support natural thermal regulation.
The official project material specifically promotes the Earth Villa construction approach as helping create naturally cooler interiors.
Natural Flooring
The villas use natural and tactile flooring materials including:
Kota stone
Wooden flooring
Natural stone finishes
This material palette reinforces the project’s earth-inspired design philosophy.
Solar Water Heating
Solar water heating is provided for the villas as part of the project’s sustainability-oriented infrastructure.
This reduces reliance on conventional energy sources for hot-water requirements.
Water Infrastructure
The project incorporates a hydropneumatic pressurised water supply system.
The water infrastructure is designed to provide consistent water pressure throughout the residential community.
Green & Sustainable Living
Terravana places sustainability at the centre of its residential concept.
Key sustainability-oriented features include:
Rammed earth construction
Lime plaster
Natural paints
Natural stone flooring
Solar water heating
Natural ventilation
Natural thermal insulation
Organic farming
Biodiversity landscaping
Butterfly garden
Bamboo trail
Rainwater and water-management systems
Large landscaped areas
The official project material also states that the project was designed for IGBC Green Homes – Platinum Rating.
Community & Social Spaces
The development is planned to encourage interaction while retaining private spaces.
Community-oriented facilities include:
Clubhouse
Party hall
Outdoor amphitheatre
Library lounge
Workplace wellness lounge
Elders Plaza
Guest rooms
Organic farming
Landscaped trails
Outdoor seating
Recreation areas
Villa Privacy
Unlike conventional apartment developments, Terravana provides residents with independent villa plots and private home entrances.
The larger land parcels provide opportunities for:
Private gardens
Outdoor seating
Landscaping
Family activities
Personal recreation
Private entertaining
Prime Location Advantages
Svamitva Terravana is located at Vaderahalli Village, Ravugodlu Cross, off Kanakapura Main Road, in South Bengaluru.
Approximate travel times include:
Kanakapura Main Road: 1–3 minutes
Ravugodlu Cross: 2–5 minutes
Art of Living International Centre: around 10 minutes
Pyramid Valley International: around 7 minutes
Nearby Metro connectivity: around 10 minutes
Jain International Residential School / Sports School: around 10 minutes
NICE Road Junction: around 14 minutes
Kanakapura town: around 15–20 minutes
JP Nagar: around 25–30 minutes
Banashankari: around 25–30 minutes
Electronic City: around 30–40 minutes
Bannerghatta Road: around 25–35 minutes
The project’s own location material highlights the Art of Living Centre, Pyramid Valley, metro connectivity, hospital access and NICE Road as key surrounding destinations.
Spiritual & Wellness Destinations
The location has access to several wellness and spiritual destinations.
Art of Living International Centre
Approximately 10 minutes from the project.
Pyramid Valley International
Approximately 7 minutes from the project.
These destinations complement Terravana’s own wellness-oriented residential environment.
Education
Educational institutions accessible from the broader Kanakapura Road corridor include:
Jain International Residential School
Jain Sports School
Delhi Public School South
Brigade School
The Valley School
Kumarans
Sri Kumaran Children’s Home
Jnana Vikas National Public School
The project location is particularly suited to families seeking access to schools along the Kanakapura Road and South Bengaluru corridor.
Healthcare
Healthcare options around the wider Kanakapura Road and South Bengaluru region include:
Nearby multispeciality hospitals
Local clinics
Emergency healthcare centres
Hospitals around JP Nagar
Hospitals around Bannerghatta Road
Current project location material identifies hospital access at approximately 7 minutes from the community.
Shopping & Entertainment
Residents have access to established South Bengaluru retail and entertainment destinations, including:
Metro-linked retail zones
Kanakapura Road retail corridor
JP Nagar shopping areas
Banashankari retail hubs
Vega City Mall
Mantri Arena Mall
Gopalan Promenade Mall
Larger shopping destinations are generally accessible by road depending on traffic.
IT & Employment Hubs
The project provides access toward major South and South-East Bengaluru employment corridors.
Key destinations include:
JP Nagar
Bannerghatta Road
Electronic City
NICE Road employment corridor
Jayanagar
Koramangala
Outer Ring Road employment hubs
Electronic City is typically around 30–40 minutes away depending on traffic and route.
Road Connectivity
The project benefits from access to:
Kanakapura Main Road
NICE Road
Ravugodlu Road
Bannerghatta Road
JP Nagar
Banashankari
Outer Ring Road
Electronic City Road
The project is located close to the Kanakapura Road corridor, with NICE Road providing an additional east-west connection.
Metro Connectivity
The wider Kanakapura Road corridor benefits from the Green Line metro network.
Metro access is expected to improve connectivity toward:
JP Nagar
Jayanagar
Majestic
Central Bengaluru
North Bengaluru
The project’s own marketing material indicates metro connectivity at approximately 10 minutes from Terravana.
Exact Location
Svamitva Terravana, Vaderahalli Village, Kanakapura Main Road, Ravugodlu Cross, Bengaluru, Karnataka.
The project’s official master-plan document identifies the site as Vaderahalli Village, Kanakapura Main Road, Ravugodlu Cross, Bangalore 560082.
Project Status
Svamitva Terravana is a multi-phase villa development.
Current project sources indicate that different phases are at different stages of construction and possession.
Housing currently lists the overall Terravana development as partially under construction, with four of the listed phases under construction and different possession schedules by phase.
Possession Timeline
Possession varies by RERA phase.
Current published phase information includes:
Phase 1: December 2028
Phase 3: December 2026
Phase 4: December 2028
Phase-wise timelines should therefore be checked against the specific villa and RERA registration before booking.
The project’s older marketing material has also displayed earlier possession dates, so the latest phase-specific RERA information should be treated as the reference point.
RERA Registration
Svamitva Terravana is registered under multiple Karnataka RERA registrations.
Phase
RERA Registration
Phase 1
PRM/KA/RERA/1270/305/PR/201106/003693
Phase 2
PRM/KA/RERA/1270/305/PR/160622/004995
Phase 3
PRM/KA/RERA/1270/302/PR/140223/005716
Phase 4
PRM/KA/RERA/1270/302/PR/060324/006668
Phase 5
PRM/KA/RERA/1270/302/PR/110725/007912
The current project campaign confirms all five registrations above.
The official project website’s current status page also references the phase-wise RERA registrations and identifies the project as designed for IGBC Green Homes – Platinum Rating.
Property Configuration
Property Type
Land Area
Super Built-up Area
3 BHK Earth Villa – West
2,067 sq ft
2,856 sq ft
3 BHK Earth Villa – East
2,067 sq ft
2,887 sq ft
Premium 4 BHK Earth Villa – West
3,032 sq ft
4,582 sq ft
Premium 4 BHK Earth Villa – East
3,032 sq ft
4,595 sq ft
Current official marketing also includes larger 3.5 and 4 BHK Premium Villas extending to approximately 5,200 sq ft, so the exact configuration depends on the phase and available inventory.
Payment Plan
Current project listings indicate a Construction Linked Payment Plan (CLP) for selected inventory.
The payment structure is linked to construction milestones, with financing available subject to lender approval and applicable terms.
Before booking, buyers should verify:
Base villa price
Plot/land component
Construction component
GST
Registration
Stamp duty
Maintenance
Corpus fund
Clubhouse/amenity charges
Utility charges
Other statutory costs
Why Consider Svamitva Terravana?
Premium villa community
Wellness-focused master plan
Earth Villa architecture
3 BHK and premium 4 BHK options
Large private land parcels
Natural construction materials
Rammed earth block construction
Lime and mud plaster
Natural paint finishes
Kota stone flooring
Wooden flooring
Skylights
Cross ventilation
Natural thermal insulation
Solar water heating
Hydropneumatic water supply
20,000+ sq ft wellness clubhouse
Meditation & Gong Room
Workplace Wellness Lounge
Library Lounge
Mini Theatre
Loaded Gym
Wellness Spa
Hot & Cold Plunge Pools
Swimming Pool
Toddlers Pool
Squash Court
Organic Farming
Butterfly Garden
Biodiversity Park
Bamboo Trail
Mindful Labyrinth
Outdoor Gym
Outdoor Amphitheatre
Reflexology Path
Meditation & Yoga Deck
Golf Putting
Badminton Court
Elders Plaza
Strong Kanakapura Road connectivity
Art of Living Centre nearby
Pyramid Valley nearby
NICE Road connectivity
Multiple RERA registrations
Svamitva Terravana in Harohalli, Kanakapura Road, Bangalore Highlights
Earth Villa Architecture
Wellness-Centric Lifestyle
Nature Integrated Into Daily Life
Large Villa Formats
Natural Climate Design
20,000+ Sq Ft Wellness Clubhouse
Private Villa Living
Kanakapura Road Location
Svamitva Terravana in Harohalli, Kanakapura Road, Bangalore Videos
Svamitva Terravana in Harohalli, Kanakapura Road, Bangalore Pros & Cons
Svamitva Group has 43 years of experience in real estate, delivering 6.75 million sq. ft. of projects. With 10,000 happy customers, we are known for reliability, trustworthiness, and on-time delivery. Our projects span Bangalore, Bijapur, Solapur, Gulbarga, and recently Melbourne, Australia. We focus on eco-friendly practices and wellness concepts, using sustainable materials, experimental architecture, wellness amenities, and IGBC-certified practices to create unique living spaces.
Svamitva Group has 43 years of experience in real estate, delivering 6.75 million sq. ft. of projects. With 10,000 happy customers, we are known for reliability, trustworthiness, and on-time delivery. Our projects span Bangalore, Bijapur, Solapur, Gulbarga, and recently Melbourne, Australia. We focus on eco-friendly practices and wellness concepts, using sustainable materials, experimental architecture, wellness amenities, and IGBC-certified practices to create unique living spaces.
Svamitva Terravana is a premium villa community on Kanakapura Road designed around wellness, nature, sustainable architecture and spacious villa living.
Where is Svamitva Terravana located?
The project is located at Vaderahalli Village, Ravugodlu Cross, Kanakapura Main Road, Bengaluru.
What type of properties are available?
The development offers Earth Villas and Premium Villas, with configurations including 3 BHK, 3.5 BHK and 4 BHK depending on the phase.
What is an Earth Villa?
An Earth Villa is a residence designed using natural and earth-inspired materials such as rammed earth blocks, lime plaster and natural finishes, combined with modern luxury specifications.
What are the supplied 3 BHK villa sizes?
The supplied project configuration includes 2,067 sq ft land area with approximately 2,856–2,887 sq ft super built-up area.
What are the Premium 4 BHK villa sizes?
The supplied Premium 4 BHK configuration includes approximately 3,032 sq ft land area and 4,582–4,595 sq ft super built-up area.
What is the starting price?
The current official project website markets 3 BHK Earth Villas from approximately ₹3 Cr onwards. Premium 3.5/4 BHK villas are marketed from approximately ₹4 Cr onwards.
How large is the project?
The supplied master-plan information describes a 28-acre overall development with approximately 21 acres dedicated to villa development. Current project marketing and RERA-linked phase information frequently refer to the villa development as approximately 21 acres.
What are the major amenities?
Major amenities include a wellness clubhouse, swimming pool, gym, spa, meditation room, gong room, mini theatre, library, organic farming, biodiversity park, butterfly garden, reflexology path, yoga deck, outdoor gym, golf putting and sports facilities.
Does the project have a wellness clubhouse?
Yes. The supplied project information describes a 20,000+ sq ft wellness clubhouse.
Svamitva Group has 43 years of experience in real estate, delivering 6.75 million sq. ft. of projects. With 10,000 happy customers, we are known for reliability, trustworthiness, and on-time delivery. Our projects span Bangalore, Bijapur, Solapur, Gulbarga, and recently Melbourne, Australia. We focus on eco-friendly practices and wellness concepts, using sustainable materials, experimental architecture, wellness amenities, and IGBC-certified practices to create unique living spaces.



















 Free Pick Up & Drop – Book Your Visit