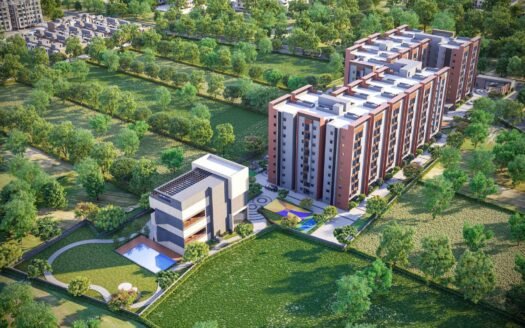
Subha Eden is a boutique residential community in Iggalur, Chandapura, offering spacious 4 BHK duplex villaments designed to combine the privacy and space of an independent home with the security and amenities of a gated community.
The development is divided into two RERA-registered phases, with a combined 26 homes. Phase 1 comprises 12 homes on approximately 0.40 acres, while Phase 2 comprises 14 homes on approximately 0.50 acres. Both phases are scheduled for completion in December 2026.
The project is positioned close to Bommasandra, Electronic City and Hosur Road, making it suitable for families and professionals looking for larger-format homes in South Bengaluru.
RERA records confirm the project as residential/group housing, with Phase 1 and Phase 2 separately registered.
Premium 4 BHK Duplex Villaments
Subha Eden is designed around a villament concept, combining apartment-style community living with villa-like space and privacy.
The homes are designed with multiple levels, generous room sizes and private outdoor areas.
The RERA filing for Phase 1 records 12 four-bedroom homes, while Phase 2 records another 14 homes.
Floor Plans & Price List
The supplied market inventory lists the following principal configuration:
Configuration
Size
Price
4 BHK Duplex Villament
2,239 sq ft
₹1.90 Cr onwards
Current project sources show variations in quoted area and pricing depending on whether the figure represents carpet, saleable or super-built-up area. For example, one current listing shows a 4 BHK villament around 2,698 sq ft super built-up with approximately 1,542 sq ft carpet area and pricing around ₹2.50–₹2.55 Cr.
For property-portal publication, the final price should therefore be confirmed against the specific available unit and current cost sheet.
Smart Duplex Living
One of the key features of Subha Eden is its smart-home-enabled duplex living concept.
The project website highlights features such as:
Digital door locks
App-controlled lighting
Voice-enabled controls
Smart security features
Technology-enabled home management
The objective is to provide the convenience of modern automation without compromising the spacious character of a villa-style residence.
Private Terraces & Outdoor Spaces
The homes are planned with private outdoor areas that enhance the villa-like experience.
Features highlighted across current project sources include:
Private terraces
Private garden spaces
Balconies
Open-air areas
Landscaped surroundings
This gives residents additional areas for gardening, relaxation and family activities.
Clubhouse
Subha Eden provides a dedicated clubhouse with lifestyle and recreational facilities.
The amenity programme includes:
Multipurpose Hall
Indoor Games
AV Room
Library / Lounge
Spa & Salon
Fitness facilities
Social spaces
Swimming Pool
A swimming pool is part of the community’s recreational programme.
The project also includes a dedicated toddlers’ pool, making the aquatic facilities suitable for different age groups.
Gymnasium & Fitness
Residents have access to a dedicated gym along with outdoor fitness areas.
Fitness-oriented facilities include:
Gymnasium
Outdoor Gym
Yoga
Aerobics
Jogging / Cycle Track
Reflexology Path
Wellness spaces
Sports Amenities
The wider amenity programme includes facilities for active recreation:
Indoor Badminton
Basketball
Volleyball
Cricket Pitch
Skating Rink
Table Tennis
Snooker / Pool
Multi-Purpose Court
These facilities provide options for both everyday fitness and family recreation.
Kids’ Recreation
Dedicated children’s facilities include:
Kids’ Play Area
Toddlers’ Play Area
Sand Play Areas
Kids’ Pool
Parents’ Bay
The master plan also incorporates dedicated family-friendly landscaped zones.
Wellness & Relaxation
Subha Eden includes several spaces intended for relaxation and wellness.
These include:
Zen Garden
Reflexology Path
Yoga Area
Spa
Salon
Landscaped Gardens
Elders’ Seating
Meditation-oriented spaces
Landscaped Open Spaces
The development incorporates multiple landscaped zones rather than relying only on a conventional central garden.
Current project information identifies:
Zen Garden
Miyawaki-style green area
Natural trails
Landscaped parks
Bird Park
Reflexology Park
Children’s zones
Elders’ seating areas
The master plan creates a network of smaller recreational spaces distributed across the development.
Community Facilities
The community-oriented amenities include:
Clubhouse
Multipurpose Hall
Library / Reading Lounge
AV Room
Cafe / Coffee Bar
Day Care
Party Hall
Indoor Games
Security & Safety
The project is planned as a controlled residential community with:
24×7 security
CCTV surveillance
Gated access
Intercom facility
Fire-fighting provisions
Electrification infrastructure
Current project sources also list rainwater harvesting, STP and 24×7 water supply as community infrastructure.
Water & Sustainability
Infrastructure features include:
Rainwater Harvesting
Sewage Treatment Plant
24×7 Water Supply
Treated Water Supply
Water conservation measures
Solar-energy-related infrastructure
The project is designed with a focus on efficient community infrastructure and resource management.
Construction Specifications
Current project information highlights premium specifications including:
Italian marble flooring in selected areas
Wooden flooring in the master bedroom
Premium vitrified flooring
UPVC French doors
Granite staircase
Premium sanitary fittings
Kohler fittings
Concealed bathroom cisterns
Premium CP fittings
The overall specification package is positioned toward an upscale villament lifestyle.
Kitchen
The kitchen specification includes premium finishes and fittings.
Highlights include:
Italian marble flooring
Premium countertop finishes
High-quality CP fittings
Kohler fittings
Functional utility planning
Bathrooms
Bathrooms feature premium specifications such as:
Glazed ceramic wall tiles
Wall-mounted WC
Concealed cisterns
Health faucets
Kohler sanitaryware
Premium CP fittings
Flooring
The project specifications highlight:
Italian marble in foyer, living and dining areas
Wooden flooring in master bedrooms
Premium vitrified flooring
High-quality staircase finishes
Parking
Parking facilities are planned within the development, with covered parking and visitor parking provisions identified in current project information.
Location Advantage
Subha Eden is located at Iggalur, Chandapura, placing it within the South Bengaluru growth corridor connecting:
Chandapura
Bommasandra
Electronic City
Hosur Road
Attibele
Jigani
Sarjapur Road
The location is particularly relevant for professionals working around Electronic City and the Bommasandra industrial/IT corridor.
Prime Location Advantages
Approximate travel times from current project/location sources include:
Bommasandra Metro Station: under 5 minutes
Reliance Smart: under 5 minutes
EuroKids Pre-School: under 5 minutes
Triumph World School: under 5 minutes
Narayana PU College: under 5 minutes
Electronic City: approximately 15 minutes
Infosys: approximately 15 minutes
Tech Mahindra: approximately 15 minutes
Narayana Hrudayalaya: approximately 15 minutes
Athreya Hospital: approximately 15 minutes
D-Mart: approximately 15 minutes
SRT Mall: approximately 15 minutes
PES University Electronic City Campus: approximately 15 minutes
Karmelaram Railway Station: approximately 30 minutes
RGA Tech Park: approximately 30 minutes
Travel times are approximate and depend on traffic conditions.
Metro Connectivity
Bommasandra Metro Station is one of the key transit points serving the area and is marketed as being within approximately five minutes of the project.
The metro corridor provides connectivity toward Electronic City and other parts of Bengaluru.
Railway Connectivity
Heelalige Railway Station is one of the closest railway stations to the project, while Karmelaram Railway Station provides access toward the wider Bengaluru suburban rail network.
Road Connectivity
The project benefits from access to:
Hosur Road
Chandapura Main Road
Bommasandra
Electronic City
Jigani Road
NICE Road
Sarjapur Road
Current location sources place the project approximately 3 minutes from NH 44 and around 6–7 minutes from Jigani Road.
Education
The surrounding education ecosystem includes:
EuroKids Pre-School
Triumph World School
Narayana PU College
PES University Electronic City Campus
Schools across Chandapura
Educational institutions across Electronic City
The project website highlights several schools and educational destinations within short driving distances.
Healthcare
Healthcare access includes:
London Hospital
Narayana Hrudayalaya Hospital
Athreya Hospital
Hospitals and clinics around Bommasandra
Healthcare facilities across Electronic City
Shopping & Daily Convenience
Residents have access to several shopping and daily-needs destinations:
Reliance Smart
D-Mart
SRT Mall
Grandmart Hypermarket
METRO Cash & Carry
Local supermarkets and retail outlets around Chandapura
A current project location source places D-Mart Bommasandra at approximately 5 minutes.
IT & Employment Hubs
Subha Eden is positioned within reach of several major employment centres:
Electronic City
Infosys
Tech Mahindra
Bommasandra Industrial Area
RGA Tech Park
Hosur Road employment corridor
The project website places Infosys and Tech Mahindra at approximately 15 minutes and RGA Tech Park within approximately 30 minutes.
Exact Location
Subha Eden
Iggalur Village, Anekal Taluk, Bengaluru Urban, Karnataka – 562107.
The Phase 1 RERA filing identifies the property at Sy. No. 166/2, Iggaluru Village, Attibele Hobli, Anekal, Bengaluru Urban – 562107.
Phase 2 is registered separately for Sy. Nos. 167/1 and 167/2, Iggaluru Village, Attibele Hobli, Anekal Taluk.
Construction Status
Subha Eden is currently under construction.
The Phase 1 RERA record states that construction commenced in January 2025, with completion filed for December 2026. The latest RERA-linked progress record available through DOSL showed approximately 7% construction progress for Phase 1 in Q4 2025–26.
Possession Timeline
December 2026
Both registered phases currently carry a completion date of 31 December 2026.
RERA Details
Phase 1
RERA: PRM/KA/RERA/1251/308/PR/030225/007476
Units: 12
Land: 0.40 acre
Configuration: 4 BHK
Tower: 1
Height: G+4
Completion: 31 December 2026
Phase 2
RERA: PRM/KA/RERA/1251/308/PR/030225/007477
Units: 14
Land: 0.50 acre
Configuration: 4 BHK
Completion: 31 December 2026
Property Configuration
Subha Eden’s RERA filings identify 4 BHK homes across both phases.
The development is marketed as spacious duplex villaments, with larger-than-standard living spaces and private outdoor areas.
Payment Plan
The official project website currently promotes a 10:90 payment plan, where buyers pay 10% initially and the balance is linked to possession, subject to the applicable terms and agreement.
Buyers should confirm the exact payment schedule, statutory charges, GST, registration expenses and other applicable costs in the latest cost sheet before booking.
Bank Finance
Home-loan financing can be explored with major banks and housing finance institutions, subject to:
Subha Builders has emerged as one of the leading real estate developers in Bangalore. It has developed residential, commercial and retail spaces as well. The group emphasizes on creating homes as per the requirements of the customers. It offers after-sales services as well to the customers to ensure their satisfaction. Timely delivery is the prime focus of the group. Some of its major offerings are Subha Omkara, Subha Nandana, Subha Venus Signature and Subha Essence.
Subha Builders has emerged as one of the leading real estate developers in Bangalore. It has developed residential, commercial and retail spaces as well. The group emphasizes on creating homes as per the requirements of the customers. It offers after-sales services as well to the customers to ensure their satisfaction. Timely delivery is the prime focus of the group. Some of its major offerings are Subha Omkara, Subha Nandana, Subha Venus Signature and Subha Essence.
Subha Eden is a boutique residential development offering premium 4 BHK duplex villaments in Iggalur, Chandapura, South Bengaluru.
Where is Subha Eden located?
The project is located in Iggalur, Anekal Taluk, Bangalore South, close to Chandapura and Bommasandra.
What configurations are available?
The RERA filings identify 4 BHK homes across both phases.
How many homes are there?
There are 26 homes across two RERA registrations — 12 in Phase 1 and 14 in Phase 2.
What is the project area?
Phase 1 covers approximately 0.40 acre, while Phase 2 covers approximately 0.50 acre.
What is the starting price?
The supplied inventory indicates a 4 BHK at ₹1.90 Cr onwards. Current market sources show higher asking prices for certain larger villament formats, so final pricing should be confirmed for the selected unit.
What is the RERA number?
Subha Eden has two registrations:
Phase 1: PRM/KA/RERA/1251/308/PR/030225/007476
Phase 2: PRM/KA/RERA/1251/308/PR/030225/007477.
What is the possession date?
Both phases currently carry a RERA completion date of 31 December 2026.
Is Subha Eden a conventional apartment project?
It is better positioned as a premium villament / duplex community, combining villa-style space with gated-community amenities.
Does Subha Eden have smart-home features?
Yes. The project website highlights smart-home features including digital locks, app-controlled lighting and voice-enabled systems.
Subha Builders has emerged as one of the leading real estate developers in Bangalore. It has developed residential, commercial and retail spaces as well. The group emphasizes on creating homes as per the requirements of the customers. It offers after-sales services as well to the customers to ensure their satisfaction. Timely delivery is the prime focus of the group. Some of its major offerings are Subha Omkara, Subha Nandana, Subha Venus Signature and Subha Essence.



















 Free Pick Up & Drop – Book Your Visit