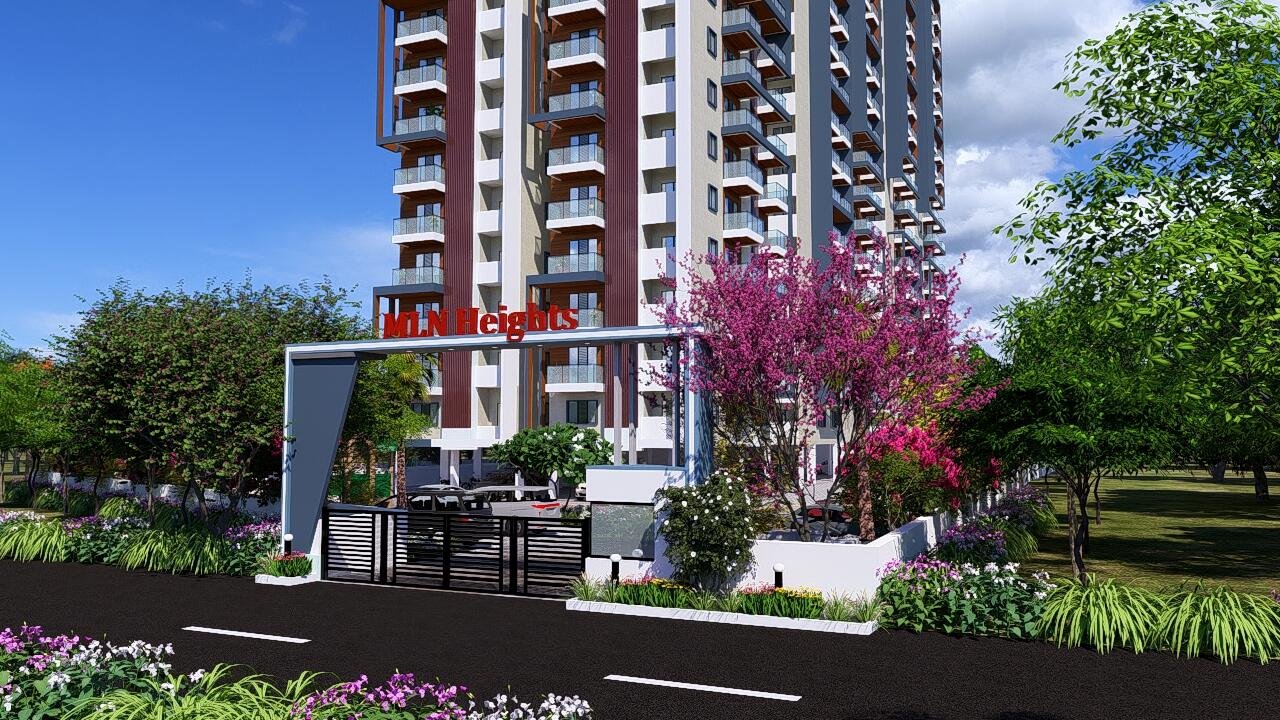
Under Construction
See all 4 photos
₹1.58 Cr - ₹1.58 Cr All inc.
i
🏙️ Configuration
3 BHK
📐 Carpet Area
1510 SqFt - 1510 SqFt
📋 RERA Possession
August 31, 2029
𓍝 Litigation
No
MLN Heights Thanisandra Main Road, Bangalore
₹1.58 Cr - ₹1.58 Cr All inc.
i
- Overview
- Project USPs
- Videos
- Pros & Cons
- Floor Plan
- Litigation
- Location
- Amenities
- Brochure
- Banks
- Home Loan
- About Developer
- FAQs

MLN Heights Thanisandra Main Road, Bangalore Overview
Price
₹1.58 Cr - ₹1.58 Cr All inc.
i
Configuration
3 BHK
Size
1510 SqFt - 1510 SqFt
Project Status
Under Construction
Land Parcel
1.62 acres
Total Towers
1
Floors
G+22
Target Possession
August 31, 2029
RERA Id
PRM/KA/RERA/1251/309/PR/110926/008938
MLN Heights is an upcoming residential development at the entrance of Bhartiya City on Thanisandra Main Road, Bangalore North. The project is planned as a premium apartment community focused on spacious layouts, natural light, ventilation and convenient access to North Bengaluru’s major employment and lifestyle destinations.
The latest RERA-linked record identifies the project with 130 residential units on approximately 1.62 acres, while older project marketing had mentioned a larger proposed inventory. The latest regulatory record also identifies the development as a single residential tower with a current completion target of August 2032.
The location places residents immediately around Bhartiya City, BCIT, Manyata Tech Park and Thanisandra Main Road, making the project particularly relevant for professionals working in North Bengaluru’s technology corridor.
Project Highlights
- Project: MLN Heights
- Location: Thanisandra Main Road, Bangalore North
- Property Type: Residential Apartments
- Configuration: Primarily 3 BHK in the latest RERA-linked record
- Project Area: Approximately 1.62 acres
- Total Units: 130
- Tower: 1
- Construction Status: New Launch / Under Construction
- RERA Registration: PRM/KA/RERA/1251/309/PR/110926/008938
- Latest RERA Completion Target: August 2032
- Indicative Market Pricing: Around ₹1.40 Cr onwards depending on configuration and unit
- Location Advantage: Entrance of Bhartiya City
- Major Employment Hub: Manyata Tech Park
- Swimming Pool: Yes
- Gymnasium: Yes
- Clubhouse: Yes
- Covered Parking: Yes
- EV Charging: Yes
- 24×7 Security: Yes
The latest RERA-linked data identifies 130 units, while earlier project material had indicated 210 proposed units. For property-portal publication, the latest RERA figure should be treated as the current statutory project reference.
Premium Residences
MLN Heights is designed around spacious apartments with an emphasis on privacy, ventilation and natural light.
Current project information highlights generous spacing between homes, with the development marketed around a corner-home concept that aims to provide better airflow and daylight.
The latest RERA-linked information lists 3 BHK residences, while current market listings have also advertised 2.5 BHK and 3 BHK layouts.
Floor Plans & Price List
Current and recently published project information indicates the following range:
| Configuration | Size | Indicative Price |
|---|---|---|
| 3 BHK Apartment | 1,294–1,690 sq ft | Price on Request / Unit-specific |
| 3 BHK Apartment | 1,510 sq ft | ₹1.58 Cr onwards* |
*The ₹1.58 Cr figure is based on the supplied inventory. Current published project pricing varies by unit, floor and applicable charges. Earlier advertised inventory has also shown 3 BHK homes in larger 1,730–1,908 sq ft formats at approximately ₹1.81–₹1.90 Cr.
2.5 BHK Smart-Size Homes
Earlier project marketing has featured 2.5 BHK Smart-Size residences designed for buyers who want the functionality of an additional room without moving to a conventional 3 BHK configuration.
The advertised 2.5 BHK layouts include approximately:
- 1,337 sq ft
- 1,452 sq ft
- Dedicated study/flexible room
- 2 bathrooms
- 2 balconies
- Open living and dining area
- Utility area
These configurations appear in earlier marketed inventory and should be checked against the latest availability before publication as current RERA-linked records now emphasize 3 BHK inventory.
Spacious 3 BHK Residences
The larger 3 BHK layouts are designed for families looking for more generous living areas.
Previously marketed plans include approximately 1,895–1,908 sq ft, with:
- 3 bedrooms
- 3 bathrooms
- Large living and dining area
- 3 balconies
- Spacious master bedroom
- Utility area
- Dedicated foyer
Current RERA-linked project data lists the broader sanctioned size range at approximately 1,294–1,690 sq ft, so buyers should confirm the exact sanctioned and saleable area of the selected unit.
Clubhouse
The project includes a clubhouse designed to bring recreation and social activities closer to home.
Planned community facilities include:
- Multipurpose spaces
- Indoor recreation
- Social gathering areas
- Fitness-oriented facilities
- Children’s recreation
- Senior citizen spaces
Swimming Pool
A swimming pool is among the key lifestyle amenities planned within the community.
The amenity programme is designed to provide residents with a convenient recreational space without having to leave the development.
Gymnasium & Fitness
Residents can access dedicated fitness facilities including:
- Gymnasium
- Yoga / meditation area
- Jogging track
- Outdoor activity zones
- Reflexology path
The project is positioned toward active and wellness-oriented community living.
Sports & Recreation
The broader amenity programme includes:
- Box cricket
- Pickleball court
- Skating rink
- Mini basketball
- Indoor games arena
- Jogging track
- Outdoor recreation spaces
- Trampoline
- Children’s play area
These amenities provide options for both everyday fitness and family recreation.
Kids’ Facilities
Family-oriented facilities include:
- Children’s play area
- Sand pit
- Trampoline
- Outdoor activity spaces
- Dedicated landscaped areas
Senior Citizen & Wellness Areas
The community also incorporates quieter spaces for wellness and relaxation, including:
- Senior citizen area
- Yoga / meditation zone
- Reflexology path
- Landscaped seating
- Walking and jogging spaces
Landscaped Open Spaces
The project incorporates landscaped areas and green zones designed to complement the residential environment.
The overall planning focuses on providing residents with open recreational spaces alongside the residential tower.
Security & Safety
Key community-security features include:
- 24×7 security
- CCTV / video surveillance
- Controlled access
- Security plaza
- Power backup
- Fire-safety infrastructure
Current published project information also identifies closed parking and other essential residential infrastructure.
Parking
MLN Heights provides covered/closed car parking within the project.
EV charging infrastructure is also listed among the project’s facilities.
Power Backup
Power-backup infrastructure is included as part of the project’s essential services, helping support common facilities and day-to-day community operations.
Water & Sustainability
Sustainability-oriented infrastructure includes:
- Rainwater harvesting
- Treated water supply
- Water-management infrastructure
- Landscaped green areas
- EV charging facilities
These features support more efficient community infrastructure and environmentally conscious living.
Location Advantage
MLN Heights enjoys a particularly strategic position at the entrance of Bhartiya City, on Thanisandra Main Road.
The location places residents close to:
- Bhartiya City
- Bhartiya Centre of Information Technology
- Manyata Tech Park
- Amazon’s North Bengaluru office ecosystem
- Reva University
- Manipal-related institutions
- Elements Mall
- Phoenix Mall of Asia
- Aster CMI Hospital
- Major North Bengaluru employment corridors
The project is marketed as approximately one minute from Bhartiya City/BCIT and around 10 minutes from Manyata Tech Park, depending on traffic and the exact destination.
Prime Location Advantages
Approximate travel times from the project location include:
- Bhartiya City: 1–2 minutes
- BCIT: 1–2 minutes
- Manyata Tech Park: approximately 10 minutes
- Thanisandra Main Road: immediate access
- Reva University: approximately 10–15 minutes
- Aster CMI Hospital: approximately 15–20 minutes
- Elements Mall: approximately 10–15 minutes
- Phoenix Mall of Asia: approximately 15–20 minutes
- Bangalore Baptist Hospital: approximately 20–25 minutes
- Hebbal: approximately 15–20 minutes
- Yelahanka: approximately 15–20 minutes
- Kempegowda International Airport: approximately 30–40 minutes
Travel times are approximate and can vary considerably during peak traffic.
Metro Connectivity
North Bengaluru’s upcoming and expanding metro network is an important long-term connectivity advantage for Thanisandra.
The area is also connected toward Nagawara and the wider Hebbal–Manyata employment corridor.
Current project-area sources highlight the planned North-South metro connectivity serving Manyata Tech Park, Hebbal and central Bengaluru.
Railway Connectivity
The wider North Bengaluru area is served by railway stations including:
- Yelahanka Railway Junction
- Bengaluru Cantonment
- KSR Bengaluru
Current project information places Yelahanka Railway Junction within the wider connectivity network of the project.
Road Connectivity
MLN Heights benefits from direct access to major North Bengaluru roads including:
- Thanisandra Main Road
- New Airport Road
- Outer Ring Road
- Hebbal
- Nagawara
- Hennur Road
- Yelahanka
- NH-44
The location is particularly useful for professionals travelling toward Manyata Tech Park, Hebbal, Yelahanka and the airport corridor.
Education
The surrounding education ecosystem includes:
- Rashtrotthana Vidya Kendra
- Hegemony Global School
- Reva University
- Manipal Institute
- Karnataka College
- KNS Institute
- Federal Public School
- Schools around Thanisandra and Yelahanka
The project is also positioned close to several established educational destinations in North Bengaluru.
Healthcare
Healthcare facilities around the project include:
- Aster CMI Hospital
- Manipal Hospital, Hebbal
- Sparsh Hospital
- Shree Manyata Hospital
- Other clinics and hospitals across Thanisandra, Hebbal and Hennur
Aster CMI and Manipal Hospital are among the major healthcare destinations serving the broader area.
Shopping & Entertainment
Residents have convenient access to:
- Bhartiya Mall
- Elements Mall
- Phoenix Mall of Asia
- Esteem Mall
- Local supermarkets
- Restaurants and cafes around Bhartiya City and Thanisandra
The proximity to Bhartiya City’s integrated retail and commercial ecosystem is one of the project’s major lifestyle advantages.
IT & Employment Hubs
MLN Heights is positioned close to some of North Bengaluru’s most important employment destinations:
- Manyata Tech Park
- Bhartiya Centre of Information Technology
- Bhartiya City
- DivyaSree Tech Park
- North Bengaluru business corridors
- Upcoming commercial and technology developments
Manyata Tech Park is particularly significant for professionals working in the technology and corporate sectors.
Exact Location
MLN Heights
Entrance of Bhartiya City, Next to Sobha City, Thanisandra Main Road, Bengaluru, Karnataka.
The project is positioned directly around the Bhartiya City entrance, giving residents immediate access to one of North Bengaluru’s major integrated developments.
Construction Status
MLN Heights is currently classified as a new-launch / under-construction residential project.
The latest RERA-linked record indicates a project start around August 2026, with the development registered under Karnataka RERA.
Possession Timeline
August 2032
The latest RERA-linked project record identifies August 2032 as the current completion/possession target.
Earlier property portals had shown December 2028, while the supplied listing mentioned August 2029. Since the project has subsequently appeared with a fresh RERA registration, the latest RERA-linked August 2032 timeline should be treated as the current statutory reference.
RERA Details
RERA Registration: PRM/KA/RERA/1251/309/PR/110926/008938
Current RERA-linked project information identifies:
- Project: MLN Heights
- Location: Bengaluru North
- Land Area: 1.62 acres
- Total Units: 130
- Tower: 1
- Configuration: 3 BHK
- Project Status: New Launch
- Target Completion: August 2032
Property Configuration
The latest RERA-linked record identifies 3 BHK apartments, with registered unit sizes ranging approximately from 1,294 sq ft to 1,690 sq ft.
Previously marketed inventory has also included 2.5 BHK and larger 3 BHK layouts, so buyers should check the latest approved plan and available inventory for the exact unit.
Investment Perspective
Thanisandra Main Road continues to benefit from its proximity to:
- Manyata Tech Park
- Bhartiya City
- BCIT
- Hebbal
- Yelahanka
- Airport corridor
- Upcoming metro connectivity
- Major malls and commercial developments
This combination makes the micro-market relevant for both end-users and long-term investors.
However, property appreciation should not be treated as guaranteed. Actual returns will depend on purchase price, construction progress, infrastructure development, supply, demand and broader Bengaluru market conditions.
Bank Finance
Home-loan financing can be explored with major banks and housing-finance institutions, subject to:
- Income eligibility
- Credit profile
- Project approval
- Loan-to-value norms
- Property documentation
- Individual lender policies
Why Consider MLN Heights?
- Prime Thanisandra Main Road location
- Direct access to Bhartiya City
- Close to BCIT
- Proximity to Manyata Tech Park
- 1.62-acre residential development
- Limited single-tower community
- Spacious 3 BHK-focused homes
- Strong North Bengaluru employment connectivity
- Swimming pool
- Gymnasium
- Clubhouse
- Box cricket
- Pickleball
- Skating rink
- Mini basketball
- Indoor games
- Jogging track
- Children’s play area
- Yoga and meditation
- Senior citizen area
- Reflexology path
- Covered parking
- EV charging
- Power backup
- 24×7 security
- CCTV surveillance
- Rainwater harvesting
- Excellent access to major malls
- Close to Aster CMI and Manipal Hospital
- Convenient airport-corridor connectivity

MLN Heights Thanisandra Main Road, Bangalore Highlights
- Bhartiya City Entrance Location
- Close to Manyata Tech Park
- Spacious Home Planning
- Lifestyle Amenities
- Strong Employment Connectivity
- Retail & Entertainment
- North Bengaluru Growth Corridor

MLN Heights Thanisandra Main Road, Bangalore Videos


MLN Heights Thanisandra Main Road, Bangalore Sizes and Floor Plan
Floor Plans
3 BHK
Carpet Area: 1510 sqft
Price: 1.58 Cr
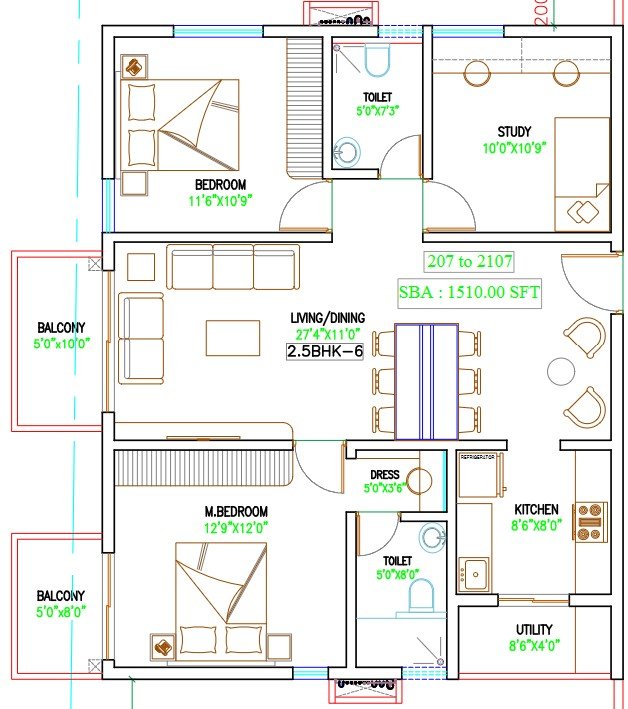
3 BHK
Carpet Area: 1510 sqft
Price: 1.58 Cr
MLN Heights Thanisandra Main Road, Bangalore Price & Unit Plans
| Unit Types | Sizes (sq. ft.) | Price (INR) |
|---|---|---|
| 3 BHK | 1510 Sq.Ft. | 1.58 Cr |

MLN Heights Thanisandra Main Road, Bangalore Litigation Details
Is there any litigation against this proposed project: No

MLN Heights Thanisandra Main Road, Bangalore Location
Bhartiya City: 1–2 minutes
BCIT: 1–2 minutes
Manyata Tech Park: approximately 10 minutes
Thanisandra Main Road: immediate access
Reva University: approximately 10–15 minutes
Aster CMI Hospital: approximately 15–20 minutes
Elements Mall: approximately 10–15 minutes
Phoenix Mall of Asia: approximately 15–20 minutes
Bangalore Baptist Hospital: approximately 20–25 minutes
Hebbal: approximately 15–20 minutes
BCIT: 1–2 minutes
Manyata Tech Park: approximately 10 minutes
Thanisandra Main Road: immediate access
Reva University: approximately 10–15 minutes
Aster CMI Hospital: approximately 15–20 minutes
Elements Mall: approximately 10–15 minutes
Phoenix Mall of Asia: approximately 15–20 minutes
Bangalore Baptist Hospital: approximately 20–25 minutes
Hebbal: approximately 15–20 minutes

MLN Heights Thanisandra Main Road, Bangalore Amenities
Amenities and Features
External Amenities
24x7 Security
Amphitheater
Banquet Hall
Cafeteria
Car Parking
CCTV / Video Surveillance
Children's Play Area
Club House
Conference Room
Fire Fighting Systems
Gymnasium
Indoor Games
Jogging Track
Meditation Zone
Party Lawn
Pet Park
Power Back Up
Rain Water Harvesting
Senior Citizen Area
Sports Courts
Swimming Pool
Terrace Garden
Internal Amenities
Branded Fittings
Digital Lock
Granite Kitchen Platform
Intercom Facility
Video Door Phone
Vitrified Tiles








Project Approved By




Check Your Home Loan

About Developer
Developer
MLN Heights is an upcoming residential development at the entrance of Bhartiya City on Thanisandra Main Road, Bangalore North. The project is planned as a premium apartment community focused on spacious layouts, natural light, ventilation and convenient access to North Bengaluru's major employment and lifestyle destinations.
The latest RERA-linked record identifies the project with 130 residential units on approximately 1.62 acres, while older project marketing had mentioned a larger proposed inventory. The latest regulatory record also identifies the development as a single residential tower with a current completion target of August 2032.
The location places residents immediately around Bhartiya City, BCIT, Manyata Tech Park and Thanisandra Main Road, making the project particularly relevant for professionals working in North Bengaluru's technology corridor.
Project Highlights
- Project: MLN Heights
- Location: Thanisandra Main Road, Bangalore North
- Property Type: Residential Apartments
- Configuration: Primarily 3 BHK in the latest RERA-linked record
- Project Area: Approximately 1.62 acres
- Total Units: 130
- Tower: 1
- Construction Status: New Launch / Under Construction
- RERA Registration: PRM/KA/RERA/1251/309/PR/110926/008938
- Latest RERA Completion Target: August 2032
- Indicative Market Pricing: Around ₹1.40 Cr onwards depending on configuration and unit
- Location Advantage: Entrance of Bhartiya City
- Major Employment Hub: Manyata Tech Park
- Swimming Pool: Yes
- Gymnasium: Yes
- Clubhouse: Yes
- Covered Parking: Yes
- EV Charging: Yes
- 24×7 Security: Yes
The latest RERA-linked data identifies 130 units, while earlier project material had indicated 210 proposed units. For property-portal publication, the latest RERA figure should be treated as the current statutory project reference.
Premium Residences
MLN Heights is designed around spacious apartments with an emphasis on privacy, ventilation and natural light.
Current project information highlights generous spacing between homes, with the development marketed around a corner-home concept that aims to provide better airflow and daylight.
The latest RERA-linked information lists 3 BHK residences, while current market listings have also advertised 2.5 BHK and 3 BHK layouts.
Floor Plans & Price List
Current and recently published project information indicates the following range:
| Configuration | Size | Indicative Price |
|---|---|---|
| 3 BHK Apartment | 1,294–1,690 sq ft | Price on Request / Unit-specific |
| 3 BHK Apartment | 1,510 sq ft | ₹1.58 Cr onwards* |
*The ₹1.58 Cr figure is based on the supplied inventory. Current published project pricing varies by unit, floor and applicable charges. Earlier advertised inventory has also shown 3 BHK homes in larger 1,730–1,908 sq ft formats at approximately ₹1.81–₹1.90 Cr.
2.5 BHK Smart-Size Homes
Earlier project marketing has featured 2.5 BHK Smart-Size residences designed for buyers who want the functionality of an additional room without moving to a conventional 3 BHK configuration.
The advertised 2.5 BHK layouts include approximately:
- 1,337 sq ft
- 1,452 sq ft
- Dedicated study/flexible room
- 2 bathrooms
- 2 balconies
- Open living and dining area
- Utility area
These configurations appear in earlier marketed inventory and should be checked against the latest availability before publication as current RERA-linked records now emphasize 3 BHK inventory.
Spacious 3 BHK Residences
The larger 3 BHK layouts are designed for families looking for more generous living areas.
Previously marketed plans include approximately 1,895–1,908 sq ft, with:
- 3 bedrooms
- 3 bathrooms
- Large living and dining area
- 3 balconies
- Spacious master bedroom
- Utility area
- Dedicated foyer
Current RERA-linked project data lists the broader sanctioned size range at approximately 1,294–1,690 sq ft, so buyers should confirm the exact sanctioned and saleable area of the selected unit.
Clubhouse
The project includes a clubhouse designed to bring recreation and social activities closer to home.
Planned community facilities include:
- Multipurpose spaces
- Indoor recreation
- Social gathering areas
- Fitness-oriented facilities
- Children's recreation
- Senior citizen spaces
Swimming Pool
A swimming pool is among the key lifestyle amenities planned within the community.
The amenity programme is designed to provide residents with a convenient recreational space without having to leave the development.
Gymnasium & Fitness
Residents can access dedicated fitness facilities including:
- Gymnasium
- Yoga / meditation area
- Jogging track
- Outdoor activity zones
- Reflexology path
The project is positioned toward active and wellness-oriented community living.
Sports & Recreation
The broader amenity programme includes:
- Box cricket
- Pickleball court
- Skating rink
- Mini basketball
- Indoor games arena
- Jogging track
- Outdoor recreation spaces
- Trampoline
- Children's play area
These amenities provide options for both everyday fitness and family recreation.
Kids' Facilities
Family-oriented facilities include:
- Children's play area
- Sand pit
- Trampoline
- Outdoor activity spaces
- Dedicated landscaped areas
Senior Citizen & Wellness Areas
The community also incorporates quieter spaces for wellness and relaxation, including:
- Senior citizen area
- Yoga / meditation zone
- Reflexology path
- Landscaped seating
- Walking and jogging spaces
Landscaped Open Spaces
The project incorporates landscaped areas and green zones designed to complement the residential environment.
The overall planning focuses on providing residents with open recreational spaces alongside the residential tower.
Security & Safety
Key community-security features include:
- 24×7 security
- CCTV / video surveillance
- Controlled access
- Security plaza
- Power backup
- Fire-safety infrastructure
Current published project information also identifies closed parking and other essential residential infrastructure.
Parking
MLN Heights provides covered/closed car parking within the project.
EV charging infrastructure is also listed among the project's facilities.
Power Backup
Power-backup infrastructure is included as part of the project's essential services, helping support common facilities and day-to-day community operations.
Water & Sustainability
Sustainability-oriented infrastructure includes:
- Rainwater harvesting
- Treated water supply
- Water-management infrastructure
- Landscaped green areas
- EV charging facilities
These features support more efficient community infrastructure and environmentally conscious living.
Location Advantage
MLN Heights enjoys a particularly strategic position at the entrance of Bhartiya City, on Thanisandra Main Road.
The location places residents close to:
- Bhartiya City
- Bhartiya Centre of Information Technology
- Manyata Tech Park
- Amazon's North Bengaluru office ecosystem
- Reva University
- Manipal-related institutions
- Elements Mall
- Phoenix Mall of Asia
- Aster CMI Hospital
- Major North Bengaluru employment corridors
The project is marketed as approximately one minute from Bhartiya City/BCIT and around 10 minutes from Manyata Tech Park, depending on traffic and the exact destination.
Prime Location Advantages
Approximate travel times from the project location include:
- Bhartiya City: 1–2 minutes
- BCIT: 1–2 minutes
- Manyata Tech Park: approximately 10 minutes
- Thanisandra Main Road: immediate access
- Reva University: approximately 10–15 minutes
- Aster CMI Hospital: approximately 15–20 minutes
- Elements Mall: approximately 10–15 minutes
- Phoenix Mall of Asia: approximately 15–20 minutes
- Bangalore Baptist Hospital: approximately 20–25 minutes
- Hebbal: approximately 15–20 minutes
- Yelahanka: approximately 15–20 minutes
- Kempegowda International Airport: approximately 30–40 minutes
Travel times are approximate and can vary considerably during peak traffic.
Metro Connectivity
North Bengaluru's upcoming and expanding metro network is an important long-term connectivity advantage for Thanisandra.
The area is also connected toward Nagawara and the wider Hebbal–Manyata employment corridor.
Current project-area sources highlight the planned North-South metro connectivity serving Manyata Tech Park, Hebbal and central Bengaluru.
Railway Connectivity
The wider North Bengaluru area is served by railway stations including:
- Yelahanka Railway Junction
- Bengaluru Cantonment
- KSR Bengaluru
Current project information places Yelahanka Railway Junction within the wider connectivity network of the project.
Road Connectivity
MLN Heights benefits from direct access to major North Bengaluru roads including:
- Thanisandra Main Road
- New Airport Road
- Outer Ring Road
- Hebbal
- Nagawara
- Hennur Road
- Yelahanka
- NH-44
The location is particularly useful for professionals travelling toward Manyata Tech Park, Hebbal, Yelahanka and the airport corridor.
Education
The surrounding education ecosystem includes:
- Rashtrotthana Vidya Kendra
- Hegemony Global School
- Reva University
- Manipal Institute
- Karnataka College
- KNS Institute
- Federal Public School
- Schools around Thanisandra and Yelahanka
The project is also positioned close to several established educational destinations in North Bengaluru.
Healthcare
Healthcare facilities around the project include:
- Aster CMI Hospital
- Manipal Hospital, Hebbal
- Sparsh Hospital
- Shree Manyata Hospital
- Other clinics and hospitals across Thanisandra, Hebbal and Hennur
Aster CMI and Manipal Hospital are among the major healthcare destinations serving the broader area.
Shopping & Entertainment
Residents have convenient access to:
- Bhartiya Mall
- Elements Mall
- Phoenix Mall of Asia
- Esteem Mall
- Local supermarkets
- Restaurants and cafes around Bhartiya City and Thanisandra
The proximity to Bhartiya City's integrated retail and commercial ecosystem is one of the project's major lifestyle advantages.
IT & Employment Hubs
MLN Heights is positioned close to some of North Bengaluru's most important employment destinations:
- Manyata Tech Park
- Bhartiya Centre of Information Technology
- Bhartiya City
- DivyaSree Tech Park
- North Bengaluru business corridors
- Upcoming commercial and technology developments
Manyata Tech Park is particularly significant for professionals working in the technology and corporate sectors.
Exact Location
MLN Heights
Entrance of Bhartiya City, Next to Sobha City, Thanisandra Main Road, Bengaluru, Karnataka.
The project is positioned directly around the Bhartiya City entrance, giving residents immediate access to one of North Bengaluru's major integrated developments.
Construction Status
MLN Heights is currently classified as a new-launch / under-construction residential project.
The latest RERA-linked record indicates a project start around August 2026, with the development registered under Karnataka RERA.
Possession Timeline
August 2032
The latest RERA-linked project record identifies August 2032 as the current completion/possession target.
Earlier property portals had shown December 2028, while the supplied listing mentioned August 2029. Since the project has subsequently appeared with a fresh RERA registration, the latest RERA-linked August 2032 timeline should be treated as the current statutory reference.
RERA Details
RERA Registration: PRM/KA/RERA/1251/309/PR/110926/008938
Current RERA-linked project information identifies:
- Project: MLN Heights
- Location: Bengaluru North
- Land Area: 1.62 acres
- Total Units: 130
- Tower: 1
- Configuration: 3 BHK
- Project Status: New Launch
- Target Completion: August 2032
Property Configuration
The latest RERA-linked record identifies 3 BHK apartments, with registered unit sizes ranging approximately from 1,294 sq ft to 1,690 sq ft.
Previously marketed inventory has also included 2.5 BHK and larger 3 BHK layouts, so buyers should check the latest approved plan and available inventory for the exact unit.
Investment Perspective
Thanisandra Main Road continues to benefit from its proximity to:
- Manyata Tech Park
- Bhartiya City
- BCIT
- Hebbal
- Yelahanka
- Airport corridor
- Upcoming metro connectivity
- Major malls and commercial developments
This combination makes the micro-market relevant for both end-users and long-term investors.
However, property appreciation should not be treated as guaranteed. Actual returns will depend on purchase price, construction progress, infrastructure development, supply, demand and broader Bengaluru market conditions.
Bank Finance
Home-loan financing can be explored with major banks and housing-finance institutions, subject to:
- Income eligibility
- Credit profile
- Project approval
- Loan-to-value norms
- Property documentation
- Individual lender policies
Why Consider MLN Heights?
- Prime Thanisandra Main Road location
- Direct access to Bhartiya City
- Close to BCIT
- Proximity to Manyata Tech Park
- 1.62-acre residential development
- Limited single-tower community
- Spacious 3 BHK-focused homes
- Strong North Bengaluru employment connectivity
- Swimming pool
- Gymnasium
- Clubhouse
- Box cricket
- Pickleball
- Skating rink
- Mini basketball
- Indoor games
- Jogging track
- Children's play area
- Yoga and meditation
- Senior citizen area
- Reflexology path
- Covered parking
- EV charging
- Power backup
- 24×7 security
- CCTV surveillance
- Rainwater harvesting
- Excellent access to major malls
- Close to Aster CMI and Manipal Hospital
- Convenient airport-corridor connectivity
Developer
MLN Heights is an upcoming residential development at the entrance of Bhartiya City on Thanisandra Main Road, Bangalore North. The project is planned as a premium apartment community focused on spacious layouts, natural light, ventilation and convenient access to North Bengaluru's major employment and lifestyle destinations.
The latest RERA-linked record identifies the project with 130 residential units on approximately 1.62 acres, while older project marketing had mentioned a larger proposed inventory. The latest regulatory record also identifies the development as a single residential tower with a current completion target of August 2032.
The location places residents immediately around Bhartiya City, BCIT, Manyata Tech Park and Thanisandra Main Road, making the project particularly relevant for professionals working in North Bengaluru's technology corridor.
Project Highlights
- Project: MLN Heights
- Location: Thanisandra Main Road, Bangalore North
- Property Type: Residential Apartments
- Configuration: Primarily 3 BHK in the latest RERA-linked record
- Project Area: Approximately 1.62 acres
- Total Units: 130
- Tower: 1
- Construction Status: New Launch / Under Construction
- RERA Registration: PRM/KA/RERA/1251/309/PR/110926/008938
- Latest RERA Completion Target: August 2032
- Indicative Market Pricing: Around ₹1.40 Cr onwards depending on configuration and unit
- Location Advantage: Entrance of Bhartiya City
- Major Employment Hub: Manyata Tech Park
- Swimming Pool: Yes
- Gymnasium: Yes
- Clubhouse: Yes
- Covered Parking: Yes
- EV Charging: Yes
- 24×7 Security: Yes
The latest RERA-linked data identifies 130 units, while earlier project material had indicated 210 proposed units. For property-portal publication, the latest RERA figure should be treated as the current statutory project reference.
Premium Residences
MLN Heights is designed around spacious apartments with an emphasis on privacy, ventilation and natural light.
Current project information highlights generous spacing between homes, with the development marketed around a corner-home concept that aims to provide better airflow and daylight.
The latest RERA-linked information lists 3 BHK residences, while current market listings have also advertised 2.5 BHK and 3 BHK layouts.
Floor Plans & Price List
Current and recently published project information indicates the following range:
| Configuration | Size | Indicative Price |
|---|---|---|
| 3 BHK Apartment | 1,294–1,690 sq ft | Price on Request / Unit-specific |
| 3 BHK Apartment | 1,510 sq ft | ₹1.58 Cr onwards* |
*The ₹1.58 Cr figure is based on the supplied inventory. Current published project pricing varies by unit, floor and applicable charges. Earlier advertised inventory has also shown 3 BHK homes in larger 1,730–1,908 sq ft formats at approximately ₹1.81–₹1.90 Cr.
2.5 BHK Smart-Size Homes
Earlier project marketing has featured 2.5 BHK Smart-Size residences designed for buyers who want the functionality of an additional room without moving to a conventional 3 BHK configuration.
The advertised 2.5 BHK layouts include approximately:
- 1,337 sq ft
- 1,452 sq ft
- Dedicated study/flexible room
- 2 bathrooms
- 2 balconies
- Open living and dining area
- Utility area
These configurations appear in earlier marketed inventory and should be checked against the latest availability before publication as current RERA-linked records now emphasize 3 BHK inventory.
Spacious 3 BHK Residences
The larger 3 BHK layouts are designed for families looking for more generous living areas.
Previously marketed plans include approximately 1,895–1,908 sq ft, with:
- 3 bedrooms
- 3 bathrooms
- Large living and dining area
- 3 balconies
- Spacious master bedroom
- Utility area
- Dedicated foyer
Current RERA-linked project data lists the broader sanctioned size range at approximately 1,294–1,690 sq ft, so buyers should confirm the exact sanctioned and saleable area of the selected unit.
Clubhouse
The project includes a clubhouse designed to bring recreation and social activities closer to home.
Planned community facilities include:
- Multipurpose spaces
- Indoor recreation
- Social gathering areas
- Fitness-oriented facilities
- Children's recreation
- Senior citizen spaces
Swimming Pool
A swimming pool is among the key lifestyle amenities planned within the community.
The amenity programme is designed to provide residents with a convenient recreational space without having to leave the development.
Gymnasium & Fitness
Residents can access dedicated fitness facilities including:
- Gymnasium
- Yoga / meditation area
- Jogging track
- Outdoor activity zones
- Reflexology path
The project is positioned toward active and wellness-oriented community living.
Sports & Recreation
The broader amenity programme includes:
- Box cricket
- Pickleball court
- Skating rink
- Mini basketball
- Indoor games arena
- Jogging track
- Outdoor recreation spaces
- Trampoline
- Children's play area
These amenities provide options for both everyday fitness and family recreation.
Kids' Facilities
Family-oriented facilities include:
- Children's play area
- Sand pit
- Trampoline
- Outdoor activity spaces
- Dedicated landscaped areas
Senior Citizen & Wellness Areas
The community also incorporates quieter spaces for wellness and relaxation, including:
- Senior citizen area
- Yoga / meditation zone
- Reflexology path
- Landscaped seating
- Walking and jogging spaces
Landscaped Open Spaces
The project incorporates landscaped areas and green zones designed to complement the residential environment.
The overall planning focuses on providing residents with open recreational spaces alongside the residential tower.
Security & Safety
Key community-security features include:
- 24×7 security
- CCTV / video surveillance
- Controlled access
- Security plaza
- Power backup
- Fire-safety infrastructure
Current published project information also identifies closed parking and other essential residential infrastructure.
Parking
MLN Heights provides covered/closed car parking within the project.
EV charging infrastructure is also listed among the project's facilities.
Power Backup
Power-backup infrastructure is included as part of the project's essential services, helping support common facilities and day-to-day community operations.
Water & Sustainability
Sustainability-oriented infrastructure includes:
- Rainwater harvesting
- Treated water supply
- Water-management infrastructure
- Landscaped green areas
- EV charging facilities
These features support more efficient community infrastructure and environmentally conscious living.
Location Advantage
MLN Heights enjoys a particularly strategic position at the entrance of Bhartiya City, on Thanisandra Main Road.
The location places residents close to:
- Bhartiya City
- Bhartiya Centre of Information Technology
- Manyata Tech Park
- Amazon's North Bengaluru office ecosystem
- Reva University
- Manipal-related institutions
- Elements Mall
- Phoenix Mall of Asia
- Aster CMI Hospital
- Major North Bengaluru employment corridors
The project is marketed as approximately one minute from Bhartiya City/BCIT and around 10 minutes from Manyata Tech Park, depending on traffic and the exact destination.
Prime Location Advantages
Approximate travel times from the project location include:
- Bhartiya City: 1–2 minutes
- BCIT: 1–2 minutes
- Manyata Tech Park: approximately 10 minutes
- Thanisandra Main Road: immediate access
- Reva University: approximately 10–15 minutes
- Aster CMI Hospital: approximately 15–20 minutes
- Elements Mall: approximately 10–15 minutes
- Phoenix Mall of Asia: approximately 15–20 minutes
- Bangalore Baptist Hospital: approximately 20–25 minutes
- Hebbal: approximately 15–20 minutes
- Yelahanka: approximately 15–20 minutes
- Kempegowda International Airport: approximately 30–40 minutes
Travel times are approximate and can vary considerably during peak traffic.
Metro Connectivity
North Bengaluru's upcoming and expanding metro network is an important long-term connectivity advantage for Thanisandra.
The area is also connected toward Nagawara and the wider Hebbal–Manyata employment corridor.
Current project-area sources highlight the planned North-South metro connectivity serving Manyata Tech Park, Hebbal and central Bengaluru.
Railway Connectivity
The wider North Bengaluru area is served by railway stations including:
- Yelahanka Railway Junction
- Bengaluru Cantonment
- KSR Bengaluru
Current project information places Yelahanka Railway Junction within the wider connectivity network of the project.
Road Connectivity
MLN Heights benefits from direct access to major North Bengaluru roads including:
- Thanisandra Main Road
- New Airport Road
- Outer Ring Road
- Hebbal
- Nagawara
- Hennur Road
- Yelahanka
- NH-44
The location is particularly useful for professionals travelling toward Manyata Tech Park, Hebbal, Yelahanka and the airport corridor.
Education
The surrounding education ecosystem includes:
- Rashtrotthana Vidya Kendra
- Hegemony Global School
- Reva University
- Manipal Institute
- Karnataka College
- KNS Institute
- Federal Public School
- Schools around Thanisandra and Yelahanka
The project is also positioned close to several established educational destinations in North Bengaluru.
Healthcare
Healthcare facilities around the project include:
- Aster CMI Hospital
- Manipal Hospital, Hebbal
- Sparsh Hospital
- Shree Manyata Hospital
- Other clinics and hospitals across Thanisandra, Hebbal and Hennur
Aster CMI and Manipal Hospital are among the major healthcare destinations serving the broader area.
Shopping & Entertainment
Residents have convenient access to:
- Bhartiya Mall
- Elements Mall
- Phoenix Mall of Asia
- Esteem Mall
- Local supermarkets
- Restaurants and cafes around Bhartiya City and Thanisandra
The proximity to Bhartiya City's integrated retail and commercial ecosystem is one of the project's major lifestyle advantages.
IT & Employment Hubs
MLN Heights is positioned close to some of North Bengaluru's most important employment destinations:
- Manyata Tech Park
- Bhartiya Centre of Information Technology
- Bhartiya City
- DivyaSree Tech Park
- North Bengaluru business corridors
- Upcoming commercial and technology developments
Manyata Tech Park is particularly significant for professionals working in the technology and corporate sectors.
Exact Location
MLN Heights
Entrance of Bhartiya City, Next to Sobha City, Thanisandra Main Road, Bengaluru, Karnataka.
The project is positioned directly around the Bhartiya City entrance, giving residents immediate access to one of North Bengaluru's major integrated developments.
Construction Status
MLN Heights is currently classified as a new-launch / under-construction residential project.
The latest RERA-linked record indicates a project start around August 2026, with the development registered under Karnataka RERA.
Possession Timeline
August 2032
The latest RERA-linked project record identifies August 2032 as the current completion/possession target.
Earlier property portals had shown December 2028, while the supplied listing mentioned August 2029. Since the project has subsequently appeared with a fresh RERA registration, the latest RERA-linked August 2032 timeline should be treated as the current statutory reference.
RERA Details
RERA Registration: PRM/KA/RERA/1251/309/PR/110926/008938
Current RERA-linked project information identifies:
- Project: MLN Heights
- Location: Bengaluru North
- Land Area: 1.62 acres
- Total Units: 130
- Tower: 1
- Configuration: 3 BHK
- Project Status: New Launch
- Target Completion: August 2032
Property Configuration
The latest RERA-linked record identifies 3 BHK apartments, with registered unit sizes ranging approximately from 1,294 sq ft to 1,690 sq ft.
Previously marketed inventory has also included 2.5 BHK and larger 3 BHK layouts, so buyers should check the latest approved plan and available inventory for the exact unit.
Investment Perspective
Thanisandra Main Road continues to benefit from its proximity to:
- Manyata Tech Park
- Bhartiya City
- BCIT
- Hebbal
- Yelahanka
- Airport corridor
- Upcoming metro connectivity
- Major malls and commercial developments
This combination makes the micro-market relevant for both end-users and long-term investors.
However, property appreciation should not be treated as guaranteed. Actual returns will depend on purchase price, construction progress, infrastructure development, supply, demand and broader Bengaluru market conditions.
Bank Finance
Home-loan financing can be explored with major banks and housing-finance institutions, subject to:
- Income eligibility
- Credit profile
- Project approval
- Loan-to-value norms
- Property documentation
- Individual lender policies
Why Consider MLN Heights?
- Prime Thanisandra Main Road location
- Direct access to Bhartiya City
- Close to BCIT
- Proximity to Manyata Tech Park
- 1.62-acre residential development
- Limited single-tower community
- Spacious 3 BHK-focused homes
- Strong North Bengaluru employment connectivity
- Swimming pool
- Gymnasium
- Clubhouse
- Box cricket
- Pickleball
- Skating rink
- Mini basketball
- Indoor games
- Jogging track
- Children's play area
- Yoga and meditation
- Senior citizen area
- Reflexology path
- Covered parking
- EV charging
- Power backup
- 24×7 security
- CCTV surveillance
- Rainwater harvesting
- Excellent access to major malls
- Close to Aster CMI and Manipal Hospital
- Convenient airport-corridor connectivity



FAQs
What is MLN Heights?
MLN Heights is an upcoming residential apartment project located at the entrance of Bhartiya City on Thanisandra Main Road, North Bengaluru.
Where is MLN Heights located?
The project is located at the entrance of Bhartiya City, Thanisandra Main Road, Bengaluru.
What configurations are available?
The latest RERA-linked record identifies 3 BHK apartments. Earlier marketing has also featured 2.5 BHK homes.
How many units are there?
The latest RERA-linked record identifies 130 residential units in the project.
What is the project area?
Current published project pricing has been around ₹1.40 Cr onwards, depending on configuration and unit. The supplied inventory indicates a 3 BHK around ₹1.58 Cr onwards.
What are the latest 3 BHK sizes?
The latest RERA-linked record indicates approximately 1,294–1,690 sq ft. Earlier marketed units include larger layouts, so the exact area should be confirmed against the latest sanctioned plan.
What is the RERA number?
The latest registration is:
PRM/KA/RERA/1251/309/PR/110926/008938.
What is the current possession date?
The latest RERA-linked record indicates August 2032.
Is MLN Heights under construction?
Yes. The latest project record classifies it as a new-launch / under-construction residential development.
Does MLN Heights have a swimming pool?
Yes. A swimming pool is among the project's listed lifestyle amenities.
Download Brochure
Similar Projects Nearby
Similar Listings
₹1.27 Cr - ₹1.62 Cr All inc.
i
Apartment / Flat
Under Construction
₹2.73 Cr - ₹2.78 Cr All inc.
i
Apartment / Flat
Under Construction
₹2.8 Cr - ₹2.8 Cr All inc.
i
Apartment / Flat
Under Construction
Developer
MLN Heights is an upcoming residential development at the entrance of Bhartiya City on Thanisandra Main Road, Bangalore North. The project is planned as a premium apartment community focused on spacious layouts, natural light, ventilation and convenient access to North Bengaluru's major employment and lifestyle destinations.
The latest RERA-linked record identifies the project with 130 residential units on approximately 1.62 acres, while older project marketing had mentioned a larger proposed inventory. The latest regulatory record also identifies the development as a single residential tower with a current completion target of August 2032.
The location places residents immediately around Bhartiya City, BCIT, Manyata Tech Park and Thanisandra Main Road, making the project particularly relevant for professionals working in North Bengaluru's technology corridor.
Project Highlights
- Project: MLN Heights
- Location: Thanisandra Main Road, Bangalore North
- Property Type: Residential Apartments
- Configuration: Primarily 3 BHK in the latest RERA-linked record
- Project Area: Approximately 1.62 acres
- Total Units: 130
- Tower: 1
- Construction Status: New Launch / Under Construction
- RERA Registration: PRM/KA/RERA/1251/309/PR/110926/008938
- Latest RERA Completion Target: August 2032
- Indicative Market Pricing: Around ₹1.40 Cr onwards depending on configuration and unit
- Location Advantage: Entrance of Bhartiya City
- Major Employment Hub: Manyata Tech Park
- Swimming Pool: Yes
- Gymnasium: Yes
- Clubhouse: Yes
- Covered Parking: Yes
- EV Charging: Yes
- 24×7 Security: Yes
The latest RERA-linked data identifies 130 units, while earlier project material had indicated 210 proposed units. For property-portal publication, the latest RERA figure should be treated as the current statutory project reference.
Premium Residences
MLN Heights is designed around spacious apartments with an emphasis on privacy, ventilation and natural light.
Current project information highlights generous spacing between homes, with the development marketed around a corner-home concept that aims to provide better airflow and daylight.
The latest RERA-linked information lists 3 BHK residences, while current market listings have also advertised 2.5 BHK and 3 BHK layouts.
Floor Plans & Price List
Current and recently published project information indicates the following range:
| Configuration | Size | Indicative Price |
|---|---|---|
| 3 BHK Apartment | 1,294–1,690 sq ft | Price on Request / Unit-specific |
| 3 BHK Apartment | 1,510 sq ft | ₹1.58 Cr onwards* |
*The ₹1.58 Cr figure is based on the supplied inventory. Current published project pricing varies by unit, floor and applicable charges. Earlier advertised inventory has also shown 3 BHK homes in larger 1,730–1,908 sq ft formats at approximately ₹1.81–₹1.90 Cr.
2.5 BHK Smart-Size Homes
Earlier project marketing has featured 2.5 BHK Smart-Size residences designed for buyers who want the functionality of an additional room without moving to a conventional 3 BHK configuration.
The advertised 2.5 BHK layouts include approximately:
- 1,337 sq ft
- 1,452 sq ft
- Dedicated study/flexible room
- 2 bathrooms
- 2 balconies
- Open living and dining area
- Utility area
These configurations appear in earlier marketed inventory and should be checked against the latest availability before publication as current RERA-linked records now emphasize 3 BHK inventory.
Spacious 3 BHK Residences
The larger 3 BHK layouts are designed for families looking for more generous living areas.
Previously marketed plans include approximately 1,895–1,908 sq ft, with:
- 3 bedrooms
- 3 bathrooms
- Large living and dining area
- 3 balconies
- Spacious master bedroom
- Utility area
- Dedicated foyer
Current RERA-linked project data lists the broader sanctioned size range at approximately 1,294–1,690 sq ft, so buyers should confirm the exact sanctioned and saleable area of the selected unit.
Clubhouse
The project includes a clubhouse designed to bring recreation and social activities closer to home.
Planned community facilities include:
- Multipurpose spaces
- Indoor recreation
- Social gathering areas
- Fitness-oriented facilities
- Children's recreation
- Senior citizen spaces
Swimming Pool
A swimming pool is among the key lifestyle amenities planned within the community.
The amenity programme is designed to provide residents with a convenient recreational space without having to leave the development.
Gymnasium & Fitness
Residents can access dedicated fitness facilities including:
- Gymnasium
- Yoga / meditation area
- Jogging track
- Outdoor activity zones
- Reflexology path
The project is positioned toward active and wellness-oriented community living.
Sports & Recreation
The broader amenity programme includes:
- Box cricket
- Pickleball court
- Skating rink
- Mini basketball
- Indoor games arena
- Jogging track
- Outdoor recreation spaces
- Trampoline
- Children's play area
These amenities provide options for both everyday fitness and family recreation.
Kids' Facilities
Family-oriented facilities include:
- Children's play area
- Sand pit
- Trampoline
- Outdoor activity spaces
- Dedicated landscaped areas
Senior Citizen & Wellness Areas
The community also incorporates quieter spaces for wellness and relaxation, including:
- Senior citizen area
- Yoga / meditation zone
- Reflexology path
- Landscaped seating
- Walking and jogging spaces
Landscaped Open Spaces
The project incorporates landscaped areas and green zones designed to complement the residential environment.
The overall planning focuses on providing residents with open recreational spaces alongside the residential tower.
Security & Safety
Key community-security features include:
- 24×7 security
- CCTV / video surveillance
- Controlled access
- Security plaza
- Power backup
- Fire-safety infrastructure
Current published project information also identifies closed parking and other essential residential infrastructure.
Parking
MLN Heights provides covered/closed car parking within the project.
EV charging infrastructure is also listed among the project's facilities.
Power Backup
Power-backup infrastructure is included as part of the project's essential services, helping support common facilities and day-to-day community operations.
Water & Sustainability
Sustainability-oriented infrastructure includes:
- Rainwater harvesting
- Treated water supply
- Water-management infrastructure
- Landscaped green areas
- EV charging facilities
These features support more efficient community infrastructure and environmentally conscious living.
Location Advantage
MLN Heights enjoys a particularly strategic position at the entrance of Bhartiya City, on Thanisandra Main Road.
The location places residents close to:
- Bhartiya City
- Bhartiya Centre of Information Technology
- Manyata Tech Park
- Amazon's North Bengaluru office ecosystem
- Reva University
- Manipal-related institutions
- Elements Mall
- Phoenix Mall of Asia
- Aster CMI Hospital
- Major North Bengaluru employment corridors
The project is marketed as approximately one minute from Bhartiya City/BCIT and around 10 minutes from Manyata Tech Park, depending on traffic and the exact destination.
Prime Location Advantages
Approximate travel times from the project location include:
- Bhartiya City: 1–2 minutes
- BCIT: 1–2 minutes
- Manyata Tech Park: approximately 10 minutes
- Thanisandra Main Road: immediate access
- Reva University: approximately 10–15 minutes
- Aster CMI Hospital: approximately 15–20 minutes
- Elements Mall: approximately 10–15 minutes
- Phoenix Mall of Asia: approximately 15–20 minutes
- Bangalore Baptist Hospital: approximately 20–25 minutes
- Hebbal: approximately 15–20 minutes
- Yelahanka: approximately 15–20 minutes
- Kempegowda International Airport: approximately 30–40 minutes
Travel times are approximate and can vary considerably during peak traffic.
Metro Connectivity
North Bengaluru's upcoming and expanding metro network is an important long-term connectivity advantage for Thanisandra.
The area is also connected toward Nagawara and the wider Hebbal–Manyata employment corridor.
Current project-area sources highlight the planned North-South metro connectivity serving Manyata Tech Park, Hebbal and central Bengaluru.
Railway Connectivity
The wider North Bengaluru area is served by railway stations including:
- Yelahanka Railway Junction
- Bengaluru Cantonment
- KSR Bengaluru
Current project information places Yelahanka Railway Junction within the wider connectivity network of the project.
Road Connectivity
MLN Heights benefits from direct access to major North Bengaluru roads including:
- Thanisandra Main Road
- New Airport Road
- Outer Ring Road
- Hebbal
- Nagawara
- Hennur Road
- Yelahanka
- NH-44
The location is particularly useful for professionals travelling toward Manyata Tech Park, Hebbal, Yelahanka and the airport corridor.
Education
The surrounding education ecosystem includes:
- Rashtrotthana Vidya Kendra
- Hegemony Global School
- Reva University
- Manipal Institute
- Karnataka College
- KNS Institute
- Federal Public School
- Schools around Thanisandra and Yelahanka
The project is also positioned close to several established educational destinations in North Bengaluru.
Healthcare
Healthcare facilities around the project include:
- Aster CMI Hospital
- Manipal Hospital, Hebbal
- Sparsh Hospital
- Shree Manyata Hospital
- Other clinics and hospitals across Thanisandra, Hebbal and Hennur
Aster CMI and Manipal Hospital are among the major healthcare destinations serving the broader area.
Shopping & Entertainment
Residents have convenient access to:
- Bhartiya Mall
- Elements Mall
- Phoenix Mall of Asia
- Esteem Mall
- Local supermarkets
- Restaurants and cafes around Bhartiya City and Thanisandra
The proximity to Bhartiya City's integrated retail and commercial ecosystem is one of the project's major lifestyle advantages.
IT & Employment Hubs
MLN Heights is positioned close to some of North Bengaluru's most important employment destinations:
- Manyata Tech Park
- Bhartiya Centre of Information Technology
- Bhartiya City
- DivyaSree Tech Park
- North Bengaluru business corridors
- Upcoming commercial and technology developments
Manyata Tech Park is particularly significant for professionals working in the technology and corporate sectors.
Exact Location
MLN Heights
Entrance of Bhartiya City, Next to Sobha City, Thanisandra Main Road, Bengaluru, Karnataka.
The project is positioned directly around the Bhartiya City entrance, giving residents immediate access to one of North Bengaluru's major integrated developments.
Construction Status
MLN Heights is currently classified as a new-launch / under-construction residential project.
The latest RERA-linked record indicates a project start around August 2026, with the development registered under Karnataka RERA.
Possession Timeline
August 2032
The latest RERA-linked project record identifies August 2032 as the current completion/possession target.
Earlier property portals had shown December 2028, while the supplied listing mentioned August 2029. Since the project has subsequently appeared with a fresh RERA registration, the latest RERA-linked August 2032 timeline should be treated as the current statutory reference.
RERA Details
RERA Registration: PRM/KA/RERA/1251/309/PR/110926/008938
Current RERA-linked project information identifies:
- Project: MLN Heights
- Location: Bengaluru North
- Land Area: 1.62 acres
- Total Units: 130
- Tower: 1
- Configuration: 3 BHK
- Project Status: New Launch
- Target Completion: August 2032
Property Configuration
The latest RERA-linked record identifies 3 BHK apartments, with registered unit sizes ranging approximately from 1,294 sq ft to 1,690 sq ft.
Previously marketed inventory has also included 2.5 BHK and larger 3 BHK layouts, so buyers should check the latest approved plan and available inventory for the exact unit.
Investment Perspective
Thanisandra Main Road continues to benefit from its proximity to:
- Manyata Tech Park
- Bhartiya City
- BCIT
- Hebbal
- Yelahanka
- Airport corridor
- Upcoming metro connectivity
- Major malls and commercial developments
This combination makes the micro-market relevant for both end-users and long-term investors.
However, property appreciation should not be treated as guaranteed. Actual returns will depend on purchase price, construction progress, infrastructure development, supply, demand and broader Bengaluru market conditions.
Bank Finance
Home-loan financing can be explored with major banks and housing-finance institutions, subject to:
- Income eligibility
- Credit profile
- Project approval
- Loan-to-value norms
- Property documentation
- Individual lender policies
Why Consider MLN Heights?
- Prime Thanisandra Main Road location
- Direct access to Bhartiya City
- Close to BCIT
- Proximity to Manyata Tech Park
- 1.62-acre residential development
- Limited single-tower community
- Spacious 3 BHK-focused homes
- Strong North Bengaluru employment connectivity
- Swimming pool
- Gymnasium
- Clubhouse
- Box cricket
- Pickleball
- Skating rink
- Mini basketball
- Indoor games
- Jogging track
- Children's play area
- Yoga and meditation
- Senior citizen area
- Reflexology path
- Covered parking
- EV charging
- Power backup
- 24×7 security
- CCTV surveillance
- Rainwater harvesting
- Excellent access to major malls
- Close to Aster CMI and Manipal Hospital
- Convenient airport-corridor connectivity