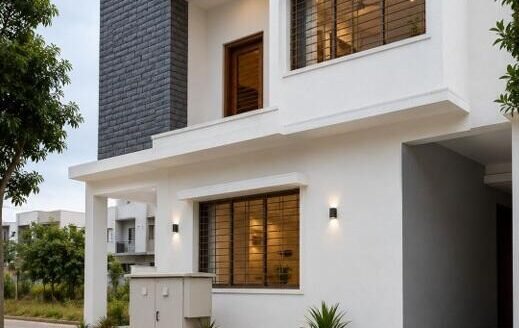
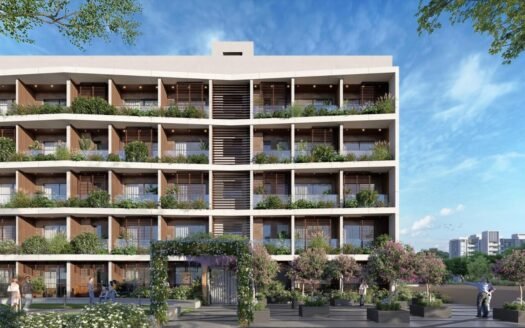
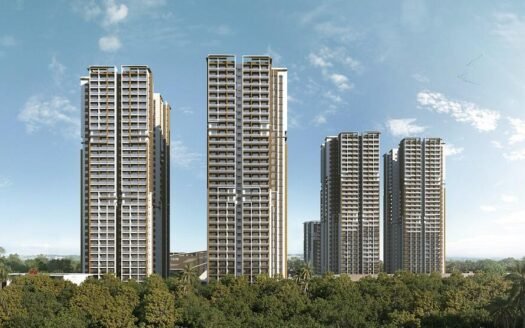
Jankal Stellar Heights in S.Medihalli, Sarjapura Attibele Road Banglore Overview
Price₹-0.92 Cr - ₹1.08 Cr All inc.
i
Configuration
3 BHK
Size1655 SqFt - 1655 SqFt
Project StatusUnder Construction
Land Parcel2.04 Acres
Total Towers1
FloorsG+10
Target PossessionDecember 31, 2028
RERA Id
PRM/KA/RERA/1251/308/PR/220126/008422
Jankal Stellar Heights is a premium residential development located at S. Medahalli on the Sarjapur–Attibele Road corridor in East Bengaluru. The project is designed as an exclusive residential community with spacious 3 BHK apartments, a low-density layout and a strong focus on privacy, natural light, ventilation and lifestyle amenities.
Spread across approximately 2.04 acres, the development comprises 150 residences in a single residential tower. Current project information highlights 3 BHK homes ranging from approximately 1,655 sq ft to 1,990 sq ft, with features such as no-common-wall planning, East and North-facing options, Vaastu-oriented layouts, landscaped spaces and dedicated wellness areas.
The project is registered under Karnataka RERA with registration number PRM/KA/RERA/1251/308/PR/220126/008422. RERA records identify the project as a residential/group-housing apartment development with 150 units, one tower and 10 floors.
Project Overview
Property Detail
Information
Project Name
Jankal Stellar Heights
Location
S. Medahalli, Sarjapur–Attibele Road, Bengaluru
Project Type
Premium Residential Apartments
Project Status
New Launch / Under Construction
Land Area
Approx. 2.04 Acres
RERA Land Area
Approx. 8,295 sq m
Total Units
150
Configuration
3 BHK Apartments
Towers
1
Floors
10
Homes
150 × 3 BHK
Unit Sizes
Approx. 1,655–1,990 sq ft
Open Area
Approx. 70%
RERA Registration
PRM/KA/RERA/1251/308/PR/220126/008422
RERA Proposed Completion
5 February 2030
Project Location
S. Medahalli Village, Sarjapur Hobli, Anekal, Bengaluru – 562125
RERA-linked records show 150 units in a single 10-floor tower, with the project registered in January 2026 and an original completion date of 5 February 2030.
Premium 3 BHK Residences
Jankal Stellar Heights is primarily positioned around spacious 3 BHK residences, making it suitable for families looking for larger homes rather than compact apartment formats.
Current published inventory ranges from approximately:
1,655 sq ft
1,990 sq ft
The residences are marketed with features such as:
3 bedrooms
Spacious living and dining areas
Modern kitchen
Balconies
Utility spaces
Natural-light-oriented planning
Cross ventilation
East-facing options
North-facing options
Vaastu-oriented planning
No-common-wall concept
Premium residential finishes
The project website specifically highlights East and North-facing homes, Vaastu compliance and no-common-wall planning.
Available Configurations & Price
Configuration
Approx. Size
Indicative Price
3 BHK
1,655 sq ft
₹1.08 Cr onwards
3 BHK
1,990 sq ft
₹1.30 Cr onwards
Current property portals place the project approximately in the ₹1.08 Cr–₹1.32 Cr range depending on configuration and unit availability.
The supplied launch pricing of approximately ₹1.08 Cr for the 1,655 sq ft 3 BHK is broadly consistent with current published project pricing.
Prices may vary based on:
Floor
Unit orientation
Floor-rise charges
Parking
PLC, if applicable
GST
Registration
Maintenance
Corpus fund
Other applicable charges
The final cost sheet should be checked before booking.
3 BHK – Approx. 1,655 Sq Ft
The approximately 1,655 sq ft residence is positioned as the more accessible 3 BHK configuration.
Typical planning includes:
3 bedrooms
Living and dining area
Kitchen
Bathrooms
Balcony
Utility area
Entrance space
Natural ventilation
Family-oriented room planning
The current published starting price is around ₹1.08 Cr.
3 BHK – Approx. 1,990 Sq Ft
The approximately 1,990 sq ft residence provides additional living space for larger families.
The larger format is suitable for buyers seeking:
Larger bedrooms
More spacious living areas
Larger family spaces
Additional storage
Bigger balconies
Greater flexibility for home-office or study requirements
Current published pricing is around ₹1.30–₹1.32 Cr onwards, depending on source and availability.
Floor Plans
3 BHK – Approx. 1,655 Sq Ft
Designed for practical family living with:
Living and dining
Kitchen
3 bedrooms
Bathrooms
Balcony
Utility
Entrance foyer
3 BHK – Approx. 1,990 Sq Ft
A larger-format 3 BHK designed for buyers seeking additional space and a more premium residential experience.
The project currently markets 3 BHK homes within the approximately 1,655–1,990 sq ft range.
Low-Density Residential Planning
One of the key characteristics of Jankal Stellar Heights is its relatively compact residential density.
The development comprises:
150 homes
Single residential tower
10 floors
3 BHK-focused inventory
Approximately 2.04 acres
Large landscaped/open areas
No-common-wall planning as marketed
This creates a more exclusive residential environment compared with very large multi-tower developments.
Lifestyle Amenities
The project offers a combination of fitness, recreation, children’s and wellness facilities.
Key amenities include:
Swimming Pool
Gymnasium
Children’s Play Area
Cricket Pitch
Tennis Court
Climbing Area
Indoor Games
Open-Air Yoga Deck
Meditation Deck
Aroma Garden
Sacred Forest
Moonlight Dinner Deck
Skydeck
Co-working Space
Landscaped Areas
Community Spaces
The official project material also highlights a child-centric approach, international-school proximity and lifestyle-oriented outdoor spaces.
Sports & Recreation
Residents have access to dedicated recreational infrastructure including:
Cricket pitch
Tennis court
Climbing area
Swimming pool
Children’s play area
Indoor games
Outdoor activity zones
These facilities provide options for both everyday fitness and family recreation.
Wellness & Outdoor Living
The project places emphasis on wellness and outdoor experiences.
Key features include:
Open-air yoga deck
Meditation deck
Aroma garden
Sacred forest
Moonlight dinner deck
Skydeck
Landscaped open areas
The combination of landscaped spaces and wellness zones is intended to create a calmer residential environment away from the busier city corridors.
Co-Working Space
A dedicated co-working space is promoted as part of the project’s amenity ecosystem.
This can be useful for residents working remotely or following hybrid work schedules.
The location also places the project within reach of major employment corridors around Sarjapur, Electronic City and Bengaluru’s southeast technology belt.
Architectural Features
The project highlights several residential planning features:
East-facing home options
North-facing home options
Vaastu-oriented planning
No-common-wall concept
Spacious 3 BHK layouts
Large windows
Natural light
Cross ventilation
Balconies
Contemporary architecture
Landscaped surroundings
The no-common-wall feature is specifically promoted as a privacy advantage.
Apartment Specifications
Current project information lists specifications including:
Vitrified flooring in living and dining areas
Vitrified flooring in bedrooms
Vitrified kitchen flooring
Ceramic flooring/tiles in toilets
Vitrified balcony flooring
Teak wood door frames
Premium sanitary fittings
RCC frame structure
Quality internal finishes
Modern electrical infrastructure
Published project specifications identify vitrified flooring across the main living and bedroom areas and RCC structural construction.
Safety & Security
The development includes security-focused infrastructure such as:
24×7 CCTV surveillance
Controlled entry and exit
Gated community
Security personnel
Fire-fighting systems
Emergency safety infrastructure
Secure residential circulation
Current project information specifically identifies CCTV, entry/exit controls and fire-fighting equipment.
Parking Facilities
RERA-linked records show 165 open parking spaces associated with the project.
Residents can benefit from:
Residential parking infrastructure
Visitor parking provisions
Gated vehicle access
Controlled entry and exit
Parking allocation and applicable charges should be confirmed against the final unit cost sheet and agreement.
EV Charging
An EV charging station is highlighted among the project’s key features.
This supports residents who use or plan to adopt electric vehicles and reflects the project’s future-oriented infrastructure planning.
Water & Environmental Features
The project includes infrastructure focused on responsible resource management, including:
Rainwater harvesting
Water conservation
Landscaped areas
Green/open spaces
Waste-management provisions
24×7 water supply
The project is marketed with approximately 70% open area, creating a relatively open environment within the 2-acre development.
Prime Location Advantages
Jankal Stellar Heights is located at S. Medahalli / Billapura Cross on the Sarjapur–Attibele Road corridor, beside the broader Indus International School neighbourhood.
Approximate travel times include:
Sarjapur–Attibele Road – immediate
Billapura Cross – around 2–5 min
Indus International School – around 2–3 min
St. Philomena’s English School – around 3–5 min
New Oxford School – around 7–10 min
Azim Premji University – around 8–10 min
Clover Greens Golf Course – around 10–15 min
Spandana Hospital – around 10–15 min
Karmelaram Railway Station – around 20–25 min
Bommasandra Metro Station – around 20–25 min
The exact journey time varies according to traffic and route. Nearby source data places Indus International School within roughly 800 m and Azim Premji University around 2.8 km from the surrounding locality.
Railway Connectivity
Important railway stations accessible from the project include:
Karmelaram Railway Station – around 20–25 min
Heelalige Railway Station – around 20–25 min
Maranayakanahalli Railway Station – around 25–30 min
Karmelaram is one of the principal railway connectivity points serving the wider Sarjapur corridor. Current locality data places Karmelaram at approximately 11.7 km from the surrounding Tyayakana Halli area.
Metro Connectivity
The project benefits from the broader southeast Bengaluru metro network.
Approximate connectivity includes:
Bommasandra Metro Station – around 20–25 min
Yellow Line corridor – accessible toward Bommasandra
Future metro infrastructure around the Sarjapur corridor may further improve connectivity over time
Future metro projects should be considered planned infrastructure rather than currently operational stations.
Road Connectivity
The location connects residents to several important roads and corridors:
Sarjapur–Attibele Road
Sarjapur Road
Attibele Road
National Highway 948A
Hosur Road
Electronic City corridor
Chandapura corridor
Outer Ring Road
National Highway 948A is approximately 10–15 minutes from the project based on current locality information.
Education & Schools Nearby
The project is particularly attractive for families because of its proximity to established schools.
Key institutions include:
Indus International School Bangalore – around 2–3 min
St. Philomena’s Public School – around 3–5 min
St. Philomena’s English School – around 3–5 min
BRS Global School – around 5–10 min
New Oxford High School – around 7–10 min
Azim Premji University – around 8–10 min
Indus International School is especially close, with locality data placing it at approximately 800 metres from the surrounding area.
Healthcare Facilities Nearby
Healthcare options around the project include:
Town Hospital – nearby
Motherhood Superspeciality Hospital & Diagnostics – around 10–15 min
Spandana Super Speciality Hospital – around 10–15 min
Other healthcare facilities across Sarjapur and Electronic City
Current locality data places Motherhood Superspeciality Hospital approximately 3 km away and Spandana Hospital approximately 4.5–6 km away depending on the mapped locality reference.
Shopping & Daily Conveniences
Residents have access to several everyday shopping destinations:
FESTO Hypermarket – around 5–10 min
DMart – around 7–10 min
SRT Mall – around 15–20 min
Local retail and daily-needs stores along Sarjapur–Attibele Road
Current project-area data places DMart approximately 2.2 km from the mapped project location and FESTO Hypermarket approximately 1.5 km away.
Golf & Leisure
A notable lifestyle advantage is the project’s proximity to Clover Greens Golf Course, located approximately 10–15 minutes away.
The surrounding Sarjapur belt also offers a growing ecosystem of premium residential communities, schools, retail destinations and recreational facilities.
IT & Employment Hubs
The project is positioned within Bengaluru’s expanding southeast employment corridor.
Important employment destinations accessible from the area include:
Wipro Kodathi Campus
RGA Tech Park
Electronic City
Wipro SEZ
Sarjapur technology corridor
Outer Ring Road employment hubs
Whitefield IT corridor
Typical travel times can range from approximately 15–35 minutes, depending on the destination and traffic conditions.
Exact Location
Jankal Stellar Heights
SY Nos. 236 & 237, S. Medahalli Village, Sarjapur Hobli, Anekal Taluk, Bengaluru Urban District, Karnataka – 562125
The project is also marketed as being at Billapura Cross on Sarjapur–Attibele Road, beside the Indus International School neighbourhood.
Construction Status
Jankal Stellar Heights is currently an under-construction / new-launch residential project.
RERA-linked records indicate that the project was registered in January 2026, following a proposed commencement date of November 2025. The latest available RERA-linked progress information records approximately 11% overall construction progress, with sub-structure work underway at the latest filing snapshot.
Possession Timeline
RERA-Registered Completion: February 2030
The supplied property information mentions December 2028, and some property portals currently display November 2028.
However, the RERA-linked project record identifies the original completion date as:
5 February 2030
For buyers, the RERA-registered timeline and the possession date written into the registered Agreement for Sale should be treated as the definitive legal reference.
The final payment schedule should be confirmed from the latest project cost sheet and Agreement for Sale.
Buyers should review:
Base apartment price
Floor-rise charges
Parking charges
Club/amenity charges
GST
Maintenance deposit
Corpus fund
Electricity/water connection charges
Registration
Stamp duty
Other statutory charges
The final commercial quote can vary according to unit size, floor, orientation and availability.
Investment Perspective
Jankal Stellar Heights is positioned within the Sarjapur–Attibele growth corridor, an established residential and employment belt in southeast Bengaluru.
The location benefits from:
Sarjapur Road connectivity
Attibele Road connectivity
Access toward Electronic City
Proximity to international schools
Access to healthcare facilities
Growing residential development
Connectivity toward major IT corridors
Future infrastructure development
The project’s relatively low-density profile, 3 BHK-focused inventory and proximity to established schools can make it relevant for both end-users and long-term buyers.
Property appreciation and rental returns are not guaranteed and depend on market conditions, infrastructure execution, supply-demand dynamics and the final purchase price.
Bank Finance
Home-loan financing can be explored through banks and housing-finance institutions, subject to:
Applicant income
Credit score
Loan eligibility
Project approval
Property documentation
Lender policies
Buyers should confirm the latest approved lender list and loan terms before making a booking decision.
Why Consider Jankal Stellar Heights?
Premium 3 BHK-focused residential development
S. Medahalli location
Sarjapur–Attibele Road connectivity
Approx. 2.04-acre development
150 residences
Single residential tower
10 floors
1,655–1,990 sq ft current marketed sizes
No-common-wall concept
East and North-facing home options
Vaastu-oriented planning
Swimming pool
Gymnasium
Children’s play area
Cricket pitch
Tennis court
Climbing area
Indoor games
Open-air yoga deck
Meditation deck
Sacred forest
Aroma garden
Moonlight dinner deck
Skydeck
Co-working space
EV charging
CCTV surveillance
Fire-fighting systems
Rainwater harvesting
Approx. 70% open area
165 open parking spaces recorded in RERA
Close to Indus International School
Access to Azim Premji University
Access to Sarjapur Road
Connectivity toward Electronic City
Access to Karmelaram Railway Station
RERA registered
Jankal Stellar Heights in S.Medihalli, Sarjapura Attibele Road Banglore Highlights
Exclusive 3 BHK Community
150 Homes in One Tower
No-Common-Wall Concept
Spacious 1,655–1,990 Sq Ft Homes
Sarjapur–Attibele Road Location
International School Proximity
Wellness-Oriented Amenities
Sports-Focused Lifestyle
Jankal Stellar Heights in S.Medihalli, Sarjapura Attibele Road Banglore Videos
Jankal Group is a Bangalore-based real estate developer focused on quality construction and customer satisfaction. They aim to provide homes that meet the needs of modern families.
Jankal Group is a Bangalore-based real estate developer focused on quality construction and customer satisfaction. They aim to provide homes that meet the needs of modern families.
Jankal Group is a Bangalore-based real estate developer focused on quality construction and customer satisfaction. They aim to provide homes that meet the needs of modern families.



















 Free Pick Up & Drop – Book Your Visit