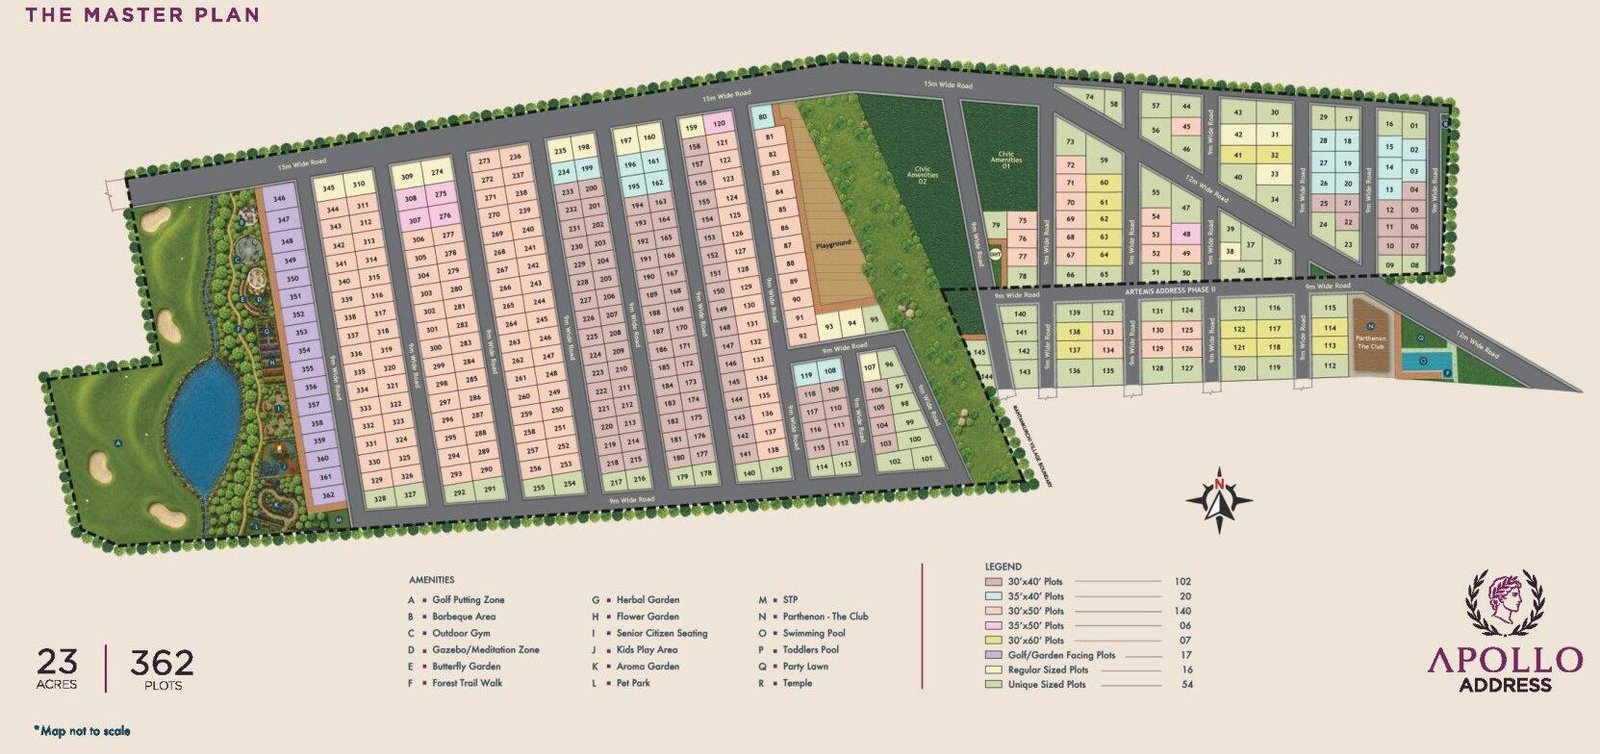
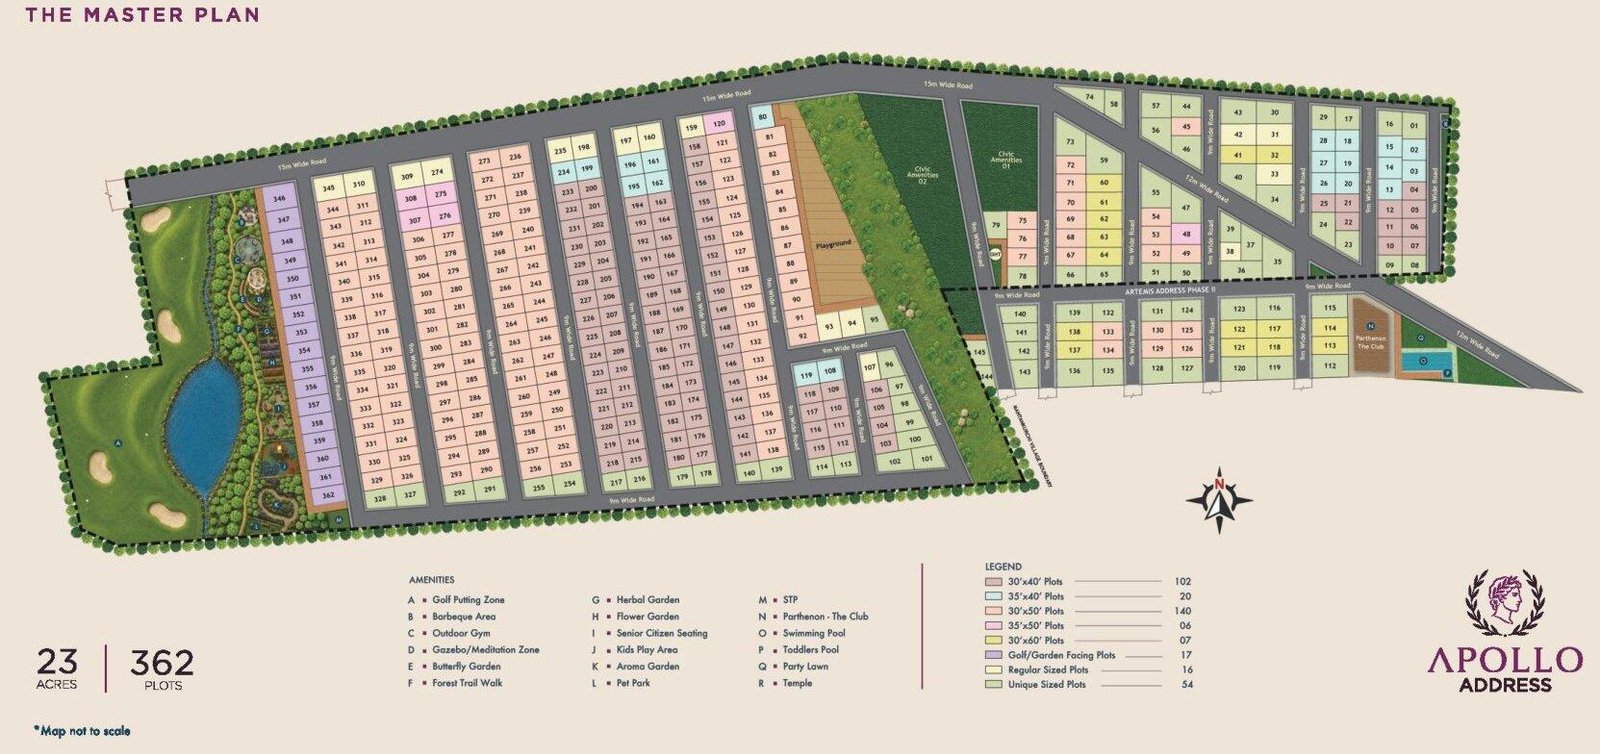
Apollo Address is a newly launched premium plotted development in the rapidly developing Nelamangala corridor of Bangalore. Located off Nelamangala Road across Gorinabele and Mantanakurchi, the community offers 362 residential villa plots within an approximately 23-acre gated development.
Unlike conventional apartment projects, Apollo Address gives buyers the opportunity to own a residential plot and build a villa according to their preferred design and lifestyle.
The development combines plotted living with a resort-style community environment featuring a large clubhouse, landscaped green spaces, sports facilities, recreational zones and more than 40 lifestyle amenities.
Project Overview
Feature
Details
Project Name
Apollo Address
Property Type
Residential Villa Plots
Project Status
New Launch
Location
Gorinabele & Mantanakurchi, Nelamangala
Project Area
Approx. 23 Acres
Integrated Township
Approx. 60 Acres
Total Plots
362
Plot Sizes
Approx. 1,200–1,800 sq ft
Plot Dimensions
30×40, 35×40, 30×50, 35×50 & 30×60
Project Theme
Greek-inspired
Clubhouse
Parthenon-inspired clubhouse
Amenities
40+
RERA
PRM/KA/RERA/1250/307/PR/180826/008874
RERA Completion
July 2030
Location Corridor
Nelamangala Growth Corridor
The project is registered as Apollo Address under Karnataka RERA. The registration was approved in August 2026 and records a proposed completion date of 31 July 2030.
Premium Villa Plots
Apollo Address offers multiple plot formats suitable for buyers planning to construct independent villas.
Available standard configurations include:
30 × 40 – 1,200 sq ft
35 × 40 – 1,400 sq ft
30 × 50 – 1,500 sq ft
35 × 50 – 1,750 sq ft
30 × 60 – 1,800 sq ft
The development also includes selected special and garden-facing plot options.
Price List
Current launch pricing is being marketed around ₹4,799 per sq ft, with some current listings showing starting prices in the ₹57.5–₹62 lakh range, depending on plot size, position and applicable charges.
Plot Configuration
Approx. Area
Indicative Price
30 × 40
1,200 sq ft
₹57.5–₹62 Lakh onwards
35 × 40
1,400 sq ft
Approx. ₹67 Lakh onwards
30 × 50
1,500 sq ft
Approx. ₹72 Lakh onwards
35 × 50
1,750 sq ft
Approx. ₹84 Lakh onwards
30 × 60
1,800 sq ft
Approx. ₹86 Lakh onwards
Pricing can vary according to plot location, orientation, facing, premium positioning and current inventory.
Build Your Own Villa
One of the key advantages of Apollo Address is the flexibility of plotted ownership.
Buyers can plan their future home based on:
Family requirements
Number of bedrooms
Villa layout
Parking requirements
Private garden requirements
Home office
Entertainment spaces
Outdoor living areas
Personal architectural preferences
This makes the project suitable for buyers who prefer independent villa living without purchasing a pre-built apartment.
Greek-Inspired Community Design
Apollo Address follows a distinctive Greek-inspired architectural theme.
The entrance, internal streets and clubhouse architecture are designed around classical Greek influences, giving the development a distinctive identity.
A Parthenon-inspired clubhouse serves as the central lifestyle destination within the community.
Clubhouse
The community features a large lifestyle clubhouse designed as a social and recreational hub.
Planned facilities include:
Grand clubhouse
Swimming pool
Indoor recreation
Party and event spaces
Social gathering areas
Fitness facilities
Wellness zones
Lounge spaces
Children’s recreational facilities
The clubhouse and community amenities are designed to create a resort-style environment for residents.
Sports & Recreation
Residents can enjoy a broad range of outdoor and indoor recreational facilities, including:
Golf putting green
Cricket practice pitch
Tennis court
Badminton court
Multipurpose sports court
Outdoor activity areas
Children’s play area
Open-air theatre
Indoor games
Community event spaces
The project is planned with more than 40 lifestyle and recreational amenities.
Green & Landscape Features
The development places significant emphasis on landscaped community spaces.
Key features include:
Approximately 2.5 acres of green spaces
Tree-lined internal avenues
Landscaped gardens
Central green areas
Waterbody
Garden pavilions
Nature-oriented walking spaces
Forest trail walk
Outdoor seating
Open community spaces
Pet park
The master plan combines residential plots with landscaped areas and recreational zones rather than functioning as a conventional bare-land layout.
Lifestyle Amenities
The community includes facilities designed for different age groups and lifestyles:
Swimming pool
Clubhouse
Gymnasium
Golf putting green
Cricket net
Tennis
Badminton
Children’s play area
Pet park
Meditation area
Amphitheatre
Gazebos
Walking areas
Forest trail
Community gathering spaces
Event areas
Landscaped gardens
Security & Infrastructure
The gated development is planned with:
Secured entrance
24×7 security
CCTV surveillance
Internal roads
Street lighting
Landscaped avenues
Underground infrastructure
Water infrastructure
Power infrastructure
Stormwater management
Sewage and drainage infrastructure
Exact Location
Gorinabele Village & Mantanakurchi Village, Kasaba Hobli, Nelamangala Taluk, Bengaluru Rural, Karnataka – 562125
The RERA-recorded site comprises land parcels in Gorinabele and Mantanakurchi villages, off Nelamangala Road.
Prime Location Advantages
Nelamangala Town – approximately 10 minutes
NH 48 – approximately 10 minutes
Proposed Nelamangala Metro Station – approximately 12 minutes
Madavara Metro Station – approximately 20 minutes
NICE Road connectivity – approximately 20–25 minutes
Tumakuru Road – approximately 10–15 minutes
Yeshwanthpur – approximately 35–40 minutes
Peenya Industrial Area – approximately 35–40 minutes
Doddaballapur – approximately 30–35 minutes
Bengaluru International Airport – approximately 45–55 minutes
Travel times are approximate and can vary according to traffic and the exact route.
Road Connectivity
Apollo Address benefits from its location along the emerging Nelamangala growth corridor.
Major road connections include:
NH 48
Nelamangala Road
Bengaluru–Tumakuru Highway
Satellite Town Ring Road
NICE Road
Magadi Road
Peripheral regional road networks
The Satellite Town Ring Road is particularly important for connecting the western and northern outskirts of Bangalore without requiring travel through the central city.
Metro & Public Transport
Connectivity is expected to improve further as metro and regional infrastructure expands.
Important transit points include:
Proposed Nelamangala Metro Station – approximately 12 minutes
Madavara Metro Station – approximately 20 minutes
Yeshwanthpur Railway Station – approximately 40 minutes
Education & Schools
The wider Nelamangala and North-West Bangalore corridor provides access to schools and educational institutions across:
Nelamangala
Tumakuru Road
Peenya
Dasanapura
North-West Bangalore
The location is suitable for families seeking a quieter residential environment while retaining access to Bangalore’s established education corridors.
Healthcare
Healthcare facilities are available across the Nelamangala and Tumakuru Road belt, including:
Ramaiah Harsha Hospital – approximately 10–15 minutes
Amrutha Hospital – approximately 15–20 minutes
Hospitals and clinics around Nelamangala Town
Healthcare facilities along Tumakuru Road
Shopping & Daily Needs
Residents can access daily necessities and retail destinations across Nelamangala and the surrounding corridor.
Nearby and accessible destinations include:
D-Mart
Local supermarkets
Nelamangala Town retail
Golden Palms Resort & Spa
IKEA / Nagasandra retail corridor
Vaishnavi Sapphire Mall
Tumakuru Road commercial destinations
Employment & Industrial Hubs
The project’s location provides access to several established and emerging employment corridors:
Peenya Industrial Area
Tumakuru Road industrial corridor
Dasanapura Industrial Area
Nelamangala industrial belt
Dabaspet industrial corridor
North Bangalore employment zones
Yeshwanthpur
Bengaluru central employment corridors
Investment Perspective
Nelamangala is emerging as a strategic peripheral growth corridor because of its connection to NH 48, the Satellite Town Ring Road, industrial areas and northern/western Bangalore.
For plotted-property buyers, the key attraction is the ability to acquire land within a professionally planned gated community rather than purchasing an apartment with a fixed layout.
Apollo Address may therefore appeal to:
Buyers planning a future villa
Families wanting independent-home living
Long-term land investors
Buyers looking for larger land ownership
NRIs planning a future Bangalore home
Buyers seeking gated plotted communities
Investors looking at North-West Bangalore growth corridors
Property appreciation is market-dependent and should not be treated as guaranteed.
Possession & Completion
Apollo Address is a newly launched plotted development.
The Karnataka RERA registration records the proposed completion date as:
31 July 2030
Some property portals may display different marketing timelines, so the RERA-registered completion date should be treated as the primary statutory reference.
Address Maker Life Spaces is a real estate developer in Bangalore, India, with projects spanning various locations in the city. They offer a range of residential properties and aim to provide quality homes to their customers.
Address Maker Life Spaces is a real estate developer in Bangalore, India, with projects spanning various locations in the city. They offer a range of residential properties and aim to provide quality homes to their customers.
Apollo Address is a premium gated plotted residential development in the Nelamangala growth corridor of Bangalore.
Is Apollo Address an apartment project?
No. Apollo Address is a residential villa plot development. Buyers purchase a plot and can construct their villa according to applicable project and planning guidelines.
Where is Apollo Address located?
The project is located across Gorinabele and Mantanakurchi villages, Kasaba Hobli, Nelamangala Taluk, off Nelamangala Road.
How many plots are available?
The project comprises approximately 362 residential villa plots.
What is the project area?
The development covers approximately 23 acres.
What are the available plot sizes?
Standard plot formats include 30×40, 35×40, 30×50, 35×50 and 30×60, ranging from approximately 1,200 to 1,800 sq ft.
What is the starting price?
Current launch pricing is around ₹4,799 per sq ft, with current listings starting approximately in the ₹57–₹62 lakh range depending on plot size and availability.
What is the possession date?
The RERA-registered completion date is 31 July 2030.
Is Apollo Address RERA registered?
Yes. The project is registered under Karnataka RERA with registration number PRM/KA/RERA/1250/307/PR/180826/008874.
What amenities are available?
The project offers 40+ planned amenities including a clubhouse, swimming pool, golf putting green, cricket practice pitch, tennis, badminton, children's play areas, amphitheatre, meditation areas, gardens and recreational facilities.
Address Maker Life Spaces is a real estate developer in Bangalore, India, with projects spanning various locations in the city. They offer a range of residential properties and aim to provide quality homes to their customers.


















 Free Pick Up & Drop – Book Your Visit
