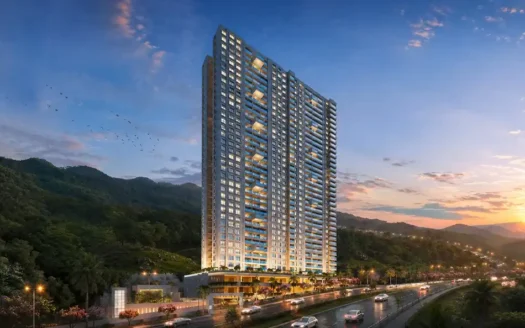
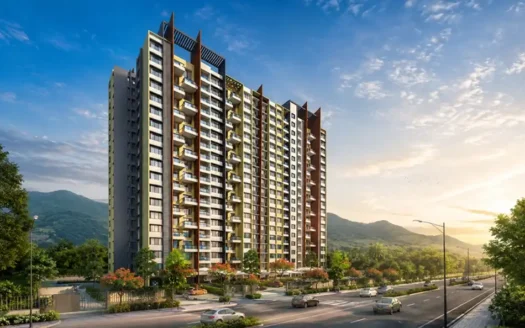
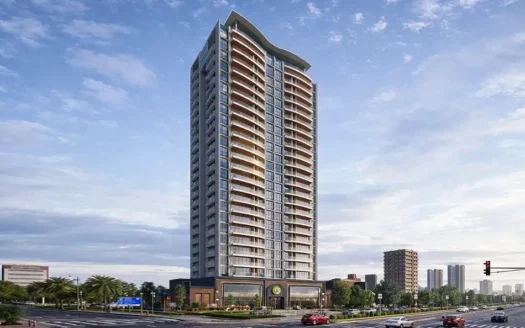
Mahindra Rivenza is an upcoming premium residential development by Mahindra Lifespace Developers, located in Baner Annex, off Baner–Hinjawadi Road, Pune, Maharashtra. Spread across approximately 13.46 acres, this gated residential community is planned to offer thoughtfully designed 2, 3 and 4 BHK apartments, expansive landscaped spaces and modern lifestyle amenities.
The project is planned with 12 residential towers, including six towers in Phase 1, with a proposed structure of Ground + Mezzanine + 3 Podium Levels + 30 Storeys. Phase 1 comprises 1,236 residential units, with apartment sizes ranging from 688 to 1,650 sq. ft.
Designed around contemporary living and sustainability, Mahindra Rivenza features an IGBC Gold pre-certified development, Net Zero Waste planning, more than 9 acres of landscaped green space and a clubhouse spanning over 44,000 sq. ft. The total amenities area exceeds 2.65 lakh sq. ft., creating opportunities for recreation, wellness and community engagement.
Its location near Hinjewadi IT Park and Baner makes the project an option for working professionals, families and homebuyers seeking a modern residential address in Pune’s growing western corridor.
Project: Mahindra Rivenza
Location: Baner Annex, off Baner–Hinjawadi Road, Pune, Maharashtra 412115
Premium 2, 3 and 4 BHK apartments in Baner Annex, Pune.
Developed by Mahindra Lifespace Developers, part of the Mahindra Group.
Approximately 13.46 acres of planned residential development.
12 towers planned, with six towers in Phase 1.
Phase 1 comprises 1,236 residential units.
Apartment sizes ranging from 688 to 1,650 sq. ft.
Over 44,000 sq. ft. of clubhouse space.
More than 2.65 lakh sq. ft. of total amenities area.
Over 9 acres of landscaped green space.
IGBC Gold pre-certified development.
Planned Net Zero Waste approach.
Convenient access to Hinjewadi IT Park, Baner and the Mumbai–Pune Expressway.
Expected possession by 30 December 2031.
Mahindra Rivenza Price & Configuration
The project offers multiple apartment configurations to suit different family sizes and space requirements. Prices are available on request.
Apartment Configuration
Area (Sq. Ft.)
Price
2 BHK Premium
688
On Request
2 BHK Luxury B
785
On Request
2 BHK Luxury A
824
On Request
2 BHK Ultra Luxury E
855
On Request
3 BHK Deluxe C
995
On Request
3 BHK Deluxe B
1,007
On Request
3 BHK Ultra Luxury B
1,206
On Request
4 BHK Luxury B
1,615
On Request
4 BHK Luxury A
1,650
On Request
Prices and availability are subject to change. Request the latest price sheet, payment schedule and applicable charges before booking.
Additional Costs to Consider
The final apartment cost may include:
Base apartment price
Applicable floor-rise or view-related premiums
Car parking charges, where applicable
Stamp duty and registration charges
Applicable GST
Maintenance deposits and other applicable charges
Buyers should review the complete cost sheet before confirming a unit.
Apartment Configurations
2 BHK Apartments
Area: 688–855 sq. ft.
The 2 BHK apartments are designed for couples, small families and professionals looking for a home in Pune’s western residential corridor. These configurations offer an option for buyers seeking a balance between functionality, lifestyle amenities and connectivity.
Highlights:
Premium, Luxury and Ultra Luxury variants.
Suitable for compact family living.
Access to the project’s planned recreational amenities.
Expected possession by December 2031.
3 BHK Apartments
Area: 995–1,206 sq. ft.
The 3 BHK residences offer an option for growing families who need additional living space and a comfortable residential environment. Multiple variants provide buyers with choices based on their space requirements and budget.
Highlights:
Deluxe and Ultra Luxury variants.
Suitable for families requiring an additional bedroom.
Access to landscaped spaces and community amenities.
Expected possession by December 2031.
4 BHK Apartments
Area: 1,615–1,650 sq. ft.
The 4 BHK apartments are designed for larger families and buyers looking for spacious premium residences. These homes offer more room for family activities, personal space and flexible use of interiors.
Highlights:
Luxury apartment variants.
Larger residential layouts.
Access to the planned clubhouse and lifestyle facilities.
Expected possession by December 2031.
Project Details
Particular
Details
Project Name
Mahindra Rivenza
Developer
Mahindra Lifespace Developers
Location
Baner Annex, Pune
Project Type
Residential Apartments
Project Status
Under Construction
Land Parcel
Approx. 13.46 Acres
Configurations
2, 3 & 4 BHK
Apartment Sizes
688–1,650 sq. ft.
Planned Towers
12
Phase 1 Towers
6
Phase 1 Units
1,236
Tower Structure
G + M + 3P + 30 Storeys
Clubhouse
44,000+ sq. ft.
Total Amenities Area
2.65 Lakh+ sq. ft.
Landscaped Green Area
9+ Acres
Green Certification
IGBC Gold Pre-certified
Sustainability
Planned Net Zero Waste Development
Gross Development Value
Approx. ₹3,500 Crore
Expected Possession
30 December 2031
Phase 1 RERA
P52100047656
Phase 2 RERA
PM1261012602103
Amenities at Mahindra Rivenza
Mahindra Rivenza is planned as a residential community with recreational, fitness and social facilities designed to support an active lifestyle.
Sports and Fitness
Swimming pool
Gymnasium
Badminton courts
Squash court
Pickleball court
Cycling track
Jogging track
Family and Leisure
Children’s play area
Library
Clubhouse and community spaces
Landscaped gardens and green spaces
Sustainable Living
IGBC Gold pre-certified development
Net Zero Waste planning
More than 9 acres of landscaped green area
Extensive planned amenities space
The development’s 44,000+ sq. ft. clubhouse is planned as a central gathering space for residents, while the wider amenities area supports recreation, exercise and community activities.
Facilities and Community Features
Mahindra Rivenza is planned as a gated residential community with facilities intended to support convenient everyday living.
Gated community environment
Planned multi-tower residential development
Dedicated clubhouse and recreational areas
Landscaped open spaces
Sports and fitness facilities
Community gathering spaces
Family-oriented recreational areas
Sustainability-focused development planning
The combination of green areas, recreational facilities and residential spaces aims to create a balanced community environment for different age groups.
Apartment Specifications
Mahindra Rivenza offers multiple apartment configurations designed around modern residential requirements.
Space Planning
2 BHK apartments for compact family living.
3 BHK apartments for growing households.
4 BHK apartments for larger families seeking additional space.
Community Specifications
Gated residential development
Planned multi-storey residential towers
Clubhouse exceeding 44,000 sq. ft.
Total amenities area exceeding 2.65 lakh sq. ft.
More than 9 acres of landscaped green space
IGBC Gold pre-certification
Net Zero Waste planning
Interior and Construction Details
Buyers should review the developer’s latest specification sheet and selected apartment’s approved floor plan for details concerning structural systems, flooring, kitchen fittings, bathroom fixtures, doors, windows, electrical installations, lifts and other construction finishes.
Mahindra Rivenza Location
Mahindra Rivenza is located in Baner Annex, off Baner–Hinjawadi Road, Pune, Maharashtra 412115. The surrounding western Pune corridor connects residential neighbourhoods with employment centres, educational institutions, healthcare facilities and commercial destinations.
Its location offers access to Hinjewadi IT Park and Baner, making it relevant for professionals working in Pune’s western business districts. The broader area also benefits from road connectivity towards the Mumbai–Pune Expressway and other parts of the city.
For families, the location offers access to the wider social infrastructure of Baner and Hinjewadi, including schools, hospitals, retail outlets, dining options and recreational destinations.
Location & Nearby Distances
Hinjewadi IT Park – Approx. 5 km
Baner – Approx. 6 km
Mumbai–Pune Expressway – Approx. 12 km
Pune Railway Station – Approx. 20 km
Pune Airport – Approx. 25 km
Upcoming metro stations – Within the wider surrounding area
Distances are approximate and may vary depending on the route, destination and traffic conditions.
Connectivity
Road Connectivity
Mahindra Rivenza is positioned off Baner–Hinjawadi Road, providing access to Baner, Hinjewadi and surrounding residential and commercial areas. The Mumbai–Pune Expressway is approximately 12 km away according to the supplied project information.
IT and Employment Connectivity
Hinjewadi IT Park is approximately 5 km away, while Baner is around 6 km away. This location can be convenient for professionals employed in these areas, depending on their specific office location and commute route.
Railway Connectivity
Pune Railway Station is approximately 20 km from the project, offering access to the city’s wider railway network.
Airport Connectivity
Pune Airport is approximately 25 km away according to the supplied project details. Actual travel time depends on traffic and the selected route.
Metro Connectivity
Upcoming metro connectivity in the wider area may offer additional commuting options as infrastructure develops. Buyers should confirm operational status, station locations and project timelines before making travel plans.
Nearby Schools & Educational Institutions
Residents can explore educational institutions in the broader Baner, Hinjawadi and western Pune areas. The location’s growing residential catchment provides access to schools and other learning facilities across the surrounding neighbourhoods.
Families should evaluate school options based on the specific campus, admission availability, daily commute and transport arrangements.
Nearby Hospitals & Healthcare
The Baner and Hinjawadi areas have a developing network of healthcare services, including clinics, diagnostic facilities and multispeciality hospitals. Residents can evaluate healthcare options according to their preferred specialists, emergency requirements and travel routes.
For day-to-day convenience, buyers should identify the nearest suitable hospital and emergency-care facility before moving in.
Nearby IT & Employment Hubs
Hinjewadi IT Park
Approximately 5 km away, Hinjewadi IT Park is a major employment destination in Pune, with offices across technology and related sectors. Its proximity may be useful for professionals working in the area.
Baner
Approximately 6 km away, Baner offers a mix of residential communities, commercial establishments, offices, restaurants and everyday services.
Western Pune Business Corridor
The surrounding western Pune region includes residential and commercial growth areas connected to employment centres and supporting infrastructure. Actual commute times depend on the destination and traffic.
Shopping, Dining & Entertainment
The broader Baner and Hinjawadi areas offer access to retail outlets, restaurants, cafes, daily-needs stores and leisure destinations. Residents can explore nearby commercial areas for groceries, dining and routine shopping.
The project’s planned clubhouse, swimming pool, sports courts, jogging track and landscaped areas also provide options for recreation within the residential community.
Sustainability at Mahindra Rivenza
Sustainability is a key part of the project’s positioning. Mahindra Rivenza is described as an IGBC Gold pre-certified development and is planned around a Net Zero Waste approach.
Key sustainability-oriented features include:
IGBC Gold pre-certification
Planned Net Zero Waste development approach
More than 9 acres of landscaped green area
Extensive planned recreational and community spaces
These initiatives aim to incorporate environmental considerations into the development. Buyers should review the project’s final sustainability specifications and certification documentation for details of the features and commitments.
Investment Potential
Mahindra Rivenza may appeal to homebuyers and property investors looking at the Baner Annex and Hinjawadi residential corridor. Its planned amenities, range of apartment configurations and proximity to employment destinations are relevant factors to consider.
Factors to Evaluate
Employment access: Hinjewadi IT Park and Baner are among the nearby employment and commercial destinations.
Multiple configurations: The availability of 2, 3 and 4 BHK apartments provides options for different household sizes and budgets.
Community amenities: The planned clubhouse, sports facilities and landscaped spaces may appeal to end users seeking a lifestyle-focused residential environment.
Developer background: Mahindra Lifespace Developers is part of the Mahindra Group, giving buyers an established developer to evaluate.
Long-term holding period: With possession expected in December 2031, buyers should assess their investment horizon, construction-linked payment commitments and individual financial plans.
Property prices and rental returns can change with market conditions. Prospective investors should compare current local transactions, rental demand, total acquisition costs and competing developments before making a decision.
Who Should Buy an Apartment at Mahindra Rivenza?
IT professionals: Those working in Hinjawadi or other western Pune employment areas.
First-time homebuyers: Buyers exploring a 2 BHK apartment in a planned residential community.
Growing families: Households looking for 3 BHK layouts and lifestyle amenities.
Larger families: Buyers considering the additional space offered by 4 BHK residences.
Lifestyle-focused homebuyers: Those who value recreational facilities, landscaped areas and clubhouse access.
Long-term property investors: Buyers willing to evaluate a longer development and possession timeline.
Construction Status & Possession
Mahindra Rivenza is an under-construction residential project by Mahindra Lifespace Developers.
Current Status: Under Construction
Expected Possession: 30 December 2031
Phase 1 RERA Number: P52100047656
Phase 2 RERA Number: PM1261012602103
Construction milestones and handover timelines are subject to the applicable approvals and registered project schedule. Buyers should review the latest MahaRERA disclosures and the possession date stated in the agreement for sale.
About the Developer – Mahindra Lifespace Developers
Mahindra Lifespace Developers Limited is the real estate and infrastructure development arm of the Mahindra Group. Established in 1994, the company operates in residential development and integrated urban development.
Its portfolio includes residential projects under the Mahindra Lifespaces and Mahindra Happinest brands, alongside integrated developments and industrial clusters. The developer’s background is an important consideration for buyers evaluating Mahindra Rivenza, along with the project’s current construction status, approvals, specifications and contractual commitments.
Mahindra Rivenza Mahalunge Pune Highlights
Established developer background: A residential development by Mahindra Lifespace Developers, part of the Mahindra Group.
Multiple home options: 2, 3 and 4 BHK configurations for different household needs.
Western Pune location: Access to Hinjawadi IT Park and Baner.
Large planned development: Approximately 13.46 acres with 12 towers planned.
Lifestyle-oriented community: A clubhouse of more than 44,000 sq. ft. and extensive planned amenities.
Green surroundings: More than 9 acres of landscaped green area.
Sustainability focus: IGBC Gold pre-certification and Net Zero Waste planning.
Recreational variety: Swimming pool, sports courts, fitness facilities, cycling and jogging tracks.
Mahindra Lifespace Developers is the real estate and infrastructure development arm of the Mahindra Group. Established in 1994, the company is recognized for its strong focus on sustainable urbanization, innovation, and thoughtfully designed communities.
Mahindra Lifespaces develops premium residential projects under the “Mahindra Lifespaces” brand and affordable housing under “Mahindra Happinest,” catering to a wide spectrum of homebuyers. The company also pioneers large-scale integrated cities and industrial clusters through its flagship developments like Mahindra World City and Origins by Mahindra.
With a presence across major cities including Mumbai, Pune, Chennai, and Bengaluru, the company emphasizes green building practices, earning multiple sustainability certifications across its projects. Known for transparency, timely delivery, and customer-centricity, Mahindra Lifespaces continues to set benchmarks in eco-friendly and future-ready urban development.
Mahindra Lifespace Developers is the real estate and infrastructure development arm of the Mahindra Group. Established in 1994, the company is recognized for its strong focus on sustainable urbanization, innovation, and thoughtfully designed communities.
Mahindra Lifespaces develops premium residential projects under the “Mahindra Lifespaces” brand and affordable housing under “Mahindra Happinest,” catering to a wide spectrum of homebuyers. The company also pioneers large-scale integrated cities and industrial clusters through its flagship developments like Mahindra World City and Origins by Mahindra.
With a presence across major cities including Mumbai, Pune, Chennai, and Bengaluru, the company emphasizes green building practices, earning multiple sustainability certifications across its projects. Known for transparency, timely delivery, and customer-centricity, Mahindra Lifespaces continues to set benchmarks in eco-friendly and future-ready urban development.
Mahindra Rivenza is an under-construction premium residential apartment project by Mahindra Lifespace Developers in Baner Annex, Pune.
Where is Mahindra Rivenza located?
The project is located in Baner Annex, off Baner–Hinjawadi Road, Pune, Maharashtra 412115.
What apartment configurations are available at Mahindra Rivenza?
The project offers 2, 3 and 4 BHK apartments in different variants.
What is the starting price of Mahindra Rivenza?
The starting price is available on request. Buyers can enquire for the latest price list, unit availability and detailed cost sheet.
What are the apartment sizes at Mahindra Rivenza?
The listed configurations range from 688 sq. ft. to 1,650 sq. ft.
What is the possession date of Mahindra Rivenza?
The expected possession date stated in the supplied project information is 30 December 2031.
What is the RERA number of Mahindra Rivenza?
The listed Phase 1 RERA registration number is P52100047656, and the Phase 2 registration number is PM1261012602103.
How large is the Mahindra Rivenza project?
The project spans approximately 13.46 acres, with 12 towers planned and six towers in Phase 1.
What amenities are planned at Mahindra Rivenza?
Planned amenities include a swimming pool, gymnasium, badminton courts, squash court, pickleball court, cycling track, jogging track, library, children's play area and clubhouse.
Is Mahindra Rivenza suitable for investment?
It may be worth evaluating for its location near Hinjawadi and Baner, planned lifestyle amenities and range of apartment sizes. Buyers should assess current prices, local demand, payment commitments, construction progress and investment horizon before deciding.
Mahindra Lifespace Developers is the real estate and infrastructure development arm of the Mahindra Group. Established in 1994, the company is recognized for its strong focus on sustainable urbanization, innovation, and thoughtfully designed communities.
Mahindra Lifespaces develops premium residential projects under the “Mahindra Lifespaces” brand and affordable housing under “Mahindra Happinest,” catering to a wide spectrum of homebuyers. The company also pioneers large-scale integrated cities and industrial clusters through its flagship developments like Mahindra World City and Origins by Mahindra.
With a presence across major cities including Mumbai, Pune, Chennai, and Bengaluru, the company emphasizes green building practices, earning multiple sustainability certifications across its projects. Known for transparency, timely delivery, and customer-centricity, Mahindra Lifespaces continues to set benchmarks in eco-friendly and future-ready urban development.



















 Free Pick Up & Drop – Book Your Visit