Under Construction
See all 4 photos
₹2.28 Cr
i
🏙️ Configuration
3, 4 BHK
📐 Carpet Area
1500 SqFt - 2300 SqFt
📋 RERA Possession
August 30, 2031
𓍝 Litigation
No
Arvind Sylva in Kodathi, East Bangalore
₹2.28 Cr
i
- Overview
- Project USPs
- Videos
- Pros & Cons
- Floor Plan
- Litigation
- Location
- Amenities
- Brochure
- Banks
- Home Loan
- About Developer
- FAQs

Arvind Sylva in Kodathi, East Bangalore Overview
Configuration
3, 4 BHK
Size
1500 SqFt - 2300 SqFt
Project Status
Under Construction
Land Parcel
5.5 Acres
Total Towers
2
Floors
2B+G+18
Target Possession
August 30, 2031
RERA Id
PRM/KA/RERA/1251/446/PR/090726/008800
Arvind Sylva is a premium residential apartment development located in Kodathi, off Sarjapur Road, East Bangalore, Karnataka 560035. Developed by Arvind SmartSpaces, the project is planned for homebuyers seeking spacious residences, modern lifestyle amenities and connectivity to major employment hubs in Bangalore’s eastern corridor.
Spread across approximately 5.5 acres, the development features four high-rise residential towers with a proposed structure of 2 Basements + Ground Floor + 18 Upper Floors. The project offers spacious 3 and 4 BHK apartments with carpet areas ranging from approximately 1,500 sq. ft. to 2,300 sq. ft.
The residences are planned with contemporary layouts that emphasise natural light, ventilation and privacy. East- and north-facing entrance options are highlighted in the supplied project information. A clubhouse of more than 15,000 sq. ft., landscaped green spaces, sports facilities and wellness amenities are designed to support a comfortable community lifestyle.
Located along Sarjapur Road, Arvind Sylva offers access to nearby employment destinations, including Wipro offices and RGA Tech Park. The surrounding road network also connects residents to the wider East Bangalore residential and commercial corridor.
With spacious apartment configurations, high-rise living and a range of planned amenities, Arvind Sylva is an option for families looking for premium homes in Kodathi.
Project Highlights
- Project Name: Arvind Sylva
- Developer: Arvind SmartSpaces
- Location: Kodathi, Sarjapur Road, Bangalore, Karnataka 560035
- Property Type: Premium Residential Apartments
- Configurations: 3 & 4 BHK
- Carpet Area: Approximately 1,500–2,300 sq. ft.
- Starting Price: ₹2.28 crore onwards
- Project Area: Approximately 5.5 acres
- Number of Towers: 4
- Tower Structure: 2 Basements + Ground Floor + 18 Upper Floors
- Clubhouse: 15,000+ sq. ft.
- Open Space: More than 85%, as advertised in the supplied project details
- Construction Status: Under Construction
- Special Offer: Advertised 20:80 payment plan for NRI customers, subject to terms
- RERA Registration: Verify the applicable Karnataka RERA number before booking
Key Highlights of Arvind Sylva
- Premium 3 and 4 BHK residences in Kodathi, East Bangalore.
- Approximately 5.5 acres of planned residential development.
- Four high-rise residential towers.
- Proposed tower structure of 2B+G+18 floors.
- Spacious carpet areas ranging from 1,500 to 2,300 sq. ft.
- Contemporary layouts designed for natural light and ventilation.
- East- and north-facing entrance options, as described in the supplied information.
- Clubhouse spanning more than 15,000 sq. ft.
- More than 85% open space advertised.
- Swimming pool, gymnasium, yoga zone and sports courts.
- Landscaped green spaces and jogging track.
- Dedicated children’s play area.
- Basement parking across two levels.
- Access to Sarjapur Road and the wider East Bangalore employment corridor.
- Developed by Arvind SmartSpaces, established in 2009.
Arvind Sylva Price & Configuration
Arvind Sylva offers premium 3 and 4 BHK apartment configurations for buyers seeking larger homes in Kodathi.
| Configuration | Carpet Area | Listed Price |
|---|---|---|
| 3 BHK | 1,500 sq. ft. | ₹2.28 crore |
| 4 BHK | 2,300 sq. ft. | On Request |
Prices are based on the supplied project details and may change according to availability and applicable charges. Request the latest price list and detailed cost sheet before booking.
Additional Costs to Consider
The total apartment cost may include:
- Base apartment price
- Applicable floor-rise or other premiums
- Car parking charges, where applicable
- Stamp duty and registration charges
- Applicable GST
- Maintenance deposits and other applicable charges
Buyers should obtain a detailed cost sheet to understand the complete purchase cost.
Apartment Configurations at Arvind Sylva
3 BHK Apartments
Carpet Area: Approximately 1,500 sq. ft.
The 3 BHK apartments are planned for families seeking spacious interiors, functional layouts and a premium residential environment.
Key features:
- Three-bedroom configuration.
- Spacious living and dining areas.
- Layouts planned to support natural light and ventilation.
- Access to the clubhouse and recreational facilities.
- Suitable for families looking for a larger apartment in East Bangalore.
4 BHK Apartments
Carpet Area: Approximately 2,300 sq. ft.
The 4 BHK apartments are designed for larger families and buyers seeking additional space for privacy, family activities or a flexible work-from-home setup, depending on the selected floor plan.
Key features:
- Four-bedroom configuration.
- Larger residential layouts.
- Potential flexibility for a study or home office.
- Access to planned lifestyle and wellness amenities.
- Premium apartment living in Kodathi.
Project Details
| Particular | Details |
|---|---|
| Project Name | Arvind Sylva |
| Developer | Arvind SmartSpaces |
| Location | Kodathi, Sarjapur Road, Bangalore |
| Property Type | Residential Apartments |
| Project Status | Under Construction |
| Project Area | Approximately 5.5 Acres |
| Configurations | 3 & 4 BHK |
| Carpet Area | 1,500–2,300 sq. ft. |
| Number of Towers | 4 |
| Tower Structure | 2B + Ground + 18 Upper Floors |
| Clubhouse | 15,000+ sq. ft. |
| Open Space | More than 85%, as advertised |
| Starting Price | ₹2.28 crore onwards |
| Special Offer | Advertised 20:80 plan for eligible NRI customers |
| RERA Number | To be verified against the official registration |
| Possession Date | Confirm the latest developer and RERA-registered timeline |
Amenities at Arvind Sylva
Arvind Sylva is planned with lifestyle amenities designed to support fitness, relaxation and family recreation.
Fitness and Wellness
- Gymnasium
- Yoga zone
- Jogging track
Sports and Recreation
- Sports courts
- Swimming pool
- Clubhouse
Family-Friendly Amenities
- Children’s play area
- Landscaped outdoor spaces
- Community recreation areas
The planned facilities aim to provide residents with convenient opportunities for exercise, relaxation and social interaction within the residential community.
Facilities at Arvind Sylva
The supplied project details list the following facilities:
- Lift facilities
- Power backup
- Parking
- Security system
- Two basement levels planned for parking
The project highlights secure parking and a modern residential environment. Buyers should confirm the final parking allocation, security arrangements and facility specifications with the developer.
Apartment Specifications
Arvind Sylva is described as featuring contemporary residential layouts designed for space efficiency, natural light and ventilation.
Layout Planning
- 3 BHK and 4 BHK apartment options.
- Spacious living and dining areas.
- Functional kitchen spaces.
- Bedroom layouts designed for privacy and everyday comfort.
Orientation
East- and north-facing entrance options are mentioned in the supplied project information. Buyers should confirm the orientation of individual units through the final floor plans.
Structural and Community Features
- Proposed RCC high-rise residential development.
- Four towers with a listed structure of 2B+G+18.
- Basement parking across two levels.
- Clubhouse and recreational spaces.
- Landscaped open areas.
Buyers should request the official specification sheet to confirm flooring, kitchen fittings, bathroom fixtures, doors, windows, electrical installations and construction materials.
Arvind Sylva Location
Arvind Sylva is located in Kodathi along Sarjapur Road, Bangalore, Karnataka 560035. Kodathi is part of East Bangalore’s expanding residential corridor, with access to employment destinations, technology parks and surrounding residential neighbourhoods.
The project’s location is particularly relevant for professionals working around Sarjapur Road, Wipro offices and RGA Tech Park. The wider road network provides connections to other parts of East Bangalore and the Outer Ring Road corridor.
The neighbourhood also offers access to schools, hospitals, shopping destinations and everyday services, making it an option for families seeking a premium apartment in an established growth corridor.
Location & Nearby Distances
- Sarjapur Main Road – Approx. 1 minute
- HSR Layout Metro Station area, Phase 2 – Approx. 20 minutes
- Outer Ring Road – Within reach via the surrounding road network
- Kempegowda International Airport – Approx. 80 minutes
Travel times are based on the supplied project information and may vary depending on traffic and route. Verify the exact metro station and its operational status before planning a commute.
Connectivity
Road Connectivity
Arvind Sylva is located along Sarjapur Main Road, providing access to surrounding residential and commercial areas. The road network connects the project to the wider East Bangalore corridor.
IT and Employment Connectivity
Wipro offices and RGA Tech Park are highlighted as nearby employment destinations. This may be useful for professionals working in the surrounding business corridor.
Metro Connectivity
The supplied project information mentions HSR Layout Metro Station Phase 2 at approximately 20 minutes. Buyers should confirm the relevant station, route, current operational status and construction timeline before relying on this estimate.
Airport Connectivity
Kempegowda International Airport is listed at approximately 80 minutes from the property. Actual journey times will depend on traffic and the route taken.
Nearby Schools & Educational Institutions
Kodathi and the wider Sarjapur Road corridor offer access to educational institutions serving families in East Bangalore.
Families can compare schools based on curriculum, admission availability, transport services and daily travel requirements. Confirm the exact campus location and route from the project before making a decision.
Nearby Hospitals & Healthcare
The wider Sarjapur Road and East Bangalore region offers access to hospitals, clinics and diagnostic facilities.
Buyers should identify the nearest suitable hospital, emergency-care facility and preferred specialist services to assess healthcare convenience from the property.
Nearby IT & Employment Hubs
Wipro Offices
The supplied project information highlights nearby Wipro offices as an employment destination for professionals working in the East Bangalore corridor.
RGA Tech Park
RGA Tech Park is also highlighted among the employment destinations accessible from Kodathi. Its proximity may be relevant to professionals seeking housing near their workplace.
Sarjapur Road Employment Corridor
The wider Sarjapur Road area connects residential neighbourhoods with offices, commercial establishments and technology-oriented employment destinations.
Actual commute times will depend on the precise workplace location, travel mode and traffic conditions.
Shopping, Dining & Entertainment
Residents can explore shopping, dining and everyday retail options across the Sarjapur Road and East Bangalore neighbourhoods.
The planned clubhouse, swimming pool, gymnasium, jogging track, yoga zone and sports facilities also provide recreational options within the residential community.
Investment Potential of Arvind Sylva
Arvind Sylva may be worth evaluating for buyers interested in premium housing in Kodathi and the wider Sarjapur Road corridor.
Factors to Evaluate
Employment access: The location is positioned near the broader East Bangalore employment network, including the Wipro and RGA Tech Park areas mentioned in the supplied information.
Spacious apartments: The 3 and 4 BHK configurations provide options for buyers seeking larger homes.
Lifestyle facilities: The planned clubhouse, swimming pool, gymnasium, sports courts and landscaped spaces may appeal to end users.
Residential setting: The development is planned with basement parking and substantial landscaped open space, as advertised in the supplied project details.
Developer background: Arvind SmartSpaces’ experience is one factor buyers may consider alongside project approvals, construction progress and specifications.
Long-term holding period: Buyers should assess the possession timeline, payment schedule and personal financial objectives.
Property appreciation and rental returns are not guaranteed. Compare current local transaction prices, rental demand, competing projects and total ownership costs before investing.
Who Should Buy at Arvind Sylva?
- Growing families: Buyers looking for spacious 3 BHK residences.
- Larger households: Those considering the additional space offered by 4 BHK apartments.
- IT professionals: Buyers working around Sarjapur Road and nearby employment destinations.
- Lifestyle-focused buyers: Those who value clubhouse facilities, fitness amenities and landscaped spaces.
- Space-conscious homebuyers: Buyers seeking larger carpet areas and flexible interior layouts.
- Long-term investors: Buyers willing to evaluate the local market, development timeline and investment risks.
Construction Status & Possession
Arvind Sylva is listed as an under-construction residential development.
- Construction Status: Under Construction
- Configurations: 3 & 4 BHK
- Project Area: Approximately 5.5 acres
- Number of Towers: 4
- Tower Structure: 2B + Ground + 18 Upper Floors
- Possession Timeline: Confirm the latest developer and RERA-registered date
Before booking, verify the project’s applicable Karnataka RERA registration, approved plans, current construction progress and possession date in the agreement for sale.
About Arvind SmartSpaces
Arvind SmartSpaces is a real estate developer established in 2009. The company operates in residential and other real estate segments, with a presence in markets including Ahmedabad, Bengaluru and Pune.
The developer’s experience is one consideration when evaluating Arvind Sylva. Buyers should also review the project’s registration details, construction progress, approved plans, apartment specifications and contractual commitments.

Arvind Sylva in Kodathi, East Bangalore Highlights
- Kodathi location: Situated along Sarjapur Main Road in East Bangalore.
- Premium configurations: Spacious 3 and 4 BHK apartments.
- Limited tower count: Four high-rise towers planned across approximately 5.5 acres.
- Large clubhouse: More than 15,000 sq. ft. of planned clubhouse space.
- Substantial open space: More than 85% open space advertised in the supplied project details.
- Parking provision: Two basement levels planned for vehicle parking.
- Wellness facilities: Swimming pool, gymnasium, yoga zone and jogging track.
- Family-friendly environment: Children's play area and community recreational facilities.

Arvind Sylva in Kodathi, East Bangalore Videos


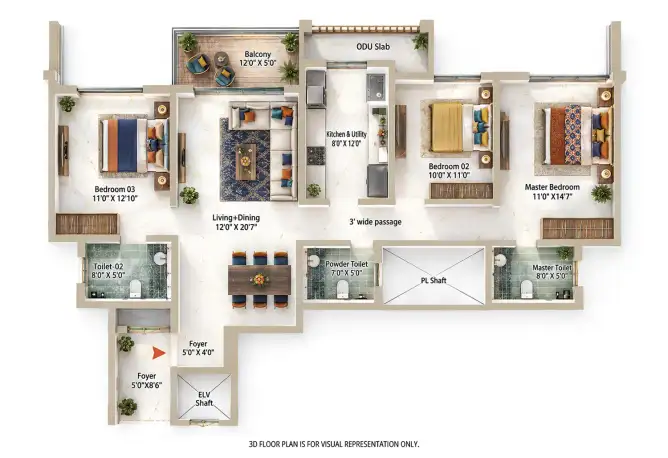
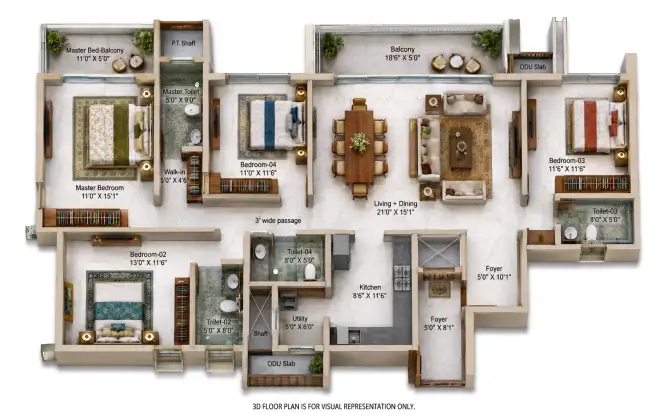
Arvind Sylva in Kodathi, East Bangalore Sizes and Floor Plan
Floor Plans
3 BHK
Carpet Area: 1500 Sq.ft
Price: 2.28 Cr
4 BHK
Carpet Area: 2300 Sq.ft
Price: on Request
3 BHK
Carpet Area: 1500 Sq.ft
Price: 2.28 Cr
4 BHK
Carpet Area: 2300 Sq.ft
Price: on Request
Arvind Sylva in Kodathi, East Bangalore Price & Unit Plans
| Unit Types | Sizes (sq. ft.) | Price (INR) |
|---|---|---|
| 3 BHK | 1500 Sq.Ft. | 2.28 Cr |
| 4 BHK | 2300 Sq.Ft. | on Request |

Arvind Sylva in Kodathi, East Bangalore Litigation Details
Is there any litigation against this proposed project: No

Arvind Sylva in Kodathi, East Bangalore Location
Sarjapur Main Road – Approx. 1 minute
HSR Layout Metro Station area, Phase 2 – Approx. 20 minutes
Outer Ring Road – Within reach via the surrounding road network
Kempegowda International Airport – Approx. 80 minutes
HSR Layout Metro Station area, Phase 2 – Approx. 20 minutes
Outer Ring Road – Within reach via the surrounding road network
Kempegowda International Airport – Approx. 80 minutes

Arvind Sylva in Kodathi, East Bangalore Amenities
Amenities and Features
External Amenities
24x7 Security
Amphitheater
Banquet Hall
Cafeteria
Car Parking
CCTV / Video Surveillance
Children's Play Area
Club House
Fire Fighting Systems
Gymnasium
Indoor Games
Jogging Track
Meditation Zone
Party Lawn
Pet Park
Power Back Up
Rain Water Harvesting
Restaurant
Senior Citizen Area
Sports Courts
Swimming Pool
Terrace Garden
Yoga Zone
Internal Amenities
Branded Fittings
Digital Lock
Granite Kitchen Platform
Intercom Facility
Video Door Phone
Vitrified Tiles








Project Approved By




Check Your Home Loan

About Developer
Developer
Arvind SmartSpaces Limited is one of India's leading real estate developers and the real estate arm of the renowned Lalbhai Group. Established in 2009, the company has built a strong reputation for delivering high-quality residential, commercial, plotted developments, and integrated townships across key cities including Ahmedabad, Bengaluru, Mumbai Metropolitan Region (MMR), and Pune.
Known for its customer-centric approach, innovative design, timely delivery, and sustainable development practices, Arvind SmartSpaces focuses on creating thoughtfully planned communities that offer an exceptional living experience. The company has successfully delivered multiple landmark projects and continues to expand its presence in some of India's fastest-growing real estate markets.
With a commitment to transparency, quality construction, and long-term value creation, Arvind SmartSpaces has earned the trust of thousands of homebuyers and investors. Every project is designed to combine modern architecture, premium amenities, green open spaces, and strategic connectivity, making it an ideal choice for both end-users and investment purposes.
Backed by the trusted legacy of the Arvind Group, Arvind SmartSpaces continues to shape the future of urban living through world-class developments that redefine comfort, convenience, and lifestyle.



FAQs
Where is Arvind Sylva located?
Arvind Sylva is located in Kodathi along Sarjapur Main Road, Bangalore, Karnataka 560035.
Who is developing Arvind Sylva?
The project is developed by Arvind SmartSpaces, a real estate company established in 2009.
What configurations are available at Arvind Sylva?
The supplied project information lists 3 BHK and 4 BHK apartments.
What is the starting price of Arvind Sylva?
The listed starting price is ₹2.28 crore for a 3 BHK apartment. Prices are subject to availability and change.
What are the apartment sizes at Arvind Sylva?
The listed carpet areas range from approximately 1,500 sq. ft. to 2,300 sq. ft.
How many towers are planned at Arvind Sylva?
The supplied project information describes four high-rise residential towers.
What is the floor structure of Arvind Sylva?
The listed structure is two basement levels, a ground floor and 18 upper floors.
What amenities are planned at Arvind Sylva?
The supplied list includes a clubhouse, swimming pool, gymnasium, jogging track, sports courts, yoga zone and children's play area.
What is the RERA number of Arvind Sylva?
The applicable Karnataka RERA registration number should be confirmed through the official project registration record before booking.
Is Arvind Sylva suitable for investment?
It may be worth evaluating for its Kodathi location, spacious apartment configurations and planned lifestyle amenities. Buyers should compare current prices, rental demand, project approvals and the possession timeline before investing.
Download Brochure
Similar Projects Nearby
Developer
Arvind SmartSpaces Limited is one of India's leading real estate developers and the real estate arm of the renowned Lalbhai Group. Established in 2009, the company has built a strong reputation for delivering high-quality residential, commercial, plotted developments, and integrated townships across key cities including Ahmedabad, Bengaluru, Mumbai Metropolitan Region (MMR), and Pune.
Known for its customer-centric approach, innovative design, timely delivery, and sustainable development practices, Arvind SmartSpaces focuses on creating thoughtfully planned communities that offer an exceptional living experience. The company has successfully delivered multiple landmark projects and continues to expand its presence in some of India's fastest-growing real estate markets.
With a commitment to transparency, quality construction, and long-term value creation, Arvind SmartSpaces has earned the trust of thousands of homebuyers and investors. Every project is designed to combine modern architecture, premium amenities, green open spaces, and strategic connectivity, making it an ideal choice for both end-users and investment purposes.
Backed by the trusted legacy of the Arvind Group, Arvind SmartSpaces continues to shape the future of urban living through world-class developments that redefine comfort, convenience, and lifestyle.