Arihant Concourse Asalpha, Western Mumbai Overview
Price₹77 L - ₹3.1 Cr All inc.
i
Configuration
Commercial
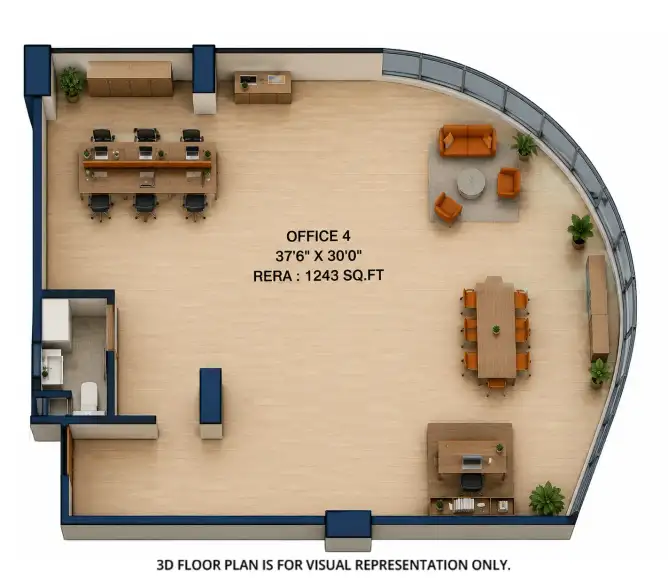
Size308 SqFt - 1243 SqFt
Project StatusUnder Construction
Land Parcel1 Acres
Total Towers1
FloorsG+15
Target PossessionDecember 30, 2030
RERA Id
Coming Soon
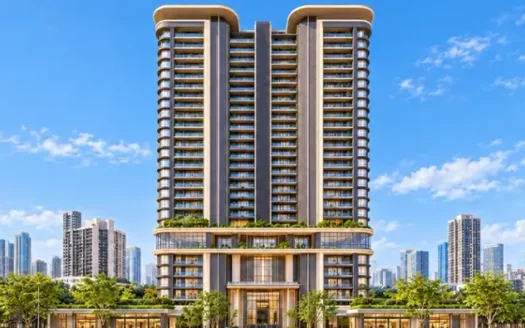
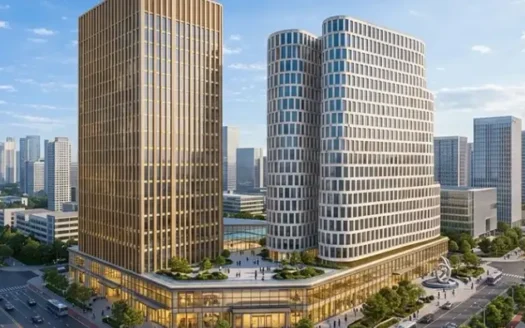
Arihant Concourse is an upcoming commercial office development by Dream Arihant Infrastructure, located on the Andheri–Ghatkopar Link Road in Asalpha, Mumbai. The project is designed for businesses seeking modern office spaces in a well-connected commercial location.
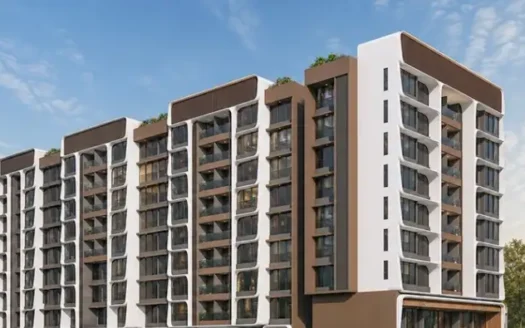
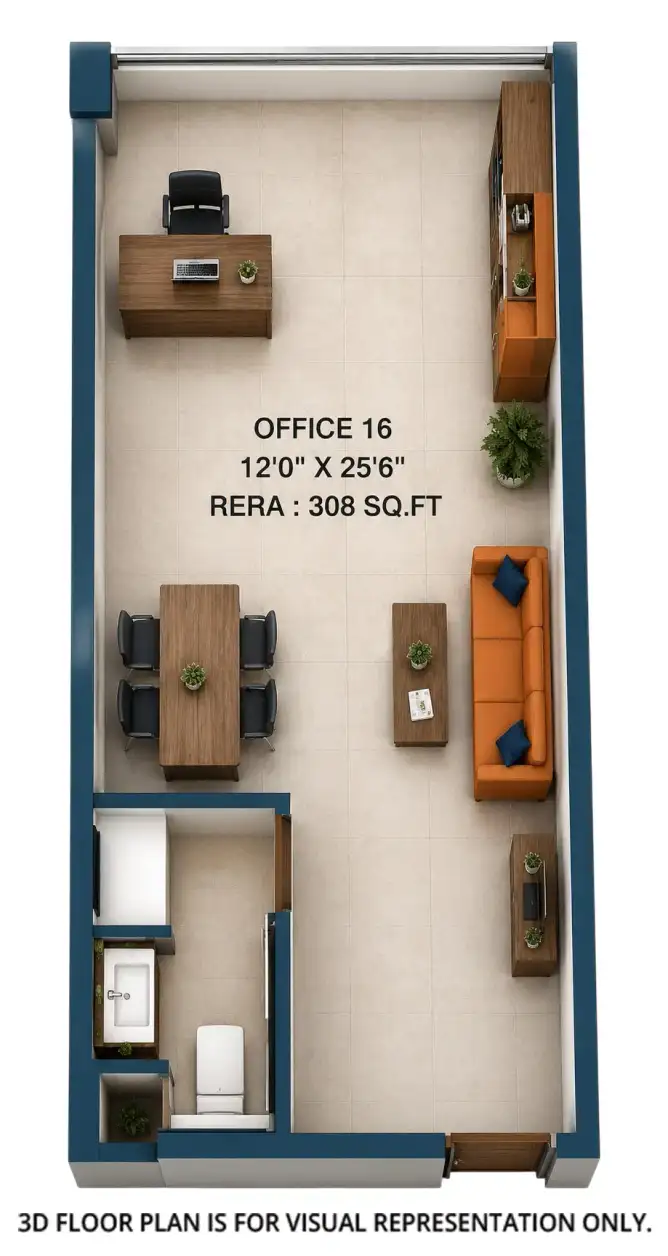
The development features contemporary glass-façade architecture, flexible office configurations, a prominent main-road frontage, and business-oriented amenities. Office carpet areas listed on HomeBazaar range from 308 sq. ft. to 1,243 sq. ft., with prices starting at ₹77 lakh. The project website also describes boutique office spaces and options to combine offices for larger requirements.
The proposed commercial tower is described as G+15 storeys, with approximately 10-foot floor-to-ceiling heights and nine high-speed elevators. Planned facilities include a grand entrance lobby, concierge desk, premium waiting lounge, corporate facilities, multi-level parking, EV charging, and power backup.
One of the project’s key advantages is its proximity to Asalpha Metro Station on Metro Line 1. Its location also provides access to Ghatkopar, Sakinaka, Andheri MIDC, Powai, and other commercial areas of Mumbai.
Project Highlights
Project Name: Arihant Concourse
Developer: Dream Arihant Infrastructure / Dream Arihant Group
Property Type: Commercial Office Spaces
Location: Asalpha, Andheri East, Mumbai
Starting Price: ₹77 lakh onwards
Carpet Area: 308–1,243 sq. ft.
Building Structure: G+15 storeys, as advertised
Project Status: Upcoming / under construction, as advertised by property portals
RERA Status: Registration number not published on the project website; shown as “Coming Soon”
Possession: Confirmed date not published
Price and Office Configurations
Office Carpet Area
Advertised Price
308 sq. ft.
₹77 lakh onwards
350 sq. ft.
₹88 lakh onwards
455 sq. ft.
₹1.15 crore onwards
470 sq. ft.
₹1.18 crore onwards
525 sq. ft.
₹1.32 crore onwards
560 sq. ft.
₹1.40 crore onwards
608 sq. ft.
₹1.52 crore onwards
735 sq. ft.
₹1.85 crore onwards
1,020 sq. ft.
₹2.55 crore onwards
1,243 sq. ft.
₹3.10 crore onwards
Prices are advertised starting prices and may change. Confirm the final agreement value, taxes, parking charges, stamp duty, registration, and other applicable costs before booking.
Exact Project Location
Site Address: Patel Wadi, Andheri–Ghatkopar Link Road, Asalpha, Ghatkopar West, Mumbai, Maharashtra – 400084.
The project is located beside Asalpha Metro Station, along the Andheri–Ghatkopar Link Road. It is positioned for access to the eastern and western suburbs, Ghatkopar, Sakinaka, and nearby employment hubs.
Location Advantages and Approximate Distances
Metro and Railway Connectivity
Asalpha Metro Station, Metro Line 1: Approximately 1-minute walk
Jagruti Nagar Metro Station: Approximately 1–2 km
Ghatkopar Railway Station: Approximately 3–4 km by road
Andheri–Ghatkopar Link Road: Direct access
Western Express Highway: Approximately 5–7 km by road
Eastern Express Highway: Approximately 8–10 km by road
Airport Connectivity
Chhatrapati Shivaji Maharaj International Airport, Terminal 1: Approximately 3.5–5 km
Chhatrapati Shivaji Maharaj International Airport, Terminal 2: Approximately 4–6 km
Airport travel times depend on the terminal, route, and traffic. Project marketing materials advertise an approximately 12–20-minute drive.
Business Hubs
Sakinaka: Approximately 2–3 km
Andheri MIDC: Approximately 4–6 km
Powai: Approximately 5–7 km
Ghatkopar commercial district: Approximately 3–5 km
Bandra Kurla Complex (BKC): Approximately 9–12 km
Shopping and Entertainment
Phoenix Marketcity, Kurla: Approximately 1–2 km
R CITY Mall, Ghatkopar: Approximately 3–4 km
Snow World, Kurla: Approximately 1–2 km
Hotels and restaurants around Sakinaka: Approximately 2–4 km
Hospitals and Healthcare
Apex Multi Speciality Hospital: Approximately 0.5–1 km
Disha Hospital: Approximately 1–1.5 km
Paramount General Hospital: Approximately 0.5–1 km
Sarvodaya Hospital: Approximately 2 km
Schools and Education
St. Mary’s Malankara High School: In the wider Asalpha locality
Narayana e-Techno School: In the surrounding area
Ramniranjan Jhunjhunwala College: Approximately 2 km from the Asalpha Metro area
Distances are approximate and should be checked against the final site entrance and the exact destination. Road distances may differ from straight-line distances.
Amenities and Facilities
Grand entrance lobby
Double-height entrance lobby, as advertised
Concierge desk
Premium waiting lounge
Corporate lounge and business areas
Executive conference rooms with Wi-Fi
Cafeteria and café facilities
Landscaped breakout areas
Rooftop terrace lounge, advertised in project descriptions
Gymnasium, advertised in project descriptions
Nine high-speed elevators
Multi-level parking
EV charging stations
Automated parking systems, advertised
Drive pathway
Power backup
CCTV surveillance
Security system
Final amenities and specifications are subject to the developer’s approved plans and agreements.
Office Specifications
Contemporary glass façade
Prominent main-road frontage advertised at approximately 400 feet
Approximately 10-foot floor-to-ceiling height
Multiple office configurations
Boutique office layouts
Bare-shell office options advertised
Customisable floorplates, subject to availability
Jodi office options advertised for buyers requiring larger spaces
Parking provisions for occupants and visitors
Connectivity Advantages
Metro Connectivity: Asalpha Metro Station on Metro Line 1 is advertised as approximately a 1-minute walk from the project. This provides access to the wider metro network between Versova and Ghatkopar.
Road Connectivity: Direct access to the Andheri–Ghatkopar Link Road supports travel towards Sakinaka, Ghatkopar, and Andheri.
Airport Connectivity: The international airport is accessible by road. The actual travel time depends on the terminal, route, and traffic.
Business Connectivity: The location provides access to employment centres such as Sakinaka, Andheri MIDC, Powai, and Ghatkopar, with BKC reachable by road.
Retail and Lifestyle Connectivity: Phoenix Marketcity and other shopping, dining, and entertainment destinations are located in the surrounding area.
About the Developer
Dream Arihant Group is a Mumbai real estate developer with residential and commercial projects. The developer’s website describes a focus on contemporary design, strategic locations, construction quality, and customer-oriented development.
Before making a purchase, buyers should confirm the legal developer entity named in the sale documents, the authorised sales channel, and the project’s regulatory status.
Investment Potential
Arihant Concourse may be considered by businesses and commercial property investors looking for office space in Asalpha, Andheri East.
Metro proximity: Walking access to Asalpha Metro Station can make commuting easier for employees and clients.
Business location: Road connectivity to Sakinaka, Andheri MIDC, Powai, and Ghatkopar supports access to employment areas.
Multiple office sizes: Configurations ranging from 308 to 1,243 sq. ft. provide options for different business requirements.
Corporate features: The advertised façade, elevators, conference facilities, and lounge are designed for professional office use.
Parking and EV charging: These facilities may support the needs of office occupants and visitors.
Potential rental demand: The location’s connectivity may appeal to businesses seeking accessible office premises.
Rental yield and capital appreciation are not guaranteed. Before investing, verify the RERA status, approved plans, developer documentation, final pricing, maintenance charges, occupancy demand, and expected possession date.
Arihant Concourse Asalpha, Western Mumbai Highlights
Strategic commercial location along the Andheri–Ghatkopar Link Road.
Walking-distance access to Asalpha Metro Station.
Office configurations from approximately 308 to 1,243 sq. ft. carpet area.
Contemporary glass façade and prominent main-road frontage.
Approximately 10-foot floor-to-ceiling heights.
Nine high-speed elevators.
Corporate lounge, conference rooms, café, and landscaped breakout areas.
Parking facilities with EV charging provisions.
Arihant Concourse Asalpha, Western Mumbai Videos
Arihant Concourse Asalpha, Western Mumbai Pros & Cons
Arihant Superstructures Ltd (ASL) is one of the most prominent real estate developers in the Navi Mumbai and Mumbai Metropolitan Region (MMR), known for its high-volume execution and "affordable luxury" positioning. As of March 2026, the company has transitioned from a mid-market player into a major township developer, particularly dominating the Panvel-Kharghar-Taloja belt.
Here is a comprehensive overview of Arihant Superstructures' current standing:
Strategic Dominance in Navi Mumbai
Arihant is often the "market maker" in emerging nodes, providing large-scale gated communities with clubhouses and amenities at competitive price points.
Panvel (The Growth Hub): Their flagship project, Arihant Aspire, is a massive 16-acre high-rise township featuring 8 towers of 42 floors each. It is strategically positioned to benefit from the Navi Mumbai International Airport and the MTHL (Atal Setu).
Kharghar / Upper Kharghar: They have a heavy presence in the Kharghar Extension/Taloja region with projects like Arihant Alishan (Persian-themed luxury) and Arihant Anshula.
Shilphata / Kalyan-Shil Road:Arihant Aalishan and Arihant Advika are key projects catering to the massive demand for premium housing near the corporate hubs of Airoli and Mahape.
Jodhpur (Rajasthan): Unique among Navi Mumbai developers, Arihant has a significant secondary base in Jodhpur, where they have delivered several premium residential projects.
Arihant Superstructures Ltd (ASL) is one of the most prominent real estate developers in the Navi Mumbai and Mumbai Metropolitan Region (MMR), known for its high-volume execution and "affordable luxury" positioning. As of March 2026, the company has transitioned from a mid-market player into a major township developer, particularly dominating the Panvel-Kharghar-Taloja belt.
Here is a comprehensive overview of Arihant Superstructures' current standing:
Strategic Dominance in Navi Mumbai
Arihant is often the "market maker" in emerging nodes, providing large-scale gated communities with clubhouses and amenities at competitive price points.
Panvel (The Growth Hub): Their flagship project, Arihant Aspire, is a massive 16-acre high-rise township featuring 8 towers of 42 floors each. It is strategically positioned to benefit from the Navi Mumbai International Airport and the MTHL (Atal Setu).
Kharghar / Upper Kharghar: They have a heavy presence in the Kharghar Extension/Taloja region with projects like Arihant Alishan (Persian-themed luxury) and Arihant Anshula.
Shilphata / Kalyan-Shil Road:Arihant Aalishan and Arihant Advika are key projects catering to the massive demand for premium housing near the corporate hubs of Airoli and Mahape.
Jodhpur (Rajasthan): Unique among Navi Mumbai developers, Arihant has a significant secondary base in Jodhpur, where they have delivered several premium residential projects.
Arihant Concourse is located along the Andheri–Ghatkopar Link Road in Asalpha, Andheri East, Mumbai, Maharashtra – 400084.
What is the starting price of Arihant Concourse?
The listed starting price is ₹77 lakh onwards.
What office sizes are available?
The listed carpet-area configurations range from 308 sq. ft. to 1,243 sq. ft.
Which metro station is closest to the project?
Asalpha Metro Station on Metro Line 1 is the nearest metro station and is described as being within walking distance.
How many floors does the project have?
The project overview describes a G+15-storey commercial tower.
What amenities are available?
Planned amenities include a grand lobby, corporate lounge, conference rooms, cafés, high-speed elevators, parking, EV charging, and security facilities.
Is parking available?
The project information describes parking facilities for occupants and visitors, along with EV charging provisions.
Is Arihant Concourse suitable for startups?
The office configurations may suit startups, consultants, technology firms, professional service providers, and established businesses, depending on their space requirements.
What is the possession date?
A confirmed possession date is not specified in the available project information. Buyers should request the latest official timeline from the developer.
Is the project RERA registered?
A MahaRERA registration number is not provided in the available project information. Buyers should verify the registration status and project details on the official MahaRERA portal before booking.
Arihant Superstructures Ltd (ASL) is one of the most prominent real estate developers in the Navi Mumbai and Mumbai Metropolitan Region (MMR), known for its high-volume execution and "affordable luxury" positioning. As of March 2026, the company has transitioned from a mid-market player into a major township developer, particularly dominating the Panvel-Kharghar-Taloja belt.
Here is a comprehensive overview of Arihant Superstructures' current standing:
Strategic Dominance in Navi Mumbai
Arihant is often the "market maker" in emerging nodes, providing large-scale gated communities with clubhouses and amenities at competitive price points.
Panvel (The Growth Hub): Their flagship project, Arihant Aspire, is a massive 16-acre high-rise township featuring 8 towers of 42 floors each. It is strategically positioned to benefit from the Navi Mumbai International Airport and the MTHL (Atal Setu).
Kharghar / Upper Kharghar: They have a heavy presence in the Kharghar Extension/Taloja region with projects like Arihant Alishan (Persian-themed luxury) and Arihant Anshula.
Shilphata / Kalyan-Shil Road:Arihant Aalishan and Arihant Advika are key projects catering to the massive demand for premium housing near the corporate hubs of Airoli and Mahape.
Jodhpur (Rajasthan): Unique among Navi Mumbai developers, Arihant has a significant secondary base in Jodhpur, where they have delivered several premium residential projects.


















 Free Pick Up & Drop – Book Your Visit