Kamdhenu The Hallmark Kopar Khairane, Navi Mumbai Overview
Price₹99.99 Cr - ₹1.92 Cr All inc.
i
Configuration
Commercial
Size397 SqFt - 762 SqFt
Project StatusUnder Construction
Land Parcel1.5 Acres
Total Towers1
FloorsG + 23
Target PossessionDecember 30, 2026
RERA Id
P51700055502
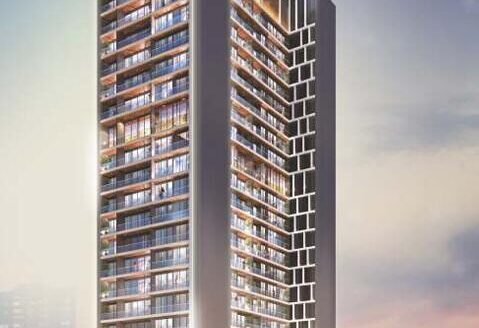
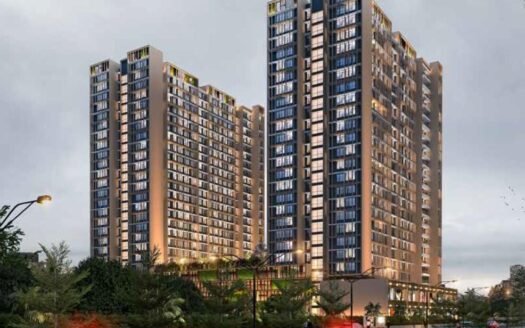
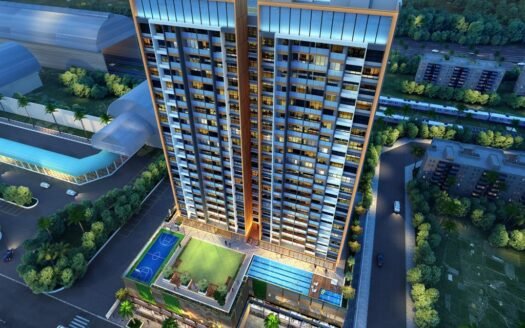
Kamdhenu The Hallmark is an under-construction commercial development located in the TTC Industrial Area, MIDC, Kopar Khairane, Navi Mumbai. Spread across approximately 1.5 acres, the project features a contemporary glass-facade design with commercial office spaces and retail units. With its location along the Thane-Belapur Road business corridor, the development offers access to established industrial hubs, corporate offices, retail destinations, and essential services.
Designed for businesses seeking a professional workspace, Kamdhenu The Hallmark offers office configurations with carpet areas ranging from 397 sq. ft. to 762 sq. ft., along with facilities such as high-speed lifts, air-conditioned spaces, conference rooms, parking, and security systems.
Property Overview
Project Name: Kamdhenu The Hallmark
Property Type: Commercial Office Spaces and Retail Units
Number of Towers: Project information describes both one tower and two towers; confirm the final configuration before publication
Carpet Area: 397–762 sq. ft. for the listed office configurations
Starting Price: ₹99.99 lakh onwards
Construction Status: Under Construction
Possession Date: December 2026
Payment Plan: Advertised 10:90 payment plan, subject to applicable terms
Monthly EMI: Advertised from ₹60,781, subject to loan eligibility and financing terms
Project Highlights
Contemporary glass-facade commercial development.
Located along the Thane-Belapur Road business corridor.
Commercial office configurations ranging from 397 to 762 sq. ft.
Retail spaces planned across the lower floors.
Air-conditioned lobby and waiting lounge facilities.
Six high-speed passenger lifts and two service lifts, as described in the project information.
Conference room, cafeteria, pantry area, and office facilities.
Parking and security systems.
Connectivity to major business districts, industrial areas, hospitals, and shopping destinations.
Commercial Office Configurations and Prices
Configuration
Carpet Area
Starting Price
Commercial Office
397 sq. ft.
₹99.99 lakh
Commercial Office
762 sq. ft.
₹1.92 crore
Prices and availability are subject to change. Contact the sales team for the latest inventory, floor plans, cost sheet, and applicable charges.
Location and Nearby Landmarks
Kamdhenu The Hallmark is situated in the TTC Industrial Area near MIDC, Kopar Khairane, within Navi Mumbai’s established industrial and commercial belt. The surrounding area includes corporate offices, industrial estates, retail destinations, hospitals, and residential neighbourhoods.
Lions Hospital: Approximately 2 minutes
Reliance Hospital: Approximately 3 minutes
DMart: Approximately 3 minutes according to the highlights provided
Vashi IKEA store: Approximately 5 minutes
Kopar Khairane Railway Station: Approximately 7 minutes
Inorbit Mall, Vashi: Approximately 15 minutes
CSM International Airport: Approximately 33 minutes
Travel times are approximate and may vary with traffic and the route taken.
Connectivity and Business Advantages
The project’s location along the Thane-Belapur Road corridor provides access to commercial and industrial areas across Navi Mumbai.
Key connectivity routes and business hubs include:
Thane-Belapur Road
Sion-Panvel Highway
NH-48
JNPT connectivity routes
Kharghar-Turbhe Link Road
Kopar Khairane Railway Station
Vashi Railway Station
Turbhe MIDC
Millennium Business Park
Navi Mumbai SEZ
The surrounding business ecosystem may be suitable for companies seeking access to industrial suppliers, corporate offices, service providers, and the wider Navi Mumbai employment market.
Amenities and Facilities
Kamdhenu The Hallmark lists a range of amenities intended to support daily business operations and visitor convenience.
Air-conditioned spaces
Entrance lobby and waiting lounge
Conference room
Cafeteria
Banquet hall
High-speed passenger lifts
Service lifts
Intercom facility
Internet and Wi-Fi provision
Power backup
Water harvesting
Parking facilities
Security system
Office cabins
Workstations
Pantry area
Washrooms
Building Structure and Specifications
Structure: RCC-framed structure with solid-block masonry.
Flooring: Marble flooring, as specified in the project details.
Safety: Firefighting systems.
Toilets: Branded CP fittings and sanitary ware.
Vertical Connectivity: Six high-speed passenger lifts and two service lifts, according to the supplied project description.
Building Design: Contemporary glass-facade elevation.
The project description also identifies refuge floors on the 7th, 12th, 17th, and 22nd floors.
About Kamdhenu Lifespaces
Kamdhenu Lifespaces is the developer of Kamdhenu The Hallmark. The supplied developer profile describes a legacy of more than 68 years in the real estate industry, with experience across residential, commercial, and retail developments.
Investment and Business Potential
Kamdhenu The Hallmark is positioned within the Kopar Khairane–Thane-Belapur Road commercial and industrial corridor. Its location may appeal to businesses that value connectivity to industrial estates, corporate offices, transport routes, and surrounding residential catchments.
Potential uses include professional offices, business operations, consulting services, and other activities suited to the permitted commercial use of the premises. Buyers should assess the unit’s permitted use, total acquisition cost, ongoing maintenance, occupancy demand, and project documentation before making an investment decision.
Kamdhenu The Hallmark Kopar Khairane, Navi Mumbai Highlights
Situated within Navi Mumbai’s established industrial and business corridor.
Listed office sizes range from 397 to 762 sq. ft.
Contemporary glass-facade architecture.
Conference room, cafeteria, lifts, pantry, and office-support amenities.
Access to railway stations, major roads, business parks, and retail destinations.
An advertised 10:90 payment plan is available subject to the developer’s terms.
Kamdhenu The Hallmark Kopar Khairane, Navi Mumbai Videos
Kamdhenu The Hallmark Kopar Khairane, Navi Mumbai Pros & Cons
Established in 1955 by Late Mr. Anantram Sabhlok as Government Contractors involved in the development of bridges, dams, roads, etc. Kamdhenu Builders And Developers is one of the best Builders & Developers of Mumbai since then. The group relishes a very novel vision and values in which they place the demands of the user firmly at the very heart of our projects. They are delivering matchless customer service in residential, retail, or commercial sectors. They have successfully constructed & completed higher than 70 Constructions in and around Mumbai & Navi Mumbai plus now growing up with projects at Chembur, Dronagiri, Ulwe, & Karanjade as well.
Established in 1955 by Late Mr. Anantram Sabhlok as Government Contractors involved in the development of bridges, dams, roads, etc. Kamdhenu Builders And Developers is one of the best Builders & Developers of Mumbai since then. The group relishes a very novel vision and values in which they place the demands of the user firmly at the very heart of our projects. They are delivering matchless customer service in residential, retail, or commercial sectors. They have successfully constructed & completed higher than 70 Constructions in and around Mumbai & Navi Mumbai plus now growing up with projects at Chembur, Dronagiri, Ulwe, & Karanjade as well.
Kamdhenu The Hallmark is located in the TTC Industrial Area, MIDC, Kopar Khairane, Navi Mumbai, Maharashtra 400710.
Who is the developer of Kamdhenu The Hallmark?
The project is developed by Kamdhenu Lifespaces.
What type of property is available at Kamdhenu The Hallmark?
The project is presented as a commercial development with office spaces and retail units.
What is the starting price of offices at Kamdhenu The Hallmark?
The listed starting price is ₹99.99 lakh for a commercial office with a carpet area of 397 sq. ft.
What office sizes are available?
The supplied pricing details list commercial office configurations of 397 sq. ft. and 762 sq. ft. of carpet area.
What is the possession date of Kamdhenu The Hallmark?
The stated possession date is December 2026. Buyers should confirm the current construction schedule and applicable possession commitments with the developer.
How many floors does Kamdhenu The Hallmark have?
The building is described as a G+23-storey development.
What amenities are available at the project?
Listed amenities include a cafeteria, conference room, banquet hall, air-conditioned spaces, lifts, parking, security, power backup, pantry, and washrooms.
How far is Kopar Khairane Railway Station from the project?
The supplied highlights indicate an approximate travel time of 7 minutes.
Is Kamdhenu The Hallmark suitable for business use?
The project is marketed for commercial offices and retail. Buyers should confirm the permitted use, unit-specific specifications, and applicable approvals before purchasing.
Established in 1955 by Late Mr. Anantram Sabhlok as Government Contractors involved in the development of bridges, dams, roads, etc. Kamdhenu Builders And Developers is one of the best Builders & Developers of Mumbai since then. The group relishes a very novel vision and values in which they place the demands of the user firmly at the very heart of our projects. They are delivering matchless customer service in residential, retail, or commercial sectors. They have successfully constructed & completed higher than 70 Constructions in and around Mumbai & Navi Mumbai plus now growing up with projects at Chembur, Dronagiri, Ulwe, & Karanjade as well.


















 Free Pick Up & Drop – Book Your Visit