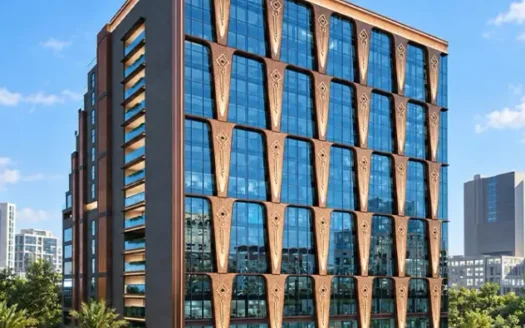
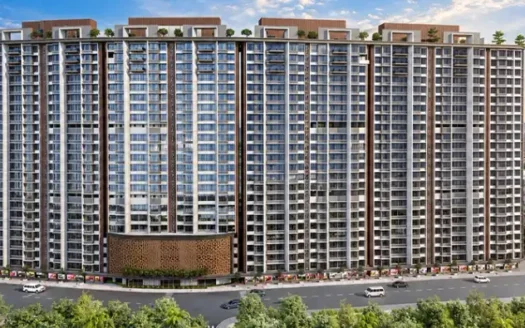
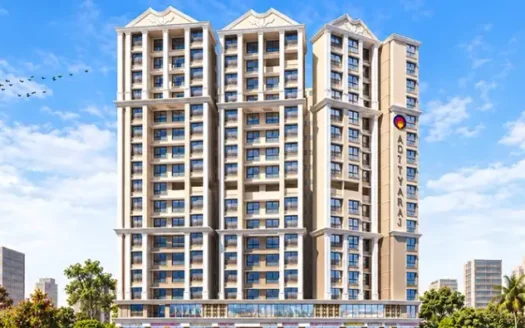
Superb Altura is an upcoming commercial office development located in the Tilak Nagar area of Chembur West, Mumbai. Spread across approximately 0.82 acres, the project features a single G+11-storey commercial tower designed for startups, professional firms, growing businesses and established enterprises.
The project offers commercial office spaces with carpet areas ranging from approximately 453 sq. ft. to 9,500 sq. ft., providing options for businesses with different workspace requirements. Its contemporary architecture, thoughtfully planned office layouts and emphasis on natural light aim to create a functional and comfortable working environment.
Superb Altura stands out for its planned wellness-focused features, including real-time air quality monitoring and an air filtration system. Additional highlights include a triple-height grand entrance lobby, terrace lounge and café, EV-charging provision and conference facilities.
Situated along the Ghatkopar–Chembur corridor, the development offers access to Chembur Railway Station, Ghatkopar Metro Station, the Eastern Express Highway and the Eastern Freeway. With its combination of commercial workspaces, modern building features and city connectivity, Superb Altura may appeal to businesses seeking an office address in eastern Mumbai.
Expected Possession: December 2030, as stated in the supplied project information
RERA Registration Number: Not provided in the supplied information
Special Offers: Spot-booking benefits and early-buy discounts, subject to applicable terms
Project Highlights
Single high-rise commercial tower with contemporary architecture.
Approximately 0.82-acre land parcel in the Chembur West–Tilak Nagar area.
Commercial office configurations ranging from approximately 453 to 9,500 sq. ft.
Office spaces planned from the third floor onwards, according to the supplied highlights.
Triple-height grand entrance lobby for a distinctive arrival experience.
Terrace lounge and café for informal meetings and breaks.
Real-time air quality monitoring and an air filtration system.
EV-charging provision and sustainability-oriented building features.
Conference room and business-support facilities.
Planned three-level ramp parking and dedicated owner parking, as mentioned in the supplied reviews.
Connectivity to Chembur Railway Station, Ghatkopar Metro Station, the Eastern Express Highway and the Eastern Freeway.
Unique Selling Propositions (USP) of Superb Altura
A Wellness-Focused Commercial Workspace in Chembur
Superb Altura differentiates itself through its combination of planned air-quality technology, a contemporary commercial tower, flexible office sizes and business-oriented lifestyle amenities. Its positioning is suited to businesses looking for more than a conventional office floor.
Air Quality as a Workspace Feature: Real-time AQI monitoring and an advanced air filtration system are among the project’s stated highlights, bringing indoor environmental quality into the commercial workspace proposition.
Distinctive Triple-Height Lobby: The grand entrance lobby is designed to create a more impressive arrival experience for employees, visitors and business clients.
Flexible Office Configurations: Carpet areas from approximately 453 to 9,500 sq. ft. offer options for smaller professional offices as well as larger business operations.
Terrace Lounge and Café: Planned shared spaces provide additional options for informal discussions, breaks and networking outside individual office units.
Modern, Single-Tower Development: One G+11-storey tower offers a compact commercial-building format within an approximately 0.82-acre site.
Sustainability-Oriented Infrastructure: EV-charging provision and water-harvesting facilities are listed among the project’s features, supporting a more future-oriented building proposition.
Connected Chembur Location: Access to major roads, suburban rail and metro connectivity can help employees and clients travel to the workplace.
Designed for Different Business Stages: The stated office-size range may accommodate startups, consultants, professional firms and established businesses, depending on available inventory.
Key Differentiator: Superb Altura combines a wellness-focused office proposition, including stated AQI monitoring and air filtration, with a premium entrance experience and flexible commercial spaces in Chembur West.
Commercial Configurations and Pricing
Configuration
Carpet Area
Price
Commercial Office
453 sq. ft.
Price on request
Commercial Office
9,500 sq. ft.
Price on request
Pricing is subject to availability, floor, unit specifications and the developer’s current commercial terms. Buyers should request the latest cost sheet to understand the total acquisition cost and any additional charges.
Location and Nearby Landmarks
Superb Altura is positioned in the Tilak Nagar–Chembur West area along the Ghatkopar–Chembur corridor, with access to established transport routes and neighbourhood infrastructure.
Chembur Railway Station: Approximately 9 minutes.
Ghatkopar Metro Station: Less than 11 minutes.
Chhatrapati Shivaji Maharaj International Airport (CSMI): Approximately 30 minutes.
Eastern Express Highway: Accessible through the local road network.
Eastern Freeway: Provides another major road connection.
Santacruz–Chembur Link Road: Supports travel towards other parts of Mumbai.
Lokmanya Tilak Terminus: Located within the wider local transport network; exact travel time not specified in the supplied information.
Kurla Junction Railway Station: Another rail connectivity option mentioned in the project information.
Travel times are indicative and may vary depending on traffic, route and time of day.
Connectivity and Business Advantages
Road Connectivity
The project benefits from its position along the Ghatkopar–Chembur corridor, with access to the Eastern Express Highway, Eastern Freeway and Santacruz–Chembur Link Road. These routes support business travel across eastern and central Mumbai.
Railway Connectivity
Chembur Railway Station is approximately nine minutes away, according to the supplied details. Railway access can support daily commuting for employees, clients and visitors.
Metro Connectivity
Ghatkopar Metro Station is stated to be accessible in less than 11 minutes. Buyers should check the actual route and current travel conditions when evaluating commuting convenience.
Airport Access
CSMI Airport is approximately 30 minutes away, as stated in the supplied project highlights. Actual journey times depend on traffic and the chosen route.
Commercial Neighbourhood
Chembur West and Tilak Nagar form an established urban area with residential communities and access to wider commercial districts. The location may be relevant for businesses serving customers and employees across Mumbai’s eastern corridor.
Amenities and Facilities
Superb Altura is planned with a range of amenities intended to support day-to-day office operations and employee convenience.
Conference room
Triple-height grand entrance lobby
Terrace lounge
Terrace café
Air-conditioned office spaces
Intercom facility
Internet and Wi-Fi provision
Elevators
Power backup
Water-harvesting system
Parking facilities
Security system
Office cabins
Workstation provisions
Pantry areas
Real-time air quality monitoring
Air filtration system
EV-charging provision
Three-level ramp parking, as mentioned in the supplied review
Dedicated owner parking, as mentioned in the supplied review
The precise scope and availability of amenities should be confirmed against the approved plans and current developer documentation.
Building Design and Specifications
Contemporary Tower Design
Superb Altura is planned as a single G+11-storey commercial tower with a contemporary architectural design. The supplied project information highlights views towards the Tilak Nagar and Chembur West skyline.
Office Flooring and Lift Lobbies
The stated specifications include vitrified-tile flooring in office areas and tiled finishes in lift lobbies.
Windows and Natural Light
Double-glazed aluminium windows are listed in the specifications. The office design is also described as optimised for natural light and space utilisation.
Elevators
The specifications mention two elevators with automatic doors. Other project highlights refer to premium building amenities, but the final elevator count should be verified with the developer because the supplied material does not clearly reconcile all specifications.
Pantry and Water Infrastructure
Pantry areas are specified with granite platforms. Underground and overhead water tanks are also listed.
Wellness and Environmental Features
The project highlights real-time AQI monitoring and air filtration, alongside EV-charging provision and water harvesting. Buyers should confirm the final installed systems and their coverage.
Parking
The supplied review mentions three-level ramp parking and dedicated owner parking. Buyers should verify the approved parking layout and the allocation applicable to their selected office.
About the Developer
Superb Realty is presented in the supplied project material as the developer of Superb Altura. The developer profile states that it is led by Shilpin Tater, Founder and Managing Director, and focuses on design-led, technology-enabled and sustainability-oriented urban developments.
The supplied profile also refers to a portfolio of premium completed projects and commercial developments. However, the material contains differing establishment and portfolio claims, so the company’s corporate history and delivered-project figures should be independently verified before being used as confirmed facts in marketing material.
Business and Investment Potential
Superb Altura may be worth considering for businesses looking for commercial office space in the Chembur West–Tilak Nagar area.
Workspace Flexibility: The stated size range may accommodate different business models, from compact professional offices to larger corporate operations.
Wellness-Oriented Positioning: AQI monitoring and air filtration are intended to distinguish the project from conventional office offerings.
Client-Facing Environment: A triple-height lobby, conference room and terrace lounge may support a more professional visitor experience.
Transport Accessibility: Railway, metro and major-road connections can be relevant for employee commuting and client visits.
Modern Building Features: The listed specifications include double-glazed aluminium windows, vitrified flooring and automatic-door elevators.
Long-Term Business Planning: Buyers should assess the unit layout, purchase cost, maintenance charges, fit-out expenses and suitability for their intended use.
Commercial property performance depends on the purchase price, demand, occupancy, maintenance expenses, financing and wider market conditions. Rental income and capital appreciation are not guaranteed.
Why Consider Superb Altura?
Superb Altura brings together flexible commercial office sizes, a contemporary single-tower design and planned wellness-oriented features in Chembur West. Its stated air-quality monitoring, filtration system, triple-height lobby and terrace lounge give the project a distinctive positioning for businesses that value workplace experience alongside location.
It may be suitable for businesses planning to occupy their own office or buyers evaluating commercial property for the longer term. Before making a decision, verify the project’s RERA registration, approved plans, possession commitment, unit availability and complete price breakup.
Superb Altura Chembur, Mumbai Highlights
A striking entrance designed to create a premium first impression for employees, visitors and corporate clients.
A broad range of stated carpet areas for startups, consultants, professional firms and established businesses.
Real-time AQI monitoring and an air filtration system are stated project features, making indoor air quality a key differentiator.
Planned shared spaces for informal meetings, employee breaks and business interactions beyond the office floor.
One G+11-storey tower on an approximately 0.82-acre land parcel, offering a dedicated commercial setting.
Vitrified flooring, double-glazed aluminium windows and layouts designed to support natural light and efficient space utilisation.
Sustainability-oriented features intended to support modern building requirements.
Access to Chembur Railway Station, Ghatkopar Metro Station, the Eastern Express Highway and the Eastern Freeway.
Founded by Late Shri. Gyaneshwar Waghmare in 1983, whose incredible journey from being a construction labourer, to a masonry, to a small-time contractor, a builder and then a leading real estate Developer, has inspired generations! Over 4 decades, Superb Group has worked for bridging the gap between an ‘affordable house’ and a ‘dream house' for the common man, and intend to make ‘affordable dream housing’ a reality for everyone! We work on the concept of ""Built to suit"" or tailor made homes, which can bridge the gap between demand and supply in the real estate market.
Founded by Late Shri. Gyaneshwar Waghmare in 1983, whose incredible journey from being a construction labourer, to a masonry, to a small-time contractor, a builder and then a leading real estate Developer, has inspired generations! Over 4 decades, Superb Group has worked for bridging the gap between an ‘affordable house’ and a ‘dream house' for the common man, and intend to make ‘affordable dream housing’ a reality for everyone! We work on the concept of ""Built to suit"" or tailor made homes, which can bridge the gap between demand and supply in the real estate market.
The supplied address is Superb Altura, 3V9X+6RX, P.O. Compound, Sainath Mandir Chowk, Chembur Corridor, Tilak Nagar, Mumbai, Maharashtra 400089.
What is the carpet area range at Superb Altura?
The supplied project details list office carpet areas from approximately 453 sq. ft. to 9,500 sq. ft.
What is the land parcel of Superb Altura?
The project is described as spread across approximately 0.82 acres.
What is the expected possession date of Superb Altura?
The supplied project information lists December 2030 as the expected RERA possession date. Buyers should verify the registered project details and latest construction schedule.
Does Superb Altura have RERA approval?
The supplied material does not include the project RERA registration number. Verify the registration and promoter details before booking.
What amenities does Superb Altura offer?
The listed amenities include a conference room, terrace lounge and café, triple-height lobby, elevators, power backup, security, parking, AQI monitoring, air filtration and EV-charging provision.
Are there malls near Superb Altura?
The supplied information does not identify specific nearby malls with verified distances. Buyers can request a current location map and nearby landmark list from the developer.
Which highways are accessible from Superb Altura?
The project information mentions access to the Eastern Express Highway and Eastern Freeway, along with connectivity through the Santacruz–Chembur Link Road.
Which railway station is nearest to Superb Altura?
Chembur Railway Station is listed at approximately nine minutes from the project. Actual travel time depends on the route and traffic conditions.
Is Superb Altura a good commercial property investment?
The project may suit buyers looking for a commercial office in Chembur West, particularly those interested in flexible layouts and wellness-focused features. Investment suitability depends on price, demand, costs and individual financial objectives.
Founded by Late Shri. Gyaneshwar Waghmare in 1983, whose incredible journey from being a construction labourer, to a masonry, to a small-time contractor, a builder and then a leading real estate Developer, has inspired generations! Over 4 decades, Superb Group has worked for bridging the gap between an ‘affordable house’ and a ‘dream house' for the common man, and intend to make ‘affordable dream housing’ a reality for everyone! We work on the concept of ""Built to suit"" or tailor made homes, which can bridge the gap between demand and supply in the real estate market.

















 Free Pick Up & Drop – Book Your Visit