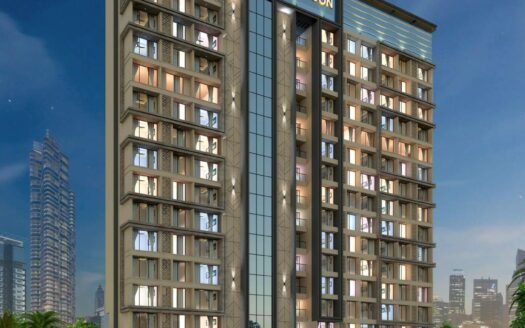
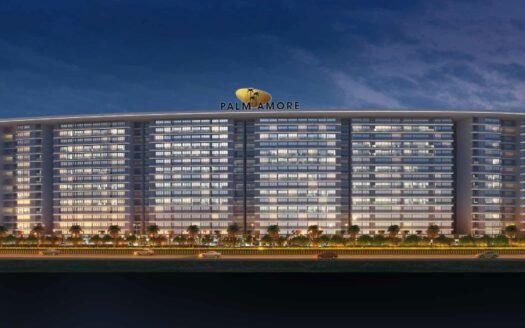
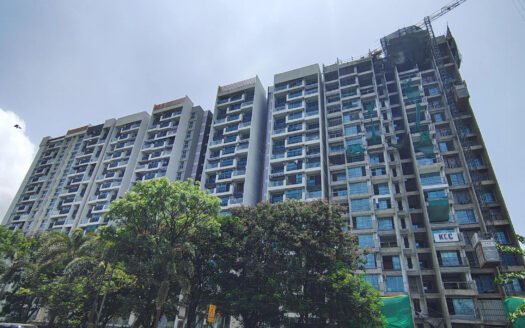
L&T Seawoods Grand Central Seawoods, Navi Mumbai Overview
Price₹3.04 Cr - ₹9.69 Cr All inc.
i
Configuration
Commercial
Size1202 SqFt - 5700 SqFt
Project StatusUnder Construction
Land Parcel40 acres
Total Towers2
FloorsG+11
Target PossessionDecember 30, 2028
RERA Id
P51700056254
L&T Seawoods Grand Central is a prominent mixed-use commercial and retail development located in Seawoods, Navi Mumbai. Developed by L&T Realty, the project combines Grade A office spaces, retail facilities, food and beverage outlets, and residential components within an integrated development spread across approximately 40 acres.
The project is designed around a transit-oriented development concept, with direct integration with Seawoods-Darave Railway Station. Its location provides businesses with convenient access to public transport, retail facilities, and major road networks across Navi Mumbai and the wider Mumbai Metropolitan Region.
The supplied property listing features a 1,200 sq. ft. bare shell office space starting at ₹2.04 crore. Such spaces can provide scope for customised office interiors, subject to the unit’s handover specifications and building regulations. The project may appeal to businesses seeking a professional corporate address and investors evaluating commercial office ownership in an established business district.
Tower Count: The supplied listing mentions 2 towers; confirm the exact building and phase for the selected unit
Office Configuration: 1,200 sq. ft., as supplied
Starting Price: ₹2.04 crore onwards, as supplied
Construction Status: Ready to move, according to the supplied listing
MahaRERA Registration: P51700056254, listed in L&T Realty project documentation; confirm applicability to the specific building and unit
Development Type: Integrated commercial, retail, residential, and food and beverage destination
Project Highlights of L&T Seawoods Grand Central
Prime Seawoods Location: Situated at Seawoods-Darave Railway Station in Navi Mumbai.
Large Integrated Development: Spread across approximately 40 acres.
Grade A Office Spaces: Commercial workspaces designed for corporate and professional requirements.
Bare Shell Office Option: Scope to customise internal layouts and fit-outs according to business needs.
Integrated Retail Destination: The wider development includes a mall, multiplex, food court, high-street retail, and food and beverage outlets.
Transit-Oriented Development: Direct integration with the railway station supports convenient commuting.
High-Performance Façade: The developer highlights a double-glazed façade and modern building design.
Spacious Office Floors: Large floor plates and column-free office areas are advertised.
Advanced Building Systems: Integrated building management systems and power backup are listed among the features.
Sustainability: The developer identifies the project as a LEED Gold-rated green building.
Corporate Environment: The integrated office and retail ecosystem supports businesses seeking an established commercial address.
Commercial Office Configuration and Pricing
The supplied listing identifies the following commercial office option at L&T Seawoods Grand Central.
Configuration
Listed Area
Supplied Starting Price
Bare Shell Commercial Office
1,200 sq. ft.
₹2.04 crore onwards
Other market listings show different office sizes and prices within the development. Actual pricing may vary depending on carpet area, chargeable area, floor, furnishing, parking, ownership structure, and the specific unit being offered.
Before purchasing, request the latest cost sheet and confirm the carpet area, built-up or chargeable area, applicable taxes, stamp duty, registration charges, parking allocation, maintenance costs, and handover condition.
Location and Nearby Landmarks
L&T Seawoods Grand Central is located at Plot No. R-1, Sector 40, Seawoods, Navi Mumbai. Its most distinctive connectivity advantage is its integration with Seawoods-Darave Railway Station.
Seawoods-Darave Railway Station: Directly integrated with the development
Seawoods Grand Central Mall: Within the integrated development
Nexus Seawoods Mall: In the surrounding Seawoods commercial district
D.Y. Patil Stadium: Located in Nerul, accessible by road
Juinagar Railway Station: Another railway option in the wider Navi Mumbai area
Palm Beach Road: Provides access to major commercial and residential areas
Sion-Panvel Highway: Connects the area with other parts of Navi Mumbai and Mumbai
Navi Mumbai International Airport: Accessible by road; actual travel time depends on the route and traffic
The developer’s official website lists several nearby destinations with indicative travel times, including Aravli Park at approximately 2 minutes, Galleria Shopping Mall at approximately 10 minutes, and R City Mall at approximately 15 minutes. These estimates should be checked against the intended route and current traffic conditions before publication.
Connectivity and Business Advantages
Railway Connectivity
L&T Seawoods Grand Central is directly integrated with Seawoods-Darave Railway Station. This provides access to suburban railway services and connections across the Mumbai Metropolitan Region, making the location convenient for employees and business visitors who use public transport.
Road Connectivity
The project is connected to the surrounding road network, including Palm Beach Road and the Sion-Panvel Highway. These routes support travel to other commercial districts across Navi Mumbai and Mumbai.
Integrated Commercial Environment
The development combines offices, retail, residential components, and food and beverage facilities. This creates an integrated setting for businesses seeking access to everyday services, dining options, and retail facilities within the same broader campus.
Employee and Visitor Convenience
The railway integration and onsite retail facilities may reduce the need for employees and visitors to travel elsewhere for everyday requirements. Businesses should assess the specific office building’s access points, parking, security, and visitor-management arrangements.
Amenities and Facilities
The developer highlights a range of building and workplace features at L&T Seawoods Grand Central.
Cafeteria and food court facilities within the development
Retail and food and beverage outlets
Parking facilities
Modern mechanical, electrical, and plumbing systems
Sustainability-focused building features
The availability and access arrangements for individual amenities may vary by building, unit, and ownership agreement. Confirm applicable charges and facilities for the selected office.
Building Design and Specifications
Commercial Architecture
Contemporary commercial building design
High-performance double-glazed façade
Triple-height lobby areas
Large floor plates with column-free office layouts
Separate passenger and service elevator provisions
Building Services
Integrated building management system
High-efficiency mechanical, electrical, and plumbing systems
Power backup as advertised by the developer
Security and safety infrastructure
Building services designed for commercial office operations
Bare Shell Office Considerations
A bare shell office generally allows buyers to plan the internal workspace according to their requirements. Depending on the unit’s handover condition, additional work may be required for:
Internal partitions and cabins
Workstations and meeting rooms
Flooring and interior finishes
Lighting and electrical installations
Air-conditioning arrangements
Pantry and storage provisions
Internet and communication infrastructure
Reception and branding areas
Obtain the unit-specific handover specification before purchasing. The final fit-out requirements and permitted modifications depend on the unit and building regulations.
About the Developer – L&T Realty
L&T Realty is the real estate development arm associated with the Larsen & Toubro group. The company develops residential, commercial, and mixed-use properties across several Indian markets.
Seawoods Grand Central is one of its integrated developments in Navi Mumbai, combining commercial offices, retail, residential components, and transport connectivity. The developer highlights building systems, sustainability, and an integrated live-work-play environment as key features of the project.
Before purchasing, buyers should verify the precise legal entity, registered project phase, applicable MahaRERA details, ownership structure, and agreement terms for the specific office being offered.
Business and Investment Potential
L&T Seawoods Grand Central may be worth evaluating for businesses and commercial property buyers seeking office space in Seawoods.
For business owners
A commercial address integrated with a major railway station.
Grade A office space within a large mixed-use development.
Access to retail, dining, and everyday services within the wider campus.
Scope to customise a bare shell office, subject to the handover specification.
For commercial property investors
A location within an established commercial and retail destination.
Potential leasing opportunities, depending on unit specifications and tenant demand.
Access to railway connectivity that may appeal to businesses seeking convenient employee commutes.
A choice of office sizes across the wider development, subject to current availability.
Rental income and capital appreciation are not guaranteed. Investors should compare the final acquisition cost, realistic rental evidence, vacancy risk, fit-out expenses, maintenance, taxes, financing costs, and ownership terms before making a decision.
L&T Seawoods Grand Central Seawoods, Navi Mumbai Highlights
Integrated Railway Access: Direct connection with Seawoods-Darave Railway Station.
Established Commercial Destination: An integrated office, retail, and lifestyle development.
Grade A Offices: Commercial spaces designed for corporate use.
Bare Shell Office Option: Potential flexibility for internal fit-outs.
Large Development: Approximately 40 acres, according to the developer.
Retail and Dining Facilities: Mall, food court, and food and beverage outlets within the wider development.
Modern Building Systems: Integrated building management, elevators, and advertised power backup.
Sustainability Credentials: The developer identifies the project as LEED Gold-rated.
L&T Seawoods Grand Central Seawoods, Navi Mumbai Videos
L&T Seawoods Grand Central Seawoods, Navi Mumbai Pros & Cons
L&T Realty, the real estate arm of Larsen & Toubro, is a leading developer known for its commitment to quality, innovation, and excellence in construction. Backed by the engineering and infrastructure expertise of L&T, the company brings a strong foundation of trust and technical superiority to the real estate sector.
With a diverse portfolio spanning residential, commercial, and retail developments, L&T Realty has established a significant presence across Mumbai, Navi Mumbai, NCR, Bengaluru, Hyderabad, and Chennai. The brand is known for delivering thoughtfully designed projects with world-class amenities, sustainable practices, and superior build quality.
Iconic developments such as L&T Crescent Bay, L&T Emerald Isle, and L&T Seawoods Residences reflect the company’s focus on premium living and integrated urban ecosystems. With a strong emphasis on timely delivery, transparency, and customer-centricity, L&T Realty continues to set benchmarks in modern urban development while shaping some of India’s most desirable living and working spaces.
The project is located at Plot No. R-1, Sector 40, Seawoods, Navi Mumbai, Maharashtra 400706.
What type of commercial property is available?
The development offers commercial office spaces, including units marketed as bare shell offices. Availability depends on the specific building and current resale or leasing inventory.
What is the supplied starting price for the 1,200 sq. ft. office?
The supplied listing states ₹2.04 crore onwards for a 1,200 sq. ft. bare shell office. Confirm the current price and exact area with the seller or authorised representative.
Is L&T Seawoods Grand Central ready to move?
The supplied listing describes the office property as ready to move. Confirm the status of the specific building and unit before purchasing.
How many towers does L&T Seawoods Grand Central have?
Your supplied listing mentions two towers. The development includes multiple components, so confirm the building and tower designation for the selected office.
What is the MahaRERA registration number?
L&T Realty documentation lists MahaRERA registration number P51700056254. Verify that it applies to the exact building, phase, and unit being purchased.
What amenities are available at the project?
The developer highlights triple-height lobbies, high-speed elevators, service lifts, an integrated building management system, power backup, security systems, retail facilities, and food and beverage outlets.
How far is Seawoods-Darave Railway Station from the project?
The development is directly integrated with Seawoods-Darave Railway Station.
Is parking available at L&T Seawoods Grand Central?
Parking facilities are available within the wider development. Confirm the selected unit's parking allocation, availability, ownership rights, and charges.
Is L&T Seawoods Grand Central suitable for commercial property investment?
It may be worth evaluating for office ownership or leasing. Buyers should review unit pricing, actual rental evidence, vacancy risk, fit-out costs, ownership structure, and the applicable project documents before investing.
L&T Realty, the real estate arm of Larsen & Toubro, is a leading developer known for its commitment to quality, innovation, and excellence in construction. Backed by the engineering and infrastructure expertise of L&T, the company brings a strong foundation of trust and technical superiority to the real estate sector.
With a diverse portfolio spanning residential, commercial, and retail developments, L&T Realty has established a significant presence across Mumbai, Navi Mumbai, NCR, Bengaluru, Hyderabad, and Chennai. The brand is known for delivering thoughtfully designed projects with world-class amenities, sustainable practices, and superior build quality.
Iconic developments such as L&T Crescent Bay, L&T Emerald Isle, and L&T Seawoods Residences reflect the company’s focus on premium living and integrated urban ecosystems. With a strong emphasis on timely delivery, transparency, and customer-centricity, L&T Realty continues to set benchmarks in modern urban development while shaping some of India’s most desirable living and working spaces.

















 Free Pick Up & Drop – Book Your Visit