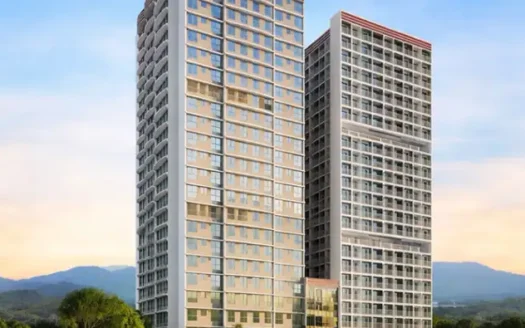
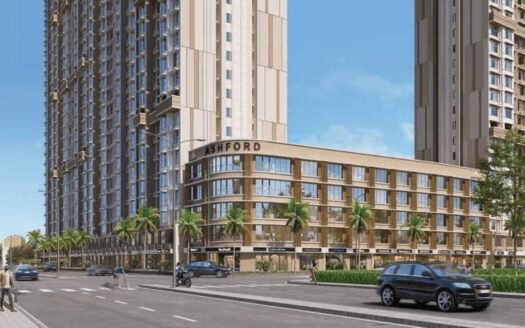
Discover a modern lifestyle at Shrishti Oasis, an elegant residential development by Srishti Group in New Rajaram Wadi, Khindipada, Bhandup West. Designed to combine comfortable living spaces, contemporary specifications and lifestyle amenities, the project offers thoughtfully planned 1, 2 and 3 BHK residences.
Spread across approximately 0.4 acres, the development features three towers rising to G+36 storeys. With spacious layouts, sun decks and convenient access to the upcoming Goregaon-Mulund Link Road, Shrishti Oasis offers a well-connected residential address in Mumbai’s central suburbs.
Property Overview
Particulars
Details
Project Name
Shrishti Oasis
Location
New Rajaram Wadi, Khindipada, Bhandup West, Mumbai
Developer
Srishti Group
Property Type
Residential Apartments
Configurations
1, 2 & 3 BHK
Carpet Area
425–855 sq. ft.
Starting Price
₹96 Lakh onwards
Project Area
0.4 Acres
Towers
3
Structure
G+36 Storeys
Construction Status
Under Construction
RERA Possession
December 2029
MahaRERA Numbers
P51800003982, P51800005548, P51800051004
Project Highlights
Prime Bhandup West Location: Situated at New Rajaram Wadi, Khindipada, with access to Mulund-Goregaon Link Road and LBS Marg.
Three Residential Towers: A contemporary high-rise development spread across approximately 0.4 acres.
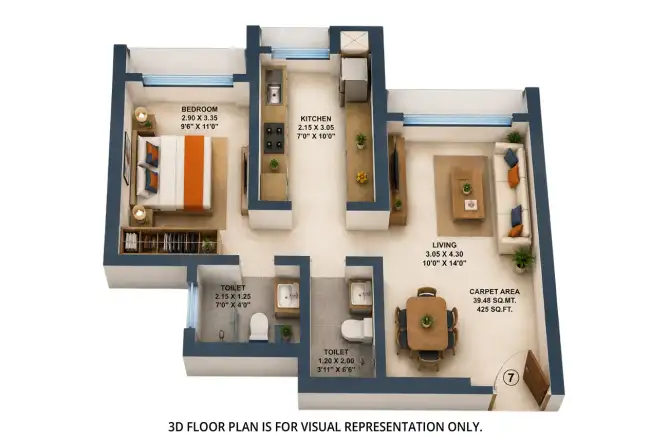
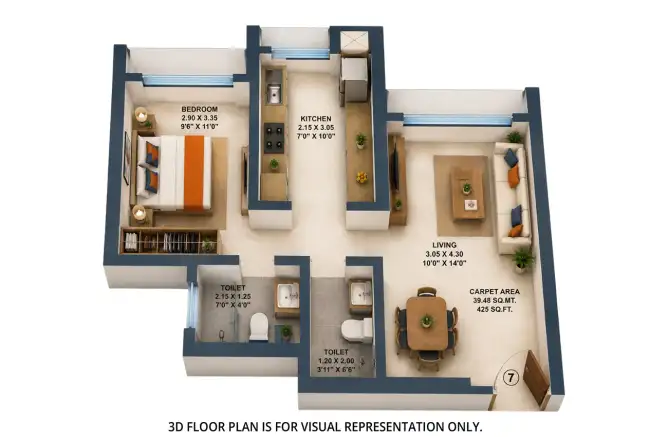
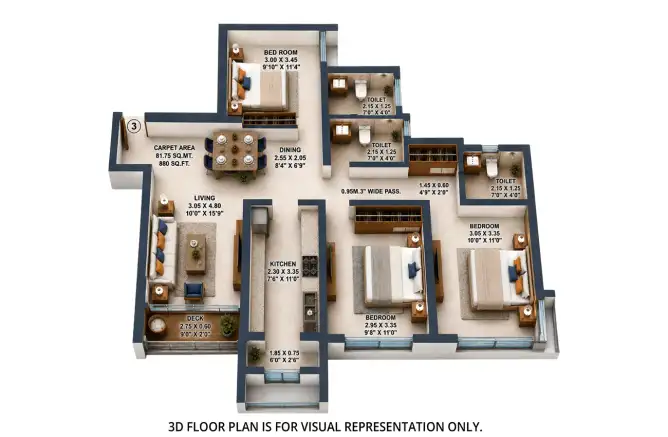
Multiple Home Configurations: Choose from 1, 2 and 3 BHK residences with carpet areas ranging from 425 to 855 sq. ft.
Thoughtfully Planned Interiors: L-shaped living rooms provide space for seating, dining and entertainment.
Sun Deck Homes: Selected layouts feature sun decks that bring in natural light and offer cityscape views.
Modern Kitchen: Modular kitchen provision with granite countertop and stainless-steel sink.
40+ Lifestyle Amenities: Facilities include a clubhouse, swimming pool, jogging track, yoga zone, jacuzzi and children’s play area.
Convenient Connectivity: Close to Nahur Railway Station, Fortis Hospital, educational institutions and everyday shopping destinations.
RCC Earthquake-Resistant Structure: Designed with an RCC framed structure and concealed copper wiring.
Pet-Friendly Community: A welcoming residential environment for families with pets.
Configurations and Pricing
Configuration
Carpet Area
Starting Price
1 BHK
425 sq. ft.
₹96 Lakh
2 BHK
620 sq. ft.
₹1.45 Cr
3 BHK
855 sq. ft.
₹2 Cr
Prices and availability are subject to change. Contact the sales team for the latest cost sheet, floor plans and applicable charges.
Exact Location and Nearby Distances
Project Address: 32, Mulund-Goregaon Link Road, New Rajaram Wadi, Khindipada, Bhandup West, Mumbai, Maharashtra.
Dream Mall – Approximately 100 metres
Dr. Meena’s Multispeciality Hospital – Approximately 300 metres
D.G. Khetan International School – Approximately 400 metres
NES Ratnam College of Arts, Science and Commerce – Approximately 500 metres
Devepada Police Station Bus Stop – Approximately 600 metres
LBS Marg – Approximately 700 metres
Nahur Railway Station – Approximately 1.7 km
Fortis Hospital, Mulund – Approximately 5 minutes
Upcoming Sonapur Metro Station – Approximately 3–4 minutes
Bhandup Railway Station – Approximately 12 minutes
Chhatrapati Shivaji Maharaj International Airport – Approximately 18 km / 50 minutes
Distances and travel times are approximate. Travel time depends on the route and traffic conditions. The airport distance is a locality-level estimate.
Connectivity and Neighbourhood Advantages
Shrishti Oasis enjoys a strategic location in Bhandup West, with access to major road networks and public transport facilities.
Road Connectivity
Goregaon-Mulund Link Road for east-west connectivity.
LBS Marg for access to Mulund, Bhandup and surrounding commercial areas.
Eastern Express Highway for connectivity towards Thane and South Mumbai.
Jogeshwari-Vikhroli Link Road for access to Powai and the western suburbs.
Rail and Metro Connectivity
Nahur Railway Station for Central Line connectivity.
Bhandup Railway Station for daily suburban travel.
Proposed Sonapur Metro Station for future metro connectivity.
Business and Commercial Hubs
Ecstasy Business Park
Odyssey IT Park
Ashar IT Park
Powai commercial district
Bandra-Kurla Complex
Amenities and Lifestyle Facilities
Shrishti Oasis offers a collection of lifestyle amenities designed for recreation, fitness and community living.
Fitness and Wellness
Swimming Pool
Jacuzzi
Fitness Centre
Jogging Track
Yoga Zone
Outdoor Exercise Area
Recreation and Entertainment
Clubhouse
Amphitheatre
Indoor Games
Party Lawn
Outdoor Sports Area
Pool Deck
Family and Community Facilities
Children’s Play Area
Kids’ Pool
Senior Citizens’ Seating Area
Landscaped Seating Zones
Community Gathering Spaces
Building Design and Specifications
Structural Specifications
Earthquake-resistant RCC framed structure.
Contemporary high-rise building design.
Three residential towers with G+36 storeys.
Flooring
Vitrified tile flooring in living and dining areas.
Vitrified tile flooring in bedrooms.
Anti-skid tiles in bathrooms.
Kitchen
Granite countertop.
Stainless-steel sink.
Doors and Windows
Flush main door.
Aluminium windows with sliding shutters.
Electrical
Concealed copper wiring.
Adequate electrical points.
Modular electrical switches.
Bathroom
CP fittings.
Sanitary fittings.
About the Developer – Srishti Group
Established in 1991, Srishti Group was founded by H. J. Thakur and has over three decades of experience in the real estate sector.
The developer’s portfolio includes residential developments across Mumbai, with projects in locations such as Bhandup, Powai, Juhu and Mulund. Its developments include Srishti Harmony, Srishti Oasis, Srishti Pride and Samarth Srishti.
With a focus on residential development and urban living, the group continues to build its presence across Mumbai’s real estate market.
Business and Investment Potential
Bhandup West is an established residential location in Mumbai’s central suburbs. Its connectivity to Mulund, Powai, Vikhroli and other commercial areas makes it a practical choice for homebuyers working across the eastern and central parts of Mumbai.
The upcoming Goregaon-Mulund Link Road is expected to improve east-west connectivity, while access to Nahur and Bhandup railway stations supports everyday commuting.
The availability of 1, 2 and 3 BHK configurations also gives homebuyers options across different household requirements and budgets. Buyers should evaluate the applicable purchase costs, possession timeline and project approvals before making an investment decision.
Why Consider Shrishti Oasis?
Residential address in Bhandup West, Mumbai.
1, 2 and 3 BHK apartment options.
Carpet areas from 425 to 855 sq. ft.
Three towers with G+36 storeys.
Sun deck and thoughtfully planned living spaces.
Modern kitchen and contemporary specifications.
40+ lifestyle amenities.
Connectivity to Nahur Railway Station and LBS Marg.
Access to hospitals, schools, colleges and shopping destinations.
Developed by Srishti Group, established in 1991.
Shrishti Oasis Bhandup Highlights
Strategic Bhandup Location: Located in New Rajaram Wadi, with access to major roads and railway connectivity.
Three Home Configurations: 1, 2 and 3 BHK residences for different family requirements.
Sun Deck Living: Selected homes feature sun decks and spacious living layouts.
High-Rise Development: Three towers with G+36 storeys.
Lifestyle Amenities: A range of fitness, recreation and family-oriented facilities.
Modern Specifications: RCC structure, concealed copper wiring, vitrified flooring and modular kitchen provisions.
Established Developer: Developed by Srishti Group, with a real estate presence since 1991.
Srishti Group is a reputed real estate developer known for delivering quality residential developments across Mumbai. The company focuses on innovative architecture, premium construction quality, timely delivery, and customer satisfaction, creating modern homes with thoughtfully planned layouts and lifestyle amenities.
Srishti Group is a reputed real estate developer known for delivering quality residential developments across Mumbai. The company focuses on innovative architecture, premium construction quality, timely delivery, and customer satisfaction, creating modern homes with thoughtfully planned layouts and lifestyle amenities.
Srishti Group is a reputed real estate developer known for delivering quality residential developments across Mumbai. The company focuses on innovative architecture, premium construction quality, timely delivery, and customer satisfaction, creating modern homes with thoughtfully planned layouts and lifestyle amenities.

















 Free Pick Up & Drop – Book Your Visit