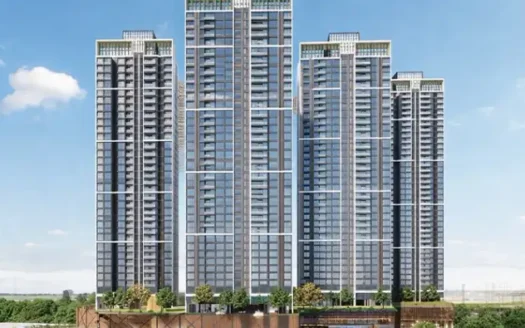
K Raheja Antares is a premium residential development located in Kanjurmarg West, Mumbai. Spread across approximately 3.08 acres, the project features two residential towers rising to G+33 storeys, offering spacious 3, 3.5 and 4 BHK residences.
With carpet areas ranging from 1,138 to 1,720 sq. ft., the homes are designed for families seeking larger living spaces, modern specifications and lifestyle amenities. The development features an elevated 80-metre podium connecting the two towers, with recreational, sports and wellness facilities.
Strategically positioned near the junction of Jogeshwari-Vikhroli Link Road (JVLR) and LBS Marg, K Raheja Antares offers connectivity to Powai, BKC and Mumbai’s western suburbs. Its location near Kanjurmarg Railway Station, business parks, shopping destinations and everyday conveniences adds to its residential appeal.
Expansive Land Parcel: Two residential towers across approximately 3 acres, creating a spacious residential environment.
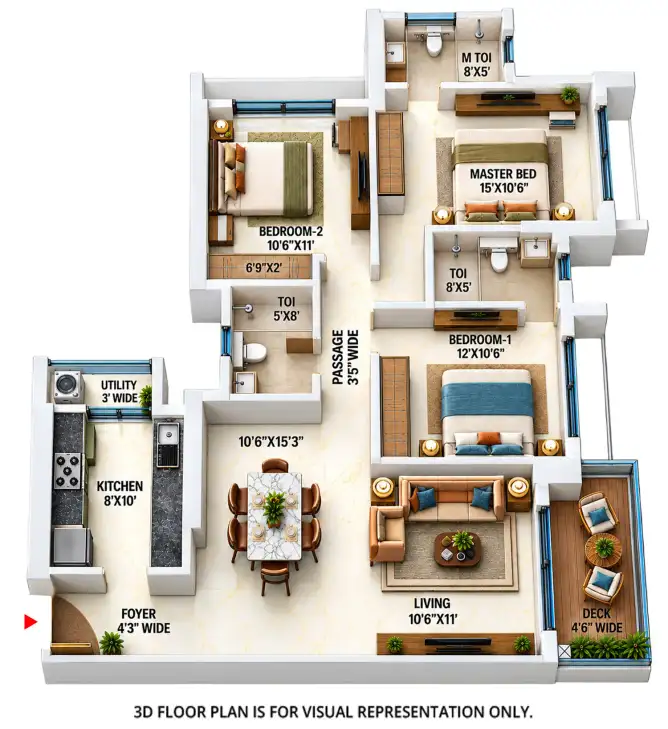
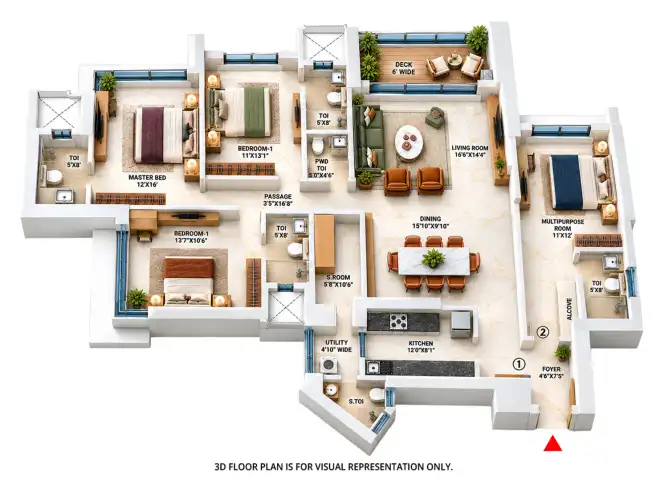
Spacious Luxury Homes: 3, 3.5 and 4 BHK residences with carpet areas ranging from 1,138 to 1,720 sq. ft.
Low-Density Layout: Two towers planned across the development with an elevated podium connecting the residential buildings.
80-Metre Elevated Podium: A dedicated podium level accommodating lifestyle, recreational and wellness amenities.
High-Street Retail: Ground-level retail spaces and an on-site restaurant for everyday convenience.
Extensive Sports Facilities: Cricket pitch, pickleball, padel, squash, badminton, basketball and futsal courts, along with a skating park.
Dedicated Wellness Zone: 25-metre lap pool, jacuzzi, reflexology pathway, yoga lawn and outdoor gym.
Family-Friendly Recreation: Children’s meteorite exploration zone, sensory garden, pet park and amphitheatre.
Strategic Location: Positioned near the JVLR and LBS Marg junction, connecting residents to Powai, BKC and the western suburbs.
Business Hub Connectivity: Embassy is approximately 700 metres away, iThink Techno Campus around 1 km away and IIT Bombay approximately 1.5 km away.
Developed by K Raheja Corp Homes: The residential arm of the established K Raheja Corp group.
Configurations and Pricing
Configuration
Carpet Area
Starting Price
3 BHK
1,138 sq. ft.
₹4.20 Crore
3.5 BHK
1,312 sq. ft.
₹4.95 Crore
4 BHK
1,687 sq. ft.
₹6.40 Crore
4 BHK
1,720 sq. ft.
₹6.52 Crore
Prices are indicative and subject to change depending on floor, apartment selection, availability and applicable charges. Contact the sales team for the latest cost sheet and booking offers.
Eastern Express Highway: Approximately 15–20 minutes
Chhatrapati Shivaji Maharaj International Airport: Approximately 35–40 minutes
R City Mall: Less than 15 minutes
DMart: Approximately 10 minutes
Embassy Business Park: Approximately 700 metres
iThink Techno Campus: Approximately 1 km
IIT Bombay: Approximately 1.5 km
Distances and travel times are indicative and may vary depending on traffic and the route taken.
Connectivity and Neighbourhood Advantages
K Raheja Antares enjoys a strategic location in Kanjurmarg West, close to major road networks, railway connectivity, commercial hubs and established residential neighbourhoods.
Road Connectivity
JVLR provides connectivity towards Powai, Vikhroli, Andheri and the western suburbs.
LBS Marg connects Kanjurmarg with Bhandup, Mulund and other eastern suburban locations.
Eastern Express Highway provides access towards Thane, Ghatkopar and South Mumbai.
Railway Connectivity
Kanjurmarg Railway Station is less than 5 minutes away.
The Central Railway suburban network connects residents to key destinations across Mumbai and Thane.
Business and Employment Hubs
Embassy Business Park is approximately 700 metres away.
iThink Techno Campus is approximately 1 km away.
IIT Bombay is approximately 1.5 km away.
Powai and surrounding commercial districts are accessible through JVLR.
Shopping and Daily Convenience
R City Mall is less than 15 minutes away.
DMart is approximately 10 minutes away.
Ground-level retail spaces and an on-site restaurant are planned within the development.
Amenities and Lifestyle Facilities
K Raheja Antares features a wide range of lifestyle, sports, wellness and recreational amenities designed for residents across different age groups.
Sports and Fitness
Cricket pitch
Pickleball court
Padel court
Squash court
Badminton court
Basketball court
Futsal court
Skating park
Outdoor gym
Jogging track
Swimming and Wellness
25-metre lap swimming pool
Jacuzzi
Reflexology pathway
Yoga lawn
Dedicated wellness spaces
Children and Family Recreation
Meteorite exploration zone
Sensory garden
Children’s play area
Amphitheatre
Banquet hall
Community and Leisure
Clubhouse
Cafeteria
On-site restaurant
High-street retail spaces
Landscaped recreational areas
Pet park
Essential Facilities
Elevators
Power backup
Gas pipeline
Parking facilities
Security system
Building Design and Specifications
K Raheja Antares combines contemporary architecture with spacious residential layouts and quality interior specifications.
Project Structure
Two residential towers.
G+33 storey building structure.
Approximately 3.08-acre land parcel.
Elevated 80-metre podium connecting the two towers.
Ground-level retail spaces.
Flooring
Marble flooring in living, dining and bedroom areas.
Vitrified ceramic flooring in the kitchen.
Anti-skid vitrified ceramic flooring in bathrooms.
Electrical Specifications
Concealed copper wiring.
Modular electrical switches.
Bathroom Specifications
Jaguar or equivalent-quality sanitaryware.
Quality plumbing fixtures.
Windows
Anodised aluminium sliding windows.
Structure and Walls
RCC structural framework.
Gypsum-finished internal walls.
About the Developer – K Raheja Corp Homes
K Raheja Corp is an established Indian real estate group founded by Chandru L. Raheja in 1956. Headquartered in Mumbai, the group has a presence across residential, commercial, hospitality and retail real estate.
The group’s portfolio includes developments associated with Mindspace business parks, Inorbit Mall and Chalet Hotels. Its residential arm, K Raheja Corp Homes, focuses on premium residential developments designed around contemporary architecture, lifestyle amenities and urban convenience.
With K Raheja Antares, the group brings its residential development experience to Kanjurmarg West, offering spacious homes with extensive recreational and wellness facilities.
Business and Investment Potential
Kanjurmarg West is an established residential and commercial location in Mumbai’s eastern suburbs. Its connectivity through LBS Marg, JVLR and the Central Railway network makes it relevant for professionals working across Powai, Vikhroli, Bhandup and surrounding business districts.
K Raheja Antares offers larger residential configurations, making it suitable for families seeking spacious homes with access to sports, recreation and wellness facilities.
Potential location and project advantages include:
Proximity to established business parks and employment hubs.
Access to Kanjurmarg Railway Station.
Connectivity through JVLR and LBS Marg.
Access to shopping and daily convenience facilities.
Two-tower residential development across approximately 3.08 acres.
Spacious 3, 3.5 and 4 BHK apartment configurations.
Extensive sports and wellness facilities.
Development by an established real estate group.
The project’s long-term investment potential will depend on market conditions, purchase price, demand, construction progress and infrastructure development. Property appreciation and rental returns are not guaranteed.
Why Consider K Raheja Antares?
Premium residential development in Kanjurmarg West.
Two towers across approximately 3.08 acres.
G+33 storey residential towers.
Spacious 3, 3.5 and 4 BHK homes.
Carpet areas ranging from 1,138 to 1,720 sq. ft.
80-metre podium with recreational facilities.
Extensive sports facilities, including cricket, padel and pickleball.
25-metre lap pool, jacuzzi and wellness spaces.
Children’s exploration zone, sensory garden and pet park.
Less than 5 minutes from Kanjurmarg Railway Station.
Close to Embassy Business Park, iThink Techno Campus and IIT Bombay.
Developed by K Raheja Corp Homes.
K Raheja Antares Kanjurmarg Highlights
Prime Kanjurmarg West Location: Positioned near the JVLR and LBS Marg junction.
Low-Density Development: Two residential towers across approximately 3.08 acres.
Spacious Luxury Residences: 3, 3.5 and 4 BHK homes with carpet areas up to 1,720 sq. ft.
80-Metre Elevated Podium: A dedicated lifestyle and recreation zone connecting the towers.
Raheja Universal is a prominent Mumbai-based real estate developer with a legacy of over four decades in delivering premium residential and commercial projects. Known for its commitment to quality construction, innovative design, and timely delivery, the company has established a strong presence across the Mumbai Metropolitan Region.
With developments in key locations such as South Mumbai, Worli, Lower Parel, Malad, and Kandivali, Raheja Universal focuses on creating upscale living spaces that combine modern architecture with lifestyle-driven amenities. The brand caters to both luxury and mid-premium segments, offering thoughtfully designed homes with excellent connectivity.
Landmark projects such as Raheja Imperia, Raheja Artesia, and Raheja Exotica reflect the company’s emphasis on premium living, superior construction standards, and attention to detail. Backed by a customer-centric approach and a reputation for reliability, Raheja Universal continues to be a trusted name in Mumbai’s real estate sector, delivering value-driven and aspirational developments.
K Raheja Antares is located on NCH Colony Road in Kanjurmarg West, Mumbai, Maharashtra 400078.
What configurations are available at K Raheja Antares?
The project offers 3, 3.5 and 4 BHK residential apartments.
What is the carpet area of apartments at K Raheja Antares?
The available apartment configurations range from 1,138 to 1,720 sq. ft. carpet area.
What is the starting price of K Raheja Antares?
The starting price is ₹4.20 Crore for a 3 BHK apartment with 1,138 sq. ft. carpet area. Prices are subject to change.
What is the possession date of K Raheja Antares?
The supplied project details state November 2029 as the possession timeline for both Tower A and Tower B.
How many towers are there in K Raheja Antares?
The project consists of two residential towers with a G+33 storey structure.
What are the amenities available at K Raheja Antares?
Amenities include a clubhouse, 25-metre lap pool, jacuzzi, gymnasium, yoga lawn, cricket pitch, pickleball, padel, squash, badminton, basketball and futsal courts, skating park, children's play areas, pet park and amphitheatre.
How far is Kanjurmarg Railway Station from K Raheja Antares?
Kanjurmarg Railway Station is less than 5 minutes away from the project.
Which business parks are near K Raheja Antares?
Embassy Business Park is approximately 700 metres away, iThink Techno Campus is around 1 km away and IIT Bombay is approximately 1.5 km away.
Who is the developer of K Raheja Antares?
K Raheja Antares is being developed by K Raheja Corp Homes, the residential arm of K Raheja Corp, an established real estate group founded in 1956.
Raheja Universal is a prominent Mumbai-based real estate developer with a legacy of over four decades in delivering premium residential and commercial projects. Known for its commitment to quality construction, innovative design, and timely delivery, the company has established a strong presence across the Mumbai Metropolitan Region.
With developments in key locations such as South Mumbai, Worli, Lower Parel, Malad, and Kandivali, Raheja Universal focuses on creating upscale living spaces that combine modern architecture with lifestyle-driven amenities. The brand caters to both luxury and mid-premium segments, offering thoughtfully designed homes with excellent connectivity.
Landmark projects such as Raheja Imperia, Raheja Artesia, and Raheja Exotica reflect the company’s emphasis on premium living, superior construction standards, and attention to detail. Backed by a customer-centric approach and a reputation for reliability, Raheja Universal continues to be a trusted name in Mumbai’s real estate sector, delivering value-driven and aspirational developments.

















 Free Pick Up & Drop – Book Your Visit