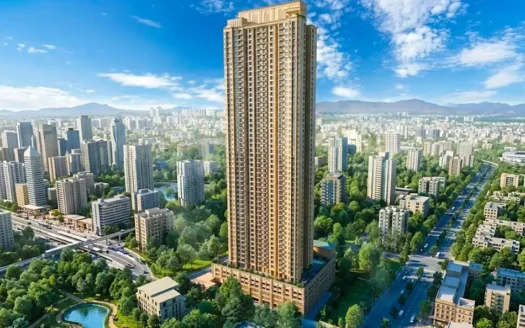
Discover elevated urban living at Adityaraj Sahyadri, a premium residential development in Panch Pakhadi, Thane West. Spread across approximately 0.49 acres, the project features thoughtfully designed 2, 3 and 4 BHK residences with spacious layouts, natural light and cross-ventilation.
Located on Arun Kumar Vaidya Road, the development offers convenient access to Thane Railway Station, Eastern Express Highway, major shopping destinations, hospitals, educational institutions and prominent commercial hubs. With modern amenities, Vastu-compliant homes and contemporary architecture, Adityaraj Sahyadri offers a comfortable lifestyle in one of Thane’s established residential neighbourhoods.
Premium residences: Spacious 2, 3 and 4 BHK apartments designed for comfortable family living.
Vastu-compliant homes: Thoughtfully planned residences following traditional Vastu principles.
Excellent ventilation: Layouts designed to maximise natural light and cross-ventilation.
Modern lifestyle amenities: Swimming pool, clubhouse, banquet hall, gym, yoga zone and children’s play area.
Prime Panch Pakhadi location: Situated in an established residential neighbourhood of Thane West.
Strong connectivity: Convenient access to Thane Railway Station and Eastern Express Highway.
Corporate connectivity: ThaneOne Corporate Business IT Park is approximately 15 minutes away.
Established developer: Developed by Adityaraj Group, with a longstanding presence in Mumbai and Thane.
Configurations and Pricing
Configuration
Carpet Area
Starting Price
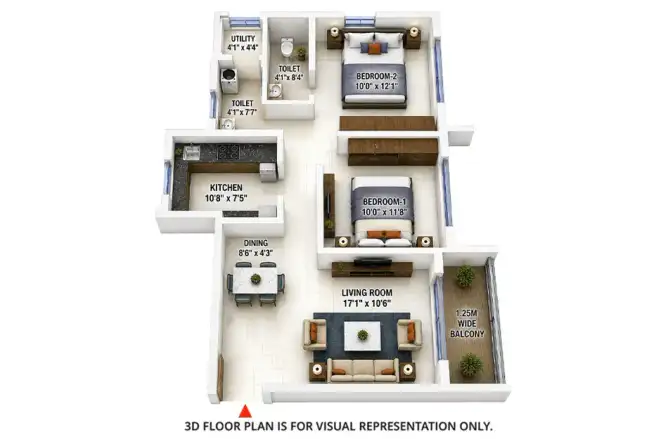
2 BHK
742 sq. ft.
₹1.79 Cr
2 BHK
873 sq. ft.
₹2.10 Cr
3 BHK
1,028 sq. ft.
₹2.47 Cr
3 BHK
1,366 sq. ft.
₹3.28 Cr
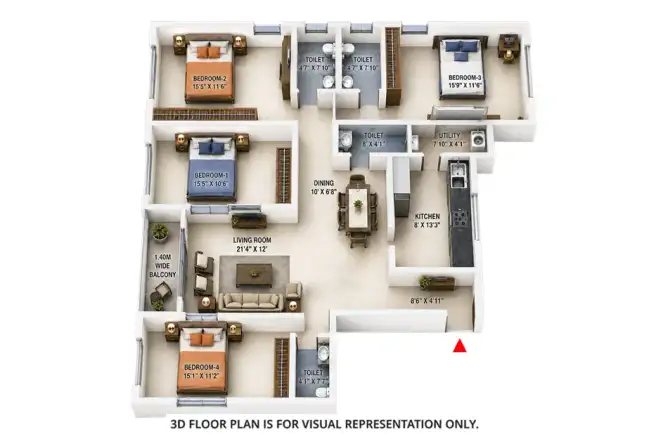
4 BHK
1,388 sq. ft.
₹3.75 Cr
4 BHK
1,537 sq. ft.
₹4.15 Cr
Prices are indicative and subject to change. Final pricing may vary depending on floor, apartment selection, applicable charges and prevailing offers.
Exact Location and Nearby Distances
Adityaraj Sahyadri is located at Panch Pakhadi, Arun Kumar Vaidya Road, Thane West – 400602. Its central location provides access to important transport links, shopping destinations, healthcare facilities and commercial areas.
Thane Railway Station: Approximately 10 minutes.
Eastern Express Highway: Approximately 20 minutes.
Chhatrapati Shivaji Maharaj International Airport: Approximately 50–55 minutes via Jogeshwari–Vikhroli Link Road.
ThaneOne Corporate Business IT Park: Approximately 15 minutes.
Wagle Estate: Approximately 11 minutes.
Horizon Hospital: Located within the surrounding healthcare network.
Korum Mall: Convenient access from the project.
Lake Shore Mall: Located within the surrounding shopping catchment.
Croma: In the immediate neighbourhood.
Prashant Corner: Nearby.
Gajanan Vada Pav: Nearby.
Connectivity and Neighbourhood Advantages
Panch Pakhadi is a well-established residential locality in Thane, offering a combination of urban convenience, social infrastructure and road connectivity.
Railway Connectivity
Thane Railway Station is approximately 10 minutes away, providing access to Mumbai’s suburban railway network and important business destinations.
Road Connectivity
The project enjoys convenient access to Eastern Express Highway, LBS Marg and the Mumbai–Nashik Highway, connecting residents to Mulund, Bhandup, Mumbai and other parts of the Mumbai Metropolitan Region.
Business and Employment Hubs
ThaneOne Corporate Business IT Park is approximately 15 minutes away, while Wagle Estate is accessible in around 11 minutes. These employment destinations make the location convenient for working professionals.
Shopping and Entertainment
Residents can access Korum Mall, Lake Shore Mall and other shopping destinations for retail, dining and entertainment.
Social Infrastructure
The surrounding neighbourhood has established healthcare facilities, schools, supermarkets, restaurants and everyday conveniences.
Amenities and Lifestyle Facilities
Adityaraj Sahyadri offers lifestyle amenities designed to support recreation, wellness, fitness and community living.
Lifestyle Amenities
Facilities
Recreation
Clubhouse, Mini-Theatre
Fitness and Wellness
Gym, Yoga Zone
Family Activities
Kids Play Area
Social Gatherings
Banquet Hall
Convenience
Lift, Gas Pipeline
Safety and Security
Security System
Utilities
Power Backup
Vehicle Facilities
Parking
These amenities create opportunities for residents to enjoy leisure activities, maintain an active lifestyle and spend quality time with family.
Building Design and Specifications
The residences at Adityaraj Sahyadri are planned with a focus on practical layouts, contemporary interiors and everyday comfort.
Apartment Planning
2, 3 and 4 BHK residential configurations.
Carpet areas ranging from 742 to 1,537 sq. ft.
Vastu-compliant apartment planning.
Layouts designed for natural light and cross-ventilation.
Interior Specifications
Vitrified flooring in rooms.
Kitchen with stainless steel sink.
Granite kitchen platform.
Branded sanitaryware fittings in bathrooms and washrooms.
Building Structure
Single residential tower.
G+5 podium and 15 residential storeys.
Contemporary architectural design.
About the Developer – Adityaraj Group
Adityaraj Group is a real estate development company established in 1967 by Mr. Rajkumar G. Khushalani. With a legacy spanning more than five decades, the group has developed residential and commercial properties across Mumbai, Thane and surrounding markets.
The developer’s portfolio includes projects such as Adityaraj Park, Adityaraj Sahyadri, Adityaraj Gateway and Adityaraj Springs.
The group highlights more than 30 completed projects, over 10 lakh sq. ft. of development and 3,200+ homes delivered. Its development presence extends across locations including Vikhroli, Chembur, Powai, Dadar and Thane.
Business and Investment Potential
Panch Pakhadi is an established residential locality in Thane with access to railway connectivity, major highways, commercial employment hubs and everyday social infrastructure.
Established Residential Neighbourhood
The locality has a developed residential ecosystem, supported by hospitals, schools, retail destinations and essential services.
Connectivity to Employment Hubs
Proximity to ThaneOne Corporate Business IT Park and Wagle Estate can be advantageous for professionals working in Thane’s commercial districts.
Access to Mumbai
Thane Railway Station and Eastern Express Highway provide connectivity towards Mumbai and other important destinations across the MMR.
Multiple Apartment Configurations
The availability of 2, 3 and 4 BHK homes caters to different family sizes and residential requirements.
Long-Term Residential Consideration
The combination of location, amenities, apartment choices and neighbourhood infrastructure makes the project worth evaluating for buyers considering a home in Thane West.
Why Consider Adityaraj Sahyadri?
Prime residential location in Panch Pakhadi, Thane West.
Spacious 2, 3 and 4 BHK apartment options.
Carpet areas ranging from 742 to 1,537 sq. ft.
Single-tower development on approximately 0.49 acres.
Vastu-compliant apartment layouts.
Modern lifestyle amenities, including a clubhouse, swimming pool, gym and mini-theatre.
Approximately 10 minutes from Thane Railway Station.
Approximately 20 minutes from Eastern Express Highway.
Convenient access to commercial hubs, malls and healthcare facilities.
Developed by the established Adityaraj Group.
Adityaraj Sahyadri Panch Pakhadi Highlights
Prime Panch Pakhadi Address: Located in one of Thane West's established residential neighbourhoods.
Spacious Apartment Choices: 2, 3 and 4 BHK residences with carpet areas from 742 to 1,537 sq. ft.
Single-Tower Development: One residential tower with G+5P+15 storeys.
Vastu-Compliant Planning: Homes designed around traditional Vastu principles.
Convenient Railway Connectivity: Approximately 10 minutes from Thane Railway Station.
Highway Access: Eastern Express Highway approximately 20 minutes away.
Lifestyle Amenities: Clubhouse, swimming pool, gym, yoga zone, banquet hall and mini-theatre.
Corporate Hub Access: ThaneOne Corporate Business IT Park approximately 15 minutes away.
Adityaraj Group, founded in 1967, is a prominent real estate developer in Mumbai. They specialise in transforming old structures into modern, high-quality living spaces in prime locations like Ghatkopar, Vikhroli, and Chembur. With over 55 years of experience, they are renowned for their exceptional expertise in residential redevelopment and infrastructure projects. They have delivered over 40+ projects with Occupation Certificates and have built over 38 residential projects in different localities. Their mission is to exceed client expectations by delivering high-quality, functional spaces through ethi…
Adityaraj Group, founded in 1967, is a prominent real estate developer in Mumbai. They specialise in transforming old structures into modern, high-quality living spaces in prime locations like Ghatkopar, Vikhroli, and Chembur. With over 55 years of experience, they are renowned for their exceptional expertise in residential redevelopment and infrastructure projects. They have delivered over 40+ projects with Occupation Certificates and have built over 38 residential projects in different localities. Their mission is to exceed client expectations by delivering high-quality, functional spaces through ethi…
Adityaraj Group, founded in 1967, is a prominent real estate developer in Mumbai. They specialise in transforming old structures into modern, high-quality living spaces in prime locations like Ghatkopar, Vikhroli, and Chembur. With over 55 years of experience, they are renowned for their exceptional expertise in residential redevelopment and infrastructure projects. They have delivered over 40+ projects with Occupation Certificates and have built over 38 residential projects in different localities. Their mission is to exceed client expectations by delivering high-quality, functional spaces through ethi…















 Free Pick Up & Drop – Book Your Visit