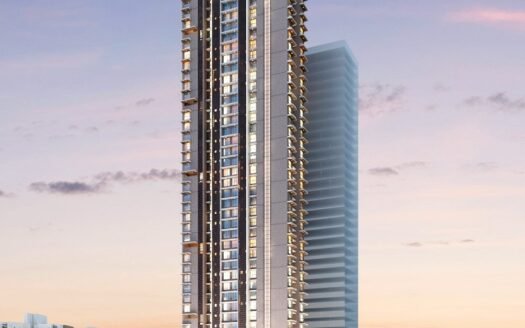
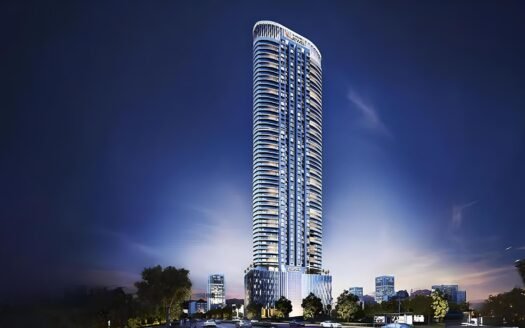
Discover an elevated lifestyle at Tribeca NBNA, an exclusive residential development located on Dr. Baba Saheb Ambedkar Road in Parel East, Mumbai. Spread across approximately 2.5 acres, this premium development features a striking G+50-storey tower offering spacious 2, 3 and 4 BHK residences with carpet areas ranging from 860 to 1,720 sq. ft.
Designed for families seeking privacy, space and contemporary luxury, Tribeca NBNA offers thoughtfully planned Vaastu-friendly homes, private elevator access, smart-home provisions and expansive city skyline views. With only two apartments per floor, the project focuses on an exclusive residential experience.
The development also features an impressive collection of lifestyle amenities, including a rooftop infinity pool, clubhouse, spa, sauna, yoga lawn, sports facilities and dedicated recreational spaces. Its central Parel location provides convenient connectivity to Phoenix Palladium, Parel Railway Station, Dadar Railway Station, Metro Line 3 and the Bandra-Worli Sea Link.
Property Overview
Property Detail
Information
Project Name
Tribeca NBNA
Location
Parel East, Parel, Mumbai
Project Address
Tribeca Towers, Dr. Baba Saheb Ambedkar Road, Parel East, Mumbai – 400012
Developer
Tribeca Developers
Land Parcel
2.5 Acres
Number of Towers
1 Tower
Building Structure
G+50 Storeys
Configurations
2, 3 & 4 BHK
Carpet Area
860 – 1,720 sq. ft.
Starting Price
₹3.99 Cr onwards
Construction Status
Under Construction
Target Possession
December 2026
EMI Starts At
₹2,42,539/month
RERA Registration Number
To be verified
Project Highlights
Premium 2, 3 & 4 BHK residences: Spacious homes with carpet areas ranging from 860 to 1,720 sq. ft.
Impressive G+50-storey tower: A landmark residential development spread across approximately 2.5 acres in Parel.
Exclusive low-density living: Only two apartments per floor, offering enhanced privacy.
Vaastu-friendly homes: Residences designed with Vaastu principles and provisions for smart-home systems.
Private elevator access: Direct elevator access for individual apartments.
Panoramic city views: Elevated residences offering open views of Mumbai’s skyline.
Rooftop infinity pool: A premium rooftop leisure experience with panoramic city views.
Luxury clubhouse: Indoor games, cafeteria, library, amphitheatre and banquet hall.
Wellness and recreation: Spa, sauna, yoga lawn, jogging track, cycling trail and sports courts.
German-technology façade: Advanced façade technology designed to improve thermal insulation and create a contemporary exterior.
Earthquake-resistant structure: RCC-framed building structure designed with earthquake-resistant features.
Central Parel location: Convenient access to Phoenix Palladium, Tata Memorial Hospital, Parel Railway Station and major city destinations.
Configurations and Pricing
Configuration
Carpet Area
Starting Price
2 BHK
860 sq. ft.
₹3.99 Cr
3 BHK
1,290 sq. ft.
₹6.14 Cr
4 BHK
1,720 sq. ft.
₹7.98 Cr
Jodi Apartments: Jodi flat options are also available for buyers seeking larger residential layouts.
Prices are indicative and subject to change. Final pricing may vary depending on floor, apartment selection, applicable charges and prevailing offers.
Exact Location and Nearby Distances
Tribeca NBNA is located at Tribeca Towers, Dr. Baba Saheb Ambedkar Road, Parel East, Mumbai – 400012. The project enjoys access to important railway stations, commercial destinations, healthcare facilities and lifestyle landmarks.
Chhatrapati Shivaji Maharaj International Airport: Approximately 45 minutes.
Parel Railway Station: Approximately 15 minutes.
Dadar Railway Station: Approximately 10–15 minutes.
Phoenix Palladium: Approximately 10 minutes.
Shree Siddhivinayak Temple: Approximately 15 minutes.
Metro Line 3: Approximately 15–20 minutes.
Bandra-Worli Sea Link: Approximately 25–30 minutes.
Tata Memorial Hospital: Located in the surrounding Parel neighbourhood.
Atria The Millennium Mall: Accessible from the project location.
Dhirubhai Ambani International School: Approximately 18–20 minutes as indicated in the surrounding locality information.
Connectivity and Neighbourhood Advantages
Parel is one of Mumbai’s established central residential and commercial neighbourhoods, offering access to business districts, healthcare institutions, shopping destinations and public transportation.
Railway Connectivity
Parel Railway Station is approximately 15 minutes away, while Dadar Railway Station is accessible in around 10–15 minutes. Both provide connectivity to important parts of Mumbai through the suburban railway network.
Metro Connectivity
Upcoming Metro Line 3 is approximately 15–20 minutes away, offering an additional public transport option as the network becomes operational.
Road Connectivity
The project is connected to important city routes, including Dr. Baba Saheb Ambedkar Road and the Eastern Express Highway. The Bandra-Worli Sea Link is approximately 25–30 minutes away, providing connectivity towards Bandra and South Mumbai.
Airport Connectivity
Chhatrapati Shivaji Maharaj International Airport is approximately 45 minutes away, supporting domestic and international travel.
Shopping and Entertainment
Phoenix Palladium is approximately 10 minutes away. Residents can also access Atria The Millennium Mall and other shopping and entertainment destinations.
Healthcare and Education
The surrounding locality includes Tata Memorial Hospital and other established healthcare facilities, along with reputed schools and educational institutions.
Amenities and Lifestyle Facilities
Tribeca NBNA offers a wide range of lifestyle amenities designed to support fitness, recreation, relaxation and community interaction.
Category
Amenities
Social Spaces
Clubhouse, Banquet Hall, Cafeteria
Fitness
Gym, Jogging Track, Cycling Trail
Wellness
Spa, Sauna, Yoga Lawn
Recreation
Sports Courts, Indoor Games
Family Activities
Kids’ Indoor and Outdoor Play Areas
Leisure
Rooftop Infinity Pool, Swimming Pool
Entertainment
Amphitheatre
Learning and Relaxation
Library
Residential Facilities
Lifts
Utilities
Power Backup
Vehicle Facilities
Parking
Security
Security System
Rooftop Leisure Experience
The project features a rooftop infinity pool designed to provide panoramic city views. The rooftop leisure environment is complemented by dedicated relaxation and social spaces.
Clubhouse and Community Spaces
The clubhouse features indoor games, a cafeteria, library, amphitheatre and banquet hall, creating spaces for residents to socialise and enjoy recreational activities.
Building Design and Specifications
Tribeca NBNA combines contemporary architecture, premium residential planning and modern construction features.
Apartment Planning
2, 3 and 4 BHK residences.
Carpet areas ranging from 860 to 1,720 sq. ft.
Vaastu-friendly apartment planning.
Only two apartments per floor.
Private elevator access.
Smart-home provisions for lighting and security.
Pillar-free interior layouts as highlighted in the project description.
Separate utility balcony connected to the kitchen.
Master bedroom with walk-in wardrobe area.
Jodi apartment options for larger residential requirements.
Flooring and Finishes
Vitrified tiles in living and dining areas.
Anti-skid vitrified flooring in bathrooms and utility areas.
Vitrified flooring in kitchens.
POP/gypsum wall and ceiling finishes.
Oil-bound distemper paint.
Kitchen and Bathroom Fittings
Premium-quality sanitaryware.
Chrome-plated bathroom fittings.
Doors and Windows
Aluminium sliding windows.
Flush doors.
Building Structure
G+50-storey residential tower.
German-technology-based façade.
Earthquake-resistant RCC-framed structure.
Contemporary architectural elevation.
Parking
Four levels of expansive basement parking.
About the Developer – Tribeca Developers
Tribeca Developers was founded in 2012 by Kalpesh Mehta. The company focuses on design-led luxury real estate development and creating distinctive residential properties.
Tribeca is known for introducing the Trump brand to India and developing branded residential projects. Its portfolio includes developments such as The Ark, The Edge YOO One, NBNA and Tribeca Trump World Center.
The developer is currently developing more than 6 million sq. ft. of branded residential projects across India, with a presence in Mumbai, Pune, Delhi-NCR, Kolkata, Bengaluru and Hyderabad.
The Ark received the Best Integrated Development recognition at the 2023 PropertyGuru Asia Property Awards, as stated in the supplied project information.
Business and Investment Potential
Parel is an established central Mumbai locality with a strong residential and commercial ecosystem. Its access to railway connectivity, major healthcare institutions, business districts and shopping destinations makes it an important residential market.
Central Mumbai Location
Parel provides access to important destinations across South Mumbai, Lower Parel, Dadar and other central business districts.
Connectivity to Business Hubs
The surrounding road and railway networks support commuting towards major commercial destinations across Mumbai.
Premium Residential Development
The G+50-storey tower, private elevators, low-density floor planning and premium amenities position the project in the luxury residential segment.
Spacious Apartment Options
The availability of 2, 3 and 4 BHK residences, along with Jodi apartment options, caters to different family sizes and space requirements.
Lifestyle and Privacy
Only two apartments per floor, private elevator access and rooftop recreational facilities contribute to the project’s exclusive residential appeal.
Long-Term Residential Consideration
The combination of central location, premium specifications and lifestyle infrastructure makes Tribeca NBNA worth evaluating for buyers considering luxury homes in Parel.
Why Consider Tribeca NBNA?
Prime location on Dr. Baba Saheb Ambedkar Road, Parel East.
Premium 2, 3 and 4 BHK residential configurations.
Carpet areas ranging from 860 to 1,720 sq. ft.
Approximately 2.5-acre development.
Single G+50-storey residential tower.
Only two apartments per floor.
Private elevators and smart-home provisions.
Vaastu-friendly apartment planning.
Panoramic city views and rooftop infinity pool.
Luxury clubhouse with cafeteria, library and amphitheatre.
Spa, sauna, yoga lawn, gym and sports facilities.
Four levels of basement parking.
Approximately 15 minutes from Parel Railway Station.
Approximately 10–15 minutes from Dadar Railway Station.
Approximately 10 minutes from Phoenix Palladium.
Developed by Tribeca Developers.
Tribeca NBNA Parel Highlights
Central Parel Address: Located on Dr. Baba Saheb Ambedkar Road, Parel East.
Landmark G+50 Tower: A premium high-rise residential development across approximately 2.5 acres.
Spacious Luxury Residences: 2, 3 and 4 BHK homes with 860–1,720 sq. ft. carpet areas.
Exclusive Floor Planning: Only two apartments per floor for enhanced privacy.
Private Elevator Access: Direct elevator access to individual apartments.
Vaastu-Friendly Homes: Residential layouts planned around Vaastu principles.
Smart-Home Provisions: Provisions for controlling lighting and security through smart-home systems.
Rooftop Infinity Pool: Panoramic city views with premium rooftop leisure facilities.
Tribeca Developers is one of India's leading luxury real estate developers, renowned for delivering world-class residential and commercial developments in collaboration with globally recognized brands. The company focuses on premium architecture, superior construction quality, innovation, and creating landmark developments that redefine luxury and business excellence.
Tribeca Developers is one of India's leading luxury real estate developers, renowned for delivering world-class residential and commercial developments in collaboration with globally recognized brands. The company focuses on premium architecture, superior construction quality, innovation, and creating landmark developments that redefine luxury and business excellence.
Tribeca NBNA is located at Tribeca Towers, Dr. Baba Saheb Ambedkar Road, Parel East, Mumbai, Maharashtra – 400012.
What configurations are available at Tribeca NBNA?
The project offers 2 BHK, 3 BHK and 4 BHK residences, along with Jodi apartment options.
What is the starting price of Tribeca NBNA?
The starting price is ₹3.99 crore for a 2 BHK apartment with 860 sq. ft. carpet area.
How many towers are there in Tribeca NBNA?
The project overview describes one residential tower.
What is the total land parcel of Tribeca NBNA?
The project is spread across approximately 2.5 acres.
What is the possession date of Tribeca NBNA?
The supplied project information lists the RERA possession date as December 2026.
How far is Parel Railway Station from Tribeca NBNA?
Parel Railway Station is approximately 15 minutes away.
What amenities are available at Tribeca NBNA?
The project offers a clubhouse, rooftop infinity pool, swimming pool, spa, sauna, gym, yoga lawn, jogging track, cycling trail, sports courts, amphitheatre, banquet hall and library.
Who is the developer of Tribeca NBNA?
Tribeca NBNA is developed by Tribeca Developers, founded in 2012 by Kalpesh Mehta.
Tribeca Developers is one of India's leading luxury real estate developers, renowned for delivering world-class residential and commercial developments in collaboration with globally recognized brands. The company focuses on premium architecture, superior construction quality, innovation, and creating landmark developments that redefine luxury and business excellence.














 Free Pick Up & Drop – Book Your Visit