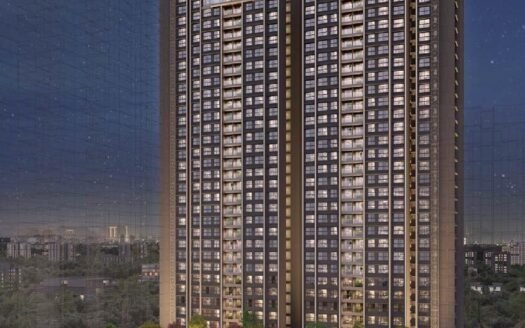
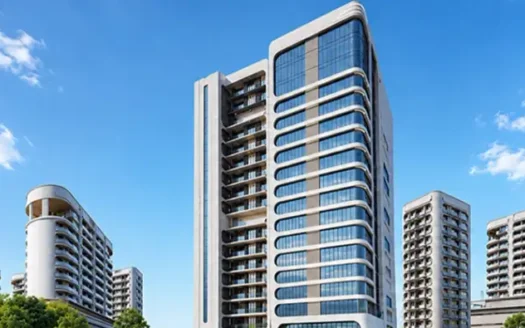
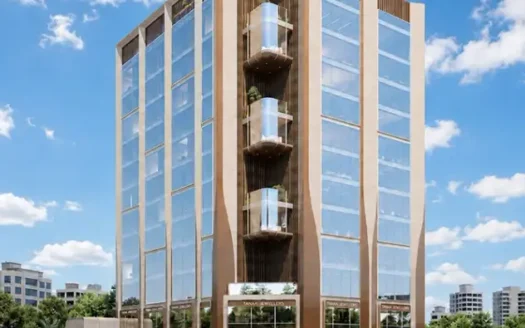
Sai Swaroop is an under-construction residential development by Concrete Builders, located in Chembur East, Mumbai. The project offers thoughtfully planned 1 and 3 BHK apartments, combining modern home features, practical layouts and lifestyle amenities in an established residential neighbourhood of Central Mumbai.
Spread across approximately 0.52 acres, Sai Swaroop comprises three towers with 18 floors and a total of 150 residential units. With 15% open area, a gated community environment and modern home specifications, the project is designed to offer comfortable urban living.
The project is scheduled for possession in December 2027.
Property Overview
Particulars
Details
Project Name
Sai Swaroop
Location
Chembur East, Mumbai
Developer
Concrete Builders
Property Type
Residential Apartments
Configurations
1 & 3 BHK
Project Area
0.52 Acres
Towers
3
Floors
18
Total Units
150
Open Area
15%
Project Status
Under Construction
Possession
December 2027
RERA Status
RERA Registered
Project Highlights
Residential development in Chembur East, Mumbai
1 and 3 BHK apartment configurations
Spread across approximately 0.52 acres
Three residential towers
18 floors
150 residential units
15% open area
Smart home automation system
Modular kitchen with vitrified slab platform
Sound-resistant UPVC sliding windows with mosquito nets
Video door phone in individual apartments
CCTV surveillance in common areas
Gated community with designer entrance lobby
More than 20 listed lifestyle facilities
Configurations and Pricing
Configuration
Carpet Area
Price Range
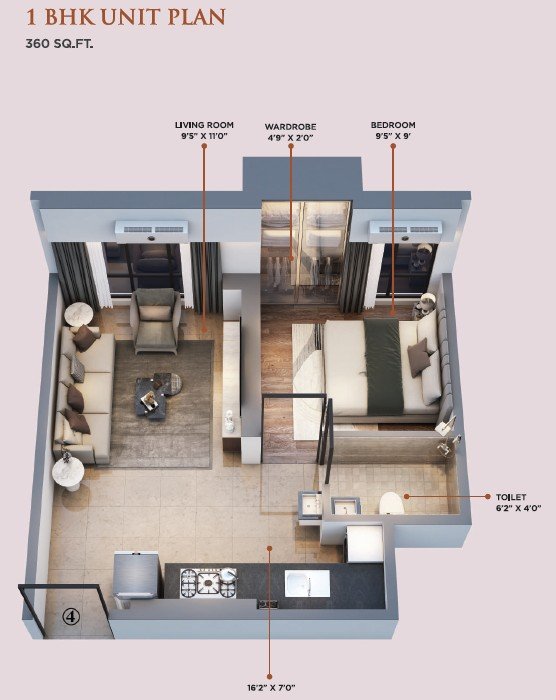
1 BHK Apartment
360–390 sq. ft.
₹99 L–₹1.15 Cr
3 BHK Apartment
780 sq. ft.
₹2.23 Cr
Prices are indicative and additional charges apply. Final pricing is subject to unit availability and applicable charges.
Exact Location and Nearby Landmarks
Sai Swaroop is situated in Chembur East, with access to important educational, healthcare, commercial, shopping and transport destinations.
National Highway 48 – 500 metres
JBCN International School – 1.4 km
Signature Business Park – 1.6 km
Zen Multi Speciality Hospital – 1.9 km
Bombay Presidency Golf Club – 2.0 km
Cubic Mall – 2.5 km
Mulund Railway Station – 2.8 km
Trident Hotel – 5.5 km
Jagruti Nagar Metro Station – 5.8 km
Kalina, University of Mumbai – 5.9 km
Mahim Beach – 7.7 km
Chhatrapati Shivaji Maharaj International Airport – 10.3 km
Connectivity and Neighbourhood Advantages
Chembur East is an established residential locality in Central Mumbai, offering access to educational institutions, healthcare facilities, commercial destinations and major road networks.
Road Connectivity: National Highway 48 is approximately 500 metres away, providing access to important road connections.
Business Connectivity: Signature Business Park is approximately 1.6 km away, offering access to a nearby commercial destination.
Railway Connectivity: The source lists Mulund Railway Station at approximately 2.8 km.
Metro Connectivity: Jagruti Nagar Metro Station is approximately 5.8 km away.
Healthcare: Zen Multi Speciality Hospital is approximately 1.9 km away.
Education: JBCN International School is approximately 1.4 km away.
Shopping and Recreation: Cubic Mall and Bombay Presidency Golf Club are accessible from the project.
Amenities and Lifestyle Facilities
Sai Swaroop offers a range of facilities designed to support fitness, recreation, relaxation and community living.
Fitness and Wellness
Gymnasium
Yoga and Meditation Area
Family and Community Facilities
Children’s Play Area
Senior Citizen Sitout
Terrace Garden
Security and Convenience
Car Parking
Gated Community
Paved Compound
Internal Street Lights
The project also features a designer entrance lobby, high-speed passenger lifts and a furnished, air-conditioned society office.
Building Design and Specifications
Sai Swaroop incorporates practical interior finishes, modern fittings and security features.
Flooring
Branded vitrified tiles throughout the apartment
Bathrooms
Branded dado tiles up to beam-bottom level
Branded CP fittings and sanitaryware
Branded water geyser
Exhaust fan
Kitchen
Modular kitchen
15 mm thick vitrified slab platform
Branded stainless-steel sink
Kitchen dado tiles
Exhaust fan
Doors and Windows
Laminated door shutters with branded fittings
Branded main entrance door lock
UPVC sliding sound-resistant windows
Mosquito nets
15 mm thick full-body vitrified slab window sills
MS window grills as per the architect’s design
Wall Finishes and Painting
Ready-mix plaster on internal walls
Gypsum wall finish
Branded plastic paints for interiors
Branded exterior paints
Electrical
Home automation system
Concealed branded copper wiring
Branded electrical switches
Ceiling fans and tube lights in rooms
Plumbing
Concealed GI / UPVC plumbing systems
Security
Video door phone in every apartment
Intercom connectivity between security and individual apartments
CCTV cameras with recording systems in common areas
Common Facilities
Branded high-speed passenger lifts
Designer entrance lobby
Fire-fighting system as per consultant specifications
Furnished, air-conditioned society office
Music system in public areas
About the Developer
Sai Swaroop is developed by Concrete Builders. The project is located in Chembur East and offers residential configurations supported by practical apartment specifications, home automation features and community amenities.
Business and Investment Potential
Chembur East is an established residential destination in Central Mumbai, supported by educational institutions, healthcare facilities, business parks, shopping destinations and road connectivity.
Sai Swaroop may appeal to:
First-time homebuyers looking for 1 BHK apartments
Families seeking larger 3 BHK residences
Professionals looking for homes near commercial destinations
Buyers who value gated community living and security features
Homebuyers seeking a residential address in Chembur East
Before making a purchase decision, buyers should review the applicable RERA registration, construction progress, possession timeline, apartment specifications and total acquisition costs.
Why Consider Sai Swaroop?
Chembur East Location: Situated in an established residential neighbourhood of Central Mumbai.
Multiple Configurations: Offers 1 and 3 BHK apartments.
Practical Home Features: Modular kitchen, home automation and modern electrical fittings.
Security Features: Video door phone, intercom and CCTV surveillance.
Gated Community: Designed with a secure community environment and entrance lobby.
Lifestyle Amenities: Gymnasium, children’s play area, terrace garden and yoga/meditation area.
Convenient Access: Close to schools, hospitals, business parks and shopping destinations.
Possession Timeline: Scheduled for December 2027.
Sai Swaroop Chembur East, Mumbai Highlights
Residential development in Chembur East, Mumbai
1 and 3 BHK apartment configurations
Three towers with 18 floors
Approximately 0.52 acres of project area
Modular kitchen with vitrified slab platform
Sound-resistant UPVC sliding windows with mosquito nets
Established in 1998, Concorde Group is a premier real estate developer headquartered in Bangalore. With over two decades of excellence, the company focuses on creating high-quality residential and commercial spaces. Their projects, including landmarks like Concorde Napa Valley and Abode 99, blend innovative design with sustainable practices. Concorde is dedicated to enhancing the lifestyle of its customers by delivering value-driven homes and modern infrastructure across the city.
Established in 1998, Concorde Group is a premier real estate developer headquartered in Bangalore. With over two decades of excellence, the company focuses on creating high-quality residential and commercial spaces. Their projects, including landmarks like Concorde Napa Valley and Abode 99, blend innovative design with sustainable practices. Concorde is dedicated to enhancing the lifestyle of its customers by delivering value-driven homes and modern infrastructure across the city.
Sai Swaroop is located in Chembur East, Mumbai, Maharashtra.
Who is the developer of Sai Swaroop?
The project is developed by Concrete Builders.
What configurations are available at Sai Swaroop?
The project offers 1 BHK and 3 BHK residential apartments.
What is the carpet area of the 1 BHK apartments?
The 1 BHK apartments have carpet areas ranging from 360 to 390 sq. ft.
What is the carpet area of the 3 BHK apartments?
The listed 3 BHK apartment has a carpet area of 780 sq. ft.
What is the starting price of apartments at Sai Swaroop?
The listed starting price is ₹99 lakh for a 1 BHK apartment. Additional charges apply.
How many towers are there in Sai Swaroop?
The project overview lists three towers with 18 floors.
What is the possession date of Sai Swaroop?
The listed possession timeline is December 2027.
What amenities are available at Sai Swaroop?
Facilities include a gymnasium, children's play area, terrace garden, yoga and meditation area, senior citizen sitout, car parking and gated community facilities.
Does Sai Swaroop offer security features?
Yes. The listed features include video door phones in individual apartments, intercom connectivity and CCTV surveillance in common areas.
Established in 1998, Concorde Group is a premier real estate developer headquartered in Bangalore. With over two decades of excellence, the company focuses on creating high-quality residential and commercial spaces. Their projects, including landmarks like Concorde Napa Valley and Abode 99, blend innovative design with sustainable practices. Concorde is dedicated to enhancing the lifestyle of its customers by delivering value-driven homes and modern infrastructure across the city.












 Free Pick Up & Drop – Book Your Visit