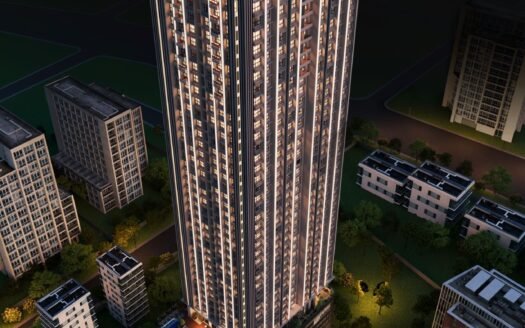
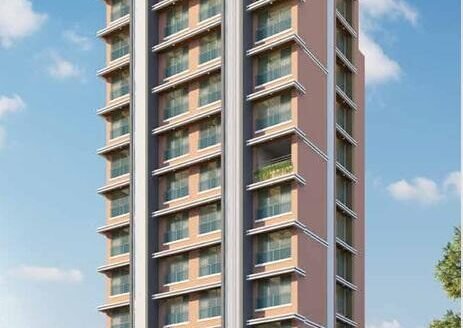
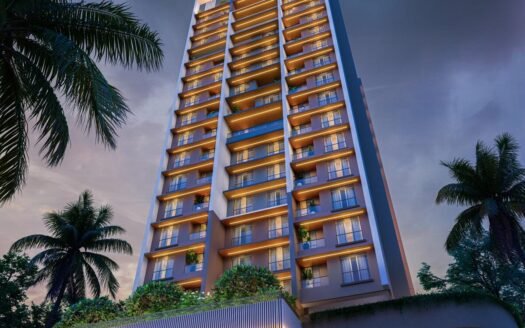
Avhad Bayline Residences is an exclusive luxury residential development by Avhad Group, located in Mahim West, Mumbai. Designed to offer an elevated lifestyle, the project features thoughtfully crafted 2 BHK and 3 BHK luxury apartments with elegant interiors, modern architecture and premium lifestyle amenities.
Spread across approximately 0.85 acres, the development features a single residential tower with approximately 191 exclusive residences. The project is designed to offer privacy, comfort and a sophisticated living experience in one of Mumbai’s established residential neighbourhoods.
The development offers luxury residences with beautiful views, contemporary architectural design and carefully planned living spaces. Its strategic location in Mahim West provides convenient access to metro connectivity, educational institutions, healthcare facilities, shopping destinations, entertainment hubs and major road networks.
With luxury sea-facing residences, extensive lifestyle amenities and excellent connectivity, Avhad Bayline Residences presents an attractive opportunity for homebuyers seeking premium residential living in Mumbai.
Project Highlights
Premium luxury residential development in Mahim West, Mumbai.
Developed by Avhad Group.
Approximately 0.85 acres of land parcel.
Exclusive 2 BHK and 3 BHK apartments.
Single residential tower.
Approximately 191 residential units.
Luxury sea-facing apartments beside the bay.
Contemporary architectural design.
Beautiful views from residences.
More than 30 lifestyle facilities.
Over 40,000 sq. ft. of lifestyle amenities.
Premium interior specifications.
Privacy-focused residential planning.
Swimming pool and gymnasium.
Theatre and banquet hall.
Squash court and jogging track.
Landscaped gardens and recreational spaces.
Just 1 minute from Shitala Devi Mandir Metro Station.
RERA-registered project.
Configuration & Pricing
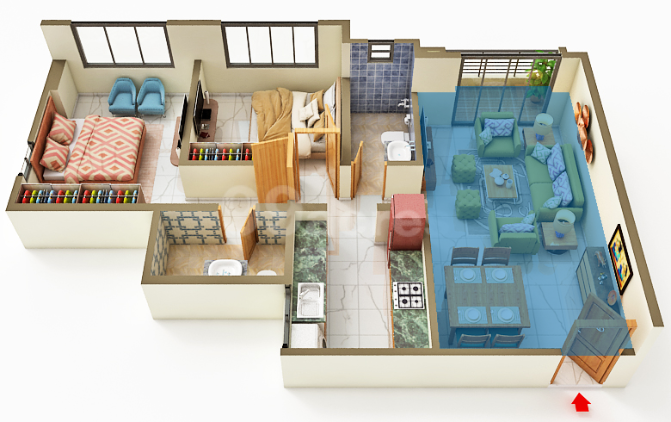
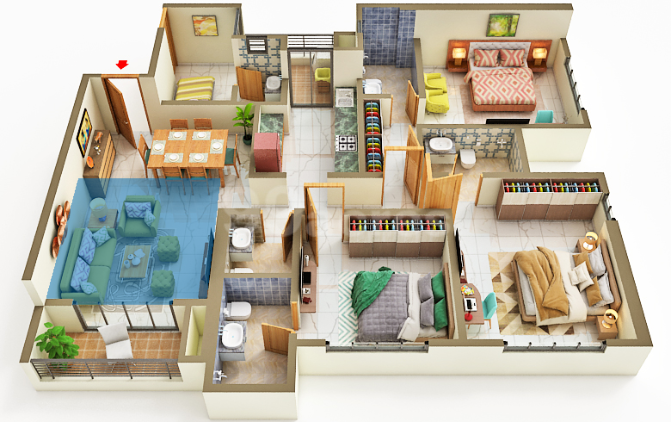
Avhad Bayline Residences offers spacious 2 BHK and 3 BHK apartments designed for luxury living, with contemporary layouts and premium finishes.
Configuration
Carpet Area
Starting Price
2 BHK Apartment
762–782 sq. ft.
₹4.00–4.10 Cr
3 BHK Apartment
1,256 sq. ft.
₹6.85 Cr
Available Apartment Options
Configuration
Carpet Area
Price
2 BHK
762 sq. ft.
₹4.00 Cr
2 BHK
782 sq. ft.
₹4.10 Cr
3 BHK
1,256 sq. ft.
₹6.85 Cr
Prices are indicative and subject to availability, floor selection, applicable taxes and additional charges.
Project Details
Particulars
Details
Project Name
Avhad Bayline Residences
Developer
Avhad Group
Property Type
Luxury Residential Apartments
Location
Mahim West, Mumbai
Micro Location
Mahim West
Configurations
2 BHK & 3 BHK
Land Parcel
Approx. 0.85 Acres
Total Towers
1
Total Units
Approx. 191
Project Status
New Launch
Possession
December 2031
RERA Number
PM1171012502324
Development Type
Luxury Residential
Lifestyle Amenities
40,000+ sq. ft.
Exact Location & Address
Avhad Bayline Residences is located in Mahim West, Mumbai, Maharashtra.
The project enjoys a premium residential location close to Shitala Devi Mandir Metro Station, providing convenient connectivity to important destinations across Mumbai.
Mahim West is an established residential neighbourhood offering access to educational institutions, healthcare facilities, commercial districts, shopping destinations and recreational attractions.
Its location between important parts of Mumbai makes it an attractive residential destination for professionals and families seeking luxury homes with urban convenience.
Nearby Landmarks & Distances
Avhad Bayline Residences enjoys proximity to several important landmarks, educational institutions, healthcare facilities and entertainment destinations.
Transportation & Connectivity
Shitala Devi Mandir Metro Station – Approximately 230 metres.
Western Express Highway – Approximately 1.9 km.
Chhatrapati Shivaji Maharaj International Airport – Approximately 7.8 km.
Educational Institutions
Victoria High School – Approximately 1.6 km.
Institute of Chemical Technology – Approximately 5.5 km.
Healthcare Facilities
– Fortis Raheja Hospital – Approximately 1.8 km.
Shopping & Entertainment
Jio World Drive Mall – Approximately 3.3 km.
Dadar Beach – Approximately 3.6 km.
Taj Lands End Hotel – Approximately 4.6 km.
Sports & Recreation
Purandare Stadium – Approximately 5.7 km.
The Bombay Presidency Golf Club – Approximately 10.1 km.
Distances are approximate and based on the supplied project information. Actual road distances and travel times may vary.
Connectivity & Infrastructure
Metro Connectivity
Shitala Devi Mandir Metro Station is approximately 230 metres away.
The project offers convenient access to Mumbai’s metro network.
The metro station provides additional connectivity options across important parts of the city.
Road Connectivity
Western Express Highway is approximately 1.9 km away.
Convenient connectivity towards Dadar, Bandra and other important Mumbai destinations.
Access to major commercial and residential districts.
Airport Connectivity
– Chhatrapati Shivaji Maharaj International Airport is approximately 7.8 km away.
Educational Infrastructure
Victoria High School.
Institute of Chemical Technology.
Other educational institutions across Mahim and surrounding localities.
Healthcare Infrastructure
Fortis Raheja Hospital.
Other established healthcare facilities in the surrounding neighbourhood.
Shopping & Entertainment
Jio World Drive Mall.
Dadar Beach.
Taj Lands End Hotel.
Other lifestyle and entertainment destinations across Mumbai.
Amenities & Facilities
Avhad Bayline Residences offers an extensive collection of lifestyle amenities designed to provide residents with comfort, recreation, fitness and entertainment.
Sports & Fitness
Swimming Pool.
Gymnasium.
Jogging Track.
Squash Court.
Children & Family
Creche / Day-Care Centre.
Children’s Play Area.
Entertainment & Recreation
Theatre.
Banquet Hall.
Indoor Recreational Facilities.
Leisure & Relaxation
Landscaped Gardens.
Dedicated Sit-out Areas.
Recreational Spaces.
The project offers over 40,000 sq. ft. of lifestyle amenities, creating dedicated spaces for relaxation, social interaction, fitness and entertainment.
Apartment Specifications
Avhad Bayline Residences features premium interior finishes, contemporary design elements and carefully selected materials to enhance the overall residential experience.
Flooring
– Natural stone flooring.
Internal Walls
Smooth matte paint finish in beige.
Textured plaster finish in off-white.
Mosaic tile wall cladding.
Decorative wall panelling.
Ceiling
Gypsum board ceiling.
Gypsum false ceiling with recessed lighting tracks.
Doors
Flush door frames.
Integrated electronic door locks.
Kitchen
Solid-surface countertop.
Kitchen chimney.
Gooseneck faucet.
Bathrooms
Wall-hung WC.
Integrated flush plate.
Basin mixer tap with gold finish.
Bidet spray.
Electrical
Recessed ceiling spotlights.
Linear track lighting.
Under-cabinet LED strip lighting.
LED strip lighting in wall recesses.
Lifestyle & Interior Features
Contemporary interior finishes.
Premium decorative detailing.
Thoughtfully planned residential layouts.
Elegant material combinations.
About the Developer
Avhad Group is the developer behind Avhad Bayline Residences, a luxury residential project in Mahim West, Mumbai.
According to the supplied project information, Avhad Group currently has two ongoing projects in its portfolio.
The group is focused on developing residential properties with contemporary architecture, modern lifestyle facilities and thoughtfully planned living spaces.
Investment Potential of Mahim West
Mahim West is one of Mumbai’s established residential destinations, attracting homebuyers looking for premium residential properties with convenient access to important commercial and lifestyle destinations.
The locality offers several advantages that contribute to its residential appeal:
Established residential neighbourhood.
Close proximity to metro connectivity.
Access to Western Express Highway.
Connectivity towards Dadar, Bandra and other important destinations.
Reputed educational institutions.
Established healthcare infrastructure.
Shopping and entertainment destinations.
Proximity to important commercial districts.
Access to recreational and lifestyle destinations.
Mahim West benefits from its central positioning within Mumbai, making it attractive for professionals and families seeking convenient access to different parts of the city.
The presence of established infrastructure and premium residential developments adds to the locality’s appeal among luxury homebuyers.
Why Consider Avhad Bayline Residences?
Premium Mahim West Location
Located in an established Mumbai neighbourhood with access to important residential, commercial and lifestyle destinations.
Luxury Sea-Facing Residences
The project promotes luxury sea-facing apartments beside the bay, offering an exclusive residential experience.
Exclusive Residential Development
A single-tower development with approximately 191 residences, designed to provide privacy and exclusivity.
Extensive Lifestyle Amenities
Over 40,000 sq. ft. of lifestyle amenities, including a swimming pool, gymnasium, theatre, banquet hall and squash court.
Premium Interior Specifications
Natural stone flooring, decorative wall finishes, electronic door locks and contemporary kitchen and bathroom fittings.
Excellent Metro Connectivity
Shitala Devi Mandir Metro Station is approximately 230 metres away, offering convenient urban connectivity.
Airport Accessibility
Chhatrapati Shivaji Maharaj International Airport is approximately 7.8 km away.
Avhad Group is a Mumbai-based real estate developer focused on creating premium residential communities that combine modern living with thoughtful design. Specializing in luxury apartments and family-centric homes, we emphasize quality construction, sustainable practices, and efficient planning. Our experienced team delivers developments that prioritize comfort, functionality, and long-term value. With a commitment to transparency, timely delivery, and customer satisfaction, Avhad Group continues to create homes designed to enhance urban living and everyday experiences.
Avhad Group is a Mumbai-based real estate developer focused on creating premium residential communities that combine modern living with thoughtful design. Specializing in luxury apartments and family-centric homes, we emphasize quality construction, sustainable practices, and efficient planning. Our experienced team delivers developments that prioritize comfort, functionality, and long-term value. With a commitment to transparency, timely delivery, and customer satisfaction, Avhad Group continues to create homes designed to enhance urban living and everyday experiences.
Avhad Group is a Mumbai-based real estate developer focused on creating premium residential communities that combine modern living with thoughtful design. Specializing in luxury apartments and family-centric homes, we emphasize quality construction, sustainable practices, and efficient planning. Our experienced team delivers developments that prioritize comfort, functionality, and long-term value. With a commitment to transparency, timely delivery, and customer satisfaction, Avhad Group continues to create homes designed to enhance urban living and everyday experiences.














 Free Pick Up & Drop – Book Your Visit