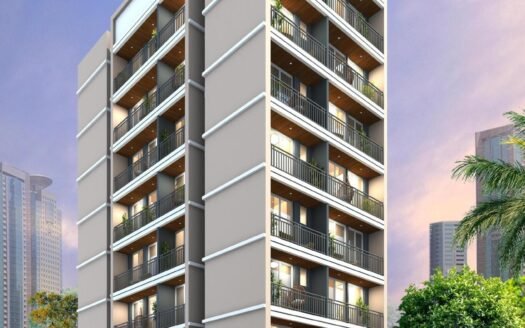
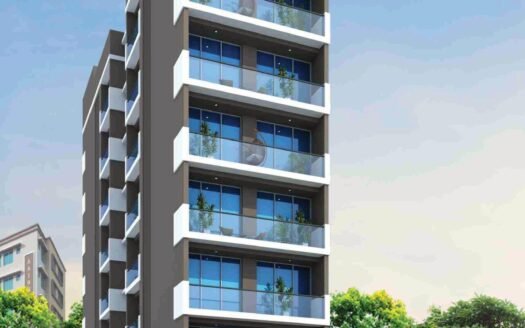
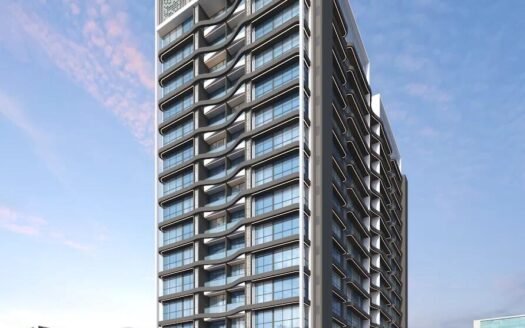
Phoenix Vision is a residential project by Phoenix Vision Developers LLP, located in Ulwe, Navi Mumbai. The project offers thoughtfully designed 1 BHK apartments for homebuyers looking for a residential property in the growing Navi Mumbai region.
Spread across approximately 0.14 acres (566.56 sq. m.), the development comprises a single tower with 7 floors and 42 residential units. The project features 10% open area and offers facilities such as a gymnasium, shopping centre, gated community, car parking and high-speed lifts.
Phoenix Vision is listed as a New Launch, with expected completion in December 2027. The project listing also highlights its connectivity to the Mumbai Trans Harbour Link (MTHL), upcoming Navi Mumbai International Airport and nearby railway stations.
Project Highlights
Residential project in Ulwe, Navi Mumbai
Developed by Phoenix Vision Developers LLP
1 BHK residential apartments
Carpet areas ranging from 456 to 495 sq. ft.
1 residential tower
7 floors
42 residential units
Approximately 0.14 acres of project area
10% open area
Gymnasium
Shopping centre
Gated community
Dedicated car parking facility
High-speed lifts
Earthquake-resistant RCC structure
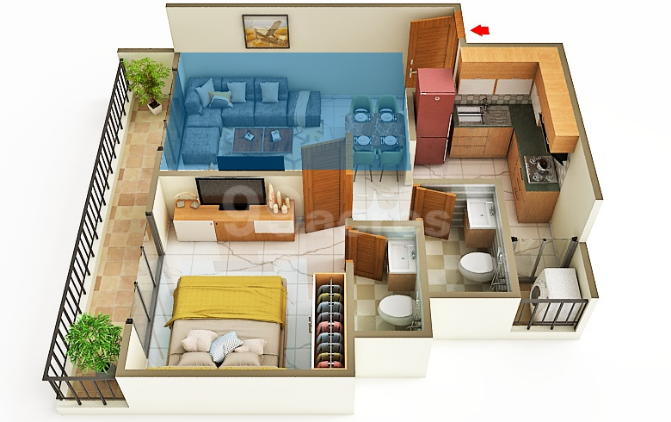
3D floor plans available
New Launch project
Expected completion in December 2027
Configuration & Pricing
Configuration
Carpet Area
Price
1 BHK
456–495 sq. ft.
₹47.90–52 lakh
Prices are indicative and additional charges apply.
Available 1 BHK Floor Plans
Carpet Area
Carpet Area (Sq. M.)
Price
Possession
456 sq. ft.
42.36 sq. m.
₹47.90 lakh
December 2027
474 sq. ft.
44.04 sq. m.
₹49.79 lakh
December 2027
477 sq. ft.
44.31 sq. m.
₹50.11 lakh
December 2027
484 sq. ft.
44.97 sq. m.
₹50.84 lakh
December 2027
485 sq. ft.
45.06 sq. m.
₹50.95 lakh
December 2027
494 sq. ft.
45.89 sq. m.
₹51.89 lakh
December 2027
495 sq. ft.
45.99 sq. m.
₹52 lakh
December 2027
The project listing indicates seven available 1 BHK floor plans.
Project Details
Particular
Details
Project Name
Phoenix Vision
Developer
Phoenix Vision Developers LLP
Location
Ulwe, Navi Mumbai
Property Type
Residential Apartments
Configuration
1 BHK
Project Status
New Launch
Total Towers
1
Floors
7
Total Units
42
Project Area
0.14 acres (566.56 sq. m.)
Open Area
10%
Expected Completion
December 2027
RERA Status
RERA indicated in the listing
RERA Registration Number
Not provided in the supplied details
RERA Registration & Possession Details
Phoenix Vision is marked as a RERA-registered project in the supplied listing.
Project status: New Launch
Expected completion: December 2027
RERA registration number: Not available in the supplied project information
Homebuyers should verify the RERA registration number, approved project details, construction progress and possession commitments before booking.
Exact Location & Address
Phoenix Vision, Ulwe, Navi Mumbai, Maharashtra, India.
The supplied project information identifies Ulwe as the project locality but does not provide a specific plot number, sector number or street address.
Nearby Landmarks & Distances
The supplied project details highlight the following connectivity advantages:
Mumbai Trans Harbour Link (MTHL) entry and exit – approximately 1 km, as stated in the project highlights.
Bamandongri Railway Station – approximately 10-minute walk, as stated in the project highlights.
Kharkopar Railway Station – approximately 10-minute walk, as stated in the project highlights.
Upcoming Navi Mumbai International Airport (NMIA) – approximately 3 km, as stated in the project highlights.
These are project-highlight claims from the supplied listing. Confirm current access routes and distances before publishing them as verified travel distances.
Connectivity & Infrastructure
Phoenix Vision is positioned in Ulwe, Navi Mumbai, with the project listing highlighting access to important transport infrastructure and regional development projects.
Mumbai Trans Harbour Link
The listing highlights approximately 1 km connectivity to the Mumbai Trans Harbour Link (MTHL) entry and exit, offering a road connection towards Mumbai.
Railway Connectivity
The project highlights a 10-minute walk to:
Bamandongri Railway Station
Kharkopar Railway Station
These railway stations provide suburban rail connectivity for commuters travelling across Navi Mumbai and surrounding areas.
Airport Connectivity
The upcoming Navi Mumbai International Airport is highlighted at approximately 3 km from the project.
Local Infrastructure
Ulwe is a residential locality within Navi Mumbai. The project’s highlighted transport links make it relevant for buyers considering access to the wider Navi Mumbai region.
Amenities & Facilities
Phoenix Vision offers a selection of facilities focused on convenience, fitness and community living.
Fitness & Wellness
– Gymnasium
Convenience & Daily Needs
Shopping centre
Car parking
High-speed lifts
Entrance lobby
Security & Community
Gated community
Earthquake-resistant structure
Toilet facility for drivers
The project listing indicates 8 facilities in total.
Apartment Specifications
Flooring
Vitrified flooring in all rooms.
Anti-skid flooring in toilet and bathroom areas.
Walls & Paints
Putty-finished internal walls with emulsion paint application.
Acrylic paint on external wall surfaces.
Kitchen
Granite kitchen platform.
Stainless steel sink.
Designer glazed tiles installed up to the beam bottom.
Provision for a water purifier point.
Bathrooms
Designer glazed tiles installed up to the beam bottom.
Branded sanitaryware.
Premium-quality CP fittings.
Provision for exhaust fan.
Geyser points provided.
Doors & Windows
Decorative laminate main door with wooden frame.
Decorative laminate internal doors with granite or wooden frames.
Powder-coated aluminium sliding windows in all rooms.
Electrical
Concealed copper wiring.
MCB protection for electrical safety.
Adequate electrical points in all rooms.
Premium ISI modular switches.
Water Supply
Underground water tank.
Overhead water tank.
Adequate water storage capacity.
Terrace
– Waterproofing treatment on the top-floor terrace.
Structure
– Earthquake-resistant RCC structural design.
About the Developer – Phoenix Vision Developers LLP
Phoenix Vision is developed by Phoenix Vision Developers LLP.
The supplied project information identifies the developer but does not provide a detailed company profile, establishment history or completed-project portfolio.
Investment Potential
Ulwe is a residential locality in Navi Mumbai, and Phoenix Vision offers an opportunity for buyers exploring compact 1 BHK apartments in the area.
Some factors buyers may consider include:
MTHL connectivity: The project listing highlights approximately 1 km access to the MTHL entry and exit.
Airport proximity: The upcoming Navi Mumbai International Airport is highlighted at approximately 3 km.
Railway access: Bamandongri and Kharkopar railway stations are highlighted within a 10-minute walk.
Compact apartment configuration: 1 BHK homes with carpet areas between 456 and 495 sq. ft.
Smaller residential development: One tower with 42 residential units.
Essential facilities: Gymnasium, shopping centre, parking and gated community.
Before investing, buyers should evaluate the final purchase cost, applicable charges, RERA details, construction progress, actual connectivity routes and local rental demand. Future appreciation and rental returns are not guaranteed.
Why Consider Phoenix Vision?
Located in Ulwe, Navi Mumbai.
1 BHK apartments with carpet areas from 456 to 495 sq. ft.
Listed prices starting from ₹47.90 lakh.
Single-tower development with 7 floors.
Limited development of 42 residential units.
Gymnasium and shopping centre.
Gated community with car parking.
Earthquake-resistant RCC structure.
MTHL connectivity highlighted in the project listing.
Bamandongri and Kharkopar railway stations highlighted within a 10-minute walk.
Upcoming Navi Mumbai International Airport highlighted approximately 3 km away.
Expected completion in December 2027.
Phoenix Vision Ulwe, Navi Mumbai Highlights
Ulwe Location: Residential development in Navi Mumbai.
1 BHK Homes: Compact apartment options with 456–495 sq. ft. carpet areas.
Competitive Entry Price: Listed prices starting from ₹47.90 lakh.
Single-Tower Development: One tower with 7 floors.
Phoenix Vision is located in Ulwe, Navi Mumbai, Maharashtra.
Who is the developer of Phoenix Vision?
The project is developed by Phoenix Vision Developers LLP.
What apartment configuration is available?
The project offers 1 BHK residential apartments.
What is the starting price of Phoenix Vision apartments?
The listed starting price is ₹47.90 lakh, excluding additional charges.
What is the carpet area of the 1 BHK apartments?
The listed carpet-area range is 456–495 sq. ft.
How many floors and towers are there in Phoenix Vision?
The project comprises one residential tower with 7 floors.
How many residential units are available in the project?
The project has 42 residential units.
What is the expected possession date?
The supplied listing indicates expected completion in December 2027.
What amenities are available at Phoenix Vision?
Facilities include a gymnasium, shopping centre, car parking, gated community, earthquake-resistant structure, lifts, toilet facility for drivers and entrance lobby.
What are the connectivity advantages of Phoenix Vision?
The project listing highlights approximately 1 km connectivity to the MTHL entry and exit, a 10-minute walk to Bamandongri and Kharkopar railway stations, and approximately 3 km to the upcoming Navi Mumbai International Airport.













 Free Pick Up & Drop – Book Your Visit