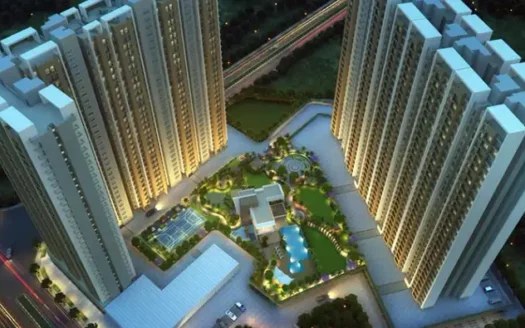
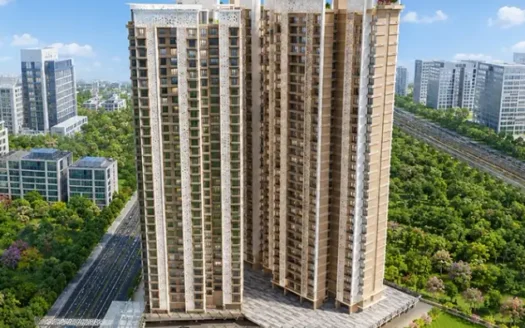
Vikas Ritz is a residential development by Vikas Developers Mumbai, located in Kalyan West, Thane. The project offers 1, 2 and 3 BHK apartments across multiple phases, with a combination of ready-to-move, under-construction and newly launched inventory.
Spread across approximately 7.5 acres, the development features six towers, 24 floors and 630 residential units, according to the supplied listing. Residents can enjoy lifestyle amenities such as a swimming pool, gymnasium, clubhouse, children’s play area, landscaped spaces, jogging track, shopping centre and library.
Property Overview
Particulars
Details
Project Name
Vikas Ritz
Developer
Vikas Developers Mumbai
Location
Kalyan West, Thane
Region
Thane Outskirts
Property Type
Residential Apartments
Configurations
1, 2 & 3 BHK
Price Range
₹50.90 L – ₹94.31 L
Additional Charges
Applicable
1 BHK Carpet Area
450–515 sq. ft. (listed configuration range)
2 BHK Carpet Area
443–649 sq. ft.
3 BHK Carpet Area
728–813 sq. ft.
Total Towers
6
Floors
24
Total Units
630
Project Area
7.5 Acres (approximately 30,400 sq. m.)
Open Area
40%
Project Status
Ready, under construction and new phases
RERA Status
Multiple phase registrations
Brokerage
No brokerage advertised
3D Floor Plans
Available
Resident Rating
3.5/5 based on 4 resident reviews
Note: The supplied listing contains some differences between the configuration overview and individual floor-plan entries. These are retained separately below.
Project Highlights
Residential development in Kalyan West, Thane.
Developed by Vikas Developers Mumbai.
Offers 1, 2 and 3 BHK apartments.
Six towers with 630 residential units.
Project spread across approximately 7.5 acres.
40% open area.
Multiple development phases with different possession timelines.
Swimming pool and gymnasium.
Clubhouse and children’s play area.
Private gardens and balconies.
Park and jogging track.
Shopping centre and library.
Dedicated e-commerce drop-off zone in each tower lobby.
Power backup for common areas.
Cycling and jogging track.
3D floor plans available.
Configuration & Pricing
Configuration
Carpet Area
Indicative Price
1 BHK Apartment
450–515 sq. ft.
₹51.87–59.74 L
2 BHK Apartment
443–649 sq. ft.
₹50.90–74.70 L
3 BHK Apartment
728–813 sq. ft.
₹84.33–94.31 L
Prices are indicative, exclude additional charges and are subject to unit availability and confirmation.
Floor Plans & Unit-Wise Pricing
1 BHK Apartments
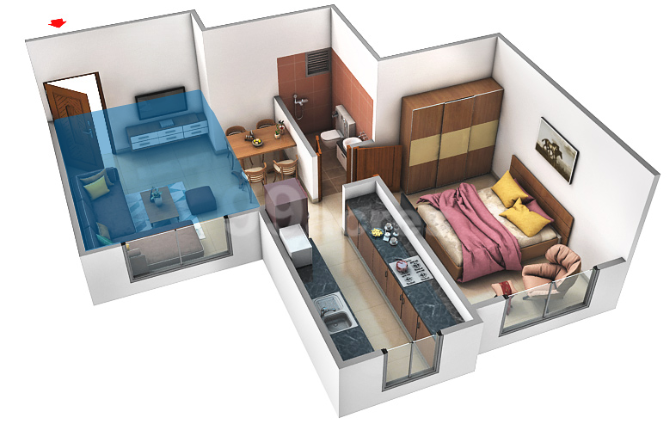
1 BHK – 391.91 sq. ft.
Carpet Area: 391.91 sq. ft. (36.41 sq. m.)
Price: On request.
1 BHK – 426 sq. ft.
Carpet Area: 426 sq. ft. (39.58 sq. m.)
Price: On request.
1 BHK – 449.5 sq. ft.
Carpet Area: 449.5 sq. ft. (41.76 sq. m.)
Listed Price Range: ₹51.87–52.08 L
Ready-to-move inventory shown.
Additional listing mentions possession in September 2026 and a new-launch option.
1 BHK – 462 sq. ft.
Carpet Area: 462 sq. ft. (42.92 sq. m.)
Listed Price Range: ₹53.38–53.59 L
Ready-to-move inventory shown.
Additional listing mentions possession in September 2026 and a new-launch option.
1 BHK – 515 sq. ft.
Carpet Area: 515 sq. ft. (47.85 sq. m.)
Listed Price Range: ₹59.50–59.74 L
Ready-to-move inventory shown.
Additional listing mentions possession in September 2026 and a new-launch option.
2 BHK Apartments
Carpet Area Range: 443–649 sq. ft.
Price Range: ₹50.90–74.70 L.
3 BHK Apartments
Carpet Area Range: 728–813 sq. ft.
Price Range: ₹84.33–94.31 L.
The supplied listing does not provide individual 2 BHK and 3 BHK floor-plan dimensions with unit-wise prices. Request the latest inventory and floor plans from the developer.
Project Details
Project Parameter
Details
Project Name
Vikas Ritz
Developer
Vikas Developers Mumbai
Locality
Kalyan West
City
Thane
Property Type
Residential
Towers
6
Floors
24
Total Units
630
Land Parcel
7.5 Acres
Open Area
40%
Configurations
1, 2 & 3 BHK
Sanctioned FSI
Not specified
Project Status
Multiple phases
RERA Registration & Possession Details
Vikas Ritz has multiple registered phases with separate RERA numbers and possession timelines.
Phase
Configuration
RERA Number
Timeline
Status
Phase 1
1, 2 & 3 BHK
P51700029726
June 2024
Ready to Move
Phase 2
1, 2 & 3 BHK
P51700051084
December 2026
Under Construction
Phase 3
1, 2 & 3 BHK
P51700051119
December 2026
Under Construction
Phase 4
1, 2 & 3 BHK
P51700047353
September 2026
New Launch
Phase 5
1, 2 & 3 BHK
P51700047718
September 2026
New Launch
Important possession note: The main listing also mentions a ready phase with possession in December 2029, while the construction-status section separately identifies Phase 1 as June 2024 and ready to move. The individual floor-plan section mentions September 2026 for certain inventory. Buyers should confirm the exact tower, phase, unit and applicable possession date before booking.
Exact Location & Address
Vikas Ritz, Kalyan West, Thane, Maharashtra.
The supplied listing identifies Kalyan West as the project locality. An exact street address, plot number and sector number have not been provided.
Nearby Landmarks & Distances
Vikas Ritz is located near healthcare facilities, schools, commercial destinations and transport infrastructure.
Remedy Multi Specialty Hospital – 170 metres
Pari Multi Specialty Hospital – 230 metres
Don Bosco High School – 280 metres
St. Xavier’s International School – 500 metres
Titwala–Kalyan via Thane Highway – 600 metres
Billabong Preschool – 700 metres
Imperial Business Hub IT Park – 1.5 km
Cafe Coffee Day – 2.8 km
Kalyan Railway Station – 3.7 km
Kalyan Shilphata Road Highway – 4.0 km
Metro Junction Mall – 4.6 km
Lodha Golflinks Golf Course – 14 km
D. B. Patil Airport – 39 km
Distances are based on the supplied property listing and may vary depending on the route.
Connectivity & Infrastructure
The project offers access to important residential, educational, healthcare and commercial destinations in Kalyan and the surrounding Thane region.
Healthcare: Remedy Multi Specialty Hospital is approximately 170 metres away, while Pari Multi Specialty Hospital is approximately 230 metres away.
Education: Don Bosco High School is approximately 280 metres away, St. Xavier’s International School is 500 metres away and Billabong Preschool is 700 metres away.
Road Connectivity: Titwala–Kalyan via Thane Highway is approximately 600 metres away.
Business Connectivity: Imperial Business Hub IT Park is approximately 1.5 km away.
Railway Connectivity: Kalyan Railway Station is approximately 3.7 km away.
Shopping: Metro Junction Mall is approximately 4.6 km away.
Road Network: Kalyan Shilphata Road Highway is approximately 4 km away.
Airport Connectivity: D. B. Patil Airport is approximately 39 km away.
Amenities & Facilities
Vikas Ritz offers a variety of lifestyle amenities designed for fitness, recreation, family activities and community living.
Fitness & Sports
Swimming Pool
Gymnasium
Jogging Track
Cycling Track
Family & Children’s Facilities
Children’s Play Area
Private Gardens / Balconies
Community & Lifestyle
Clubhouse
Park
Library
Shopping Centre
The supplied listing indicates a total of 34 facilities. The amenities above are those specifically visible in the provided information.
Apartment Specifications
The project specifications include details for living rooms, kitchens, toilets, electrical systems, windows and plumbing.
Living Room
Decorative main entrance door.
Good-quality vitrified tiles throughout the flat.
Telephone, cable TV and intercom provisions.
Acrylic paint with gypsum/POP finish on walls.
External walls finished with acrylic paint.
Electrical cables from Havells, Polycab, RR Cable, GM or equivalent brands.
Modular switches.
Anodized aluminium sliding windows with clear glass.
Concealed wiring with circuit breakers.
Kitchen
Dado tiles up to beam bottom.
Polished granite parallel kitchen platform.
Stainless steel sink.
Provision for water purifier.
Provision for washing machine.
Toilets & Bathrooms
Anti-skid vitrified or ceramic flooring tiles.
CP fittings and sanitaryware from Jaguar, Hindware, Cera or equivalent brands.
CPVC and UPVC water-supply piping from Finolex, Prince, Astrel, Ashirvad or equivalent brands.
Specifications and brands are based on the supplied listing. Final specifications should be confirmed against the agreement and official project brochure.
About the Developer – Vikas Developers Mumbai
Vikas Developers Mumbai is the developer of Vikas Ritz, a residential project in Kalyan West, Thane.
The development offers multiple apartment configurations and is being delivered through several phases. Its listed features include residential towers, lifestyle amenities, recreational spaces and convenient access to schools, hospitals, highways and railway connectivity.
Investment Potential
Vikas Ritz is located in Kalyan West, a residential market in the wider Thane region. The project offers different apartment configurations and multiple possession options, which may appeal to homebuyers with varying budgets and timelines.
Factors to Consider
Location in Kalyan West.
1, 2 and 3 BHK apartment options.
Indicative prices starting at ₹50.90 lakh.
Project spread across approximately 7.5 acres.
40% open area.
Six towers and 630 units, as per the overview.
Proximity to hospitals and educational institutions.
Access to Kalyan Railway Station and Metro Junction Mall.
Multiple registered phases with different construction statuses.
Swimming pool, gymnasium, clubhouse and recreational facilities.
Before investing, buyers should compare phase-wise pricing, confirm the exact carpet area, review construction progress, verify RERA details and evaluate the final cost including applicable charges. Appreciation and rental returns are not guaranteed.
Why Consider Vikas Ritz?
Kalyan West Location: Situated in an established residential area of the Thane region.
Multiple Configurations: Offers 1, 2 and 3 BHK apartments.
Large Development: Approximately 7.5 acres of project area.
Open Spaces: 40% open area as listed.
Lifestyle Amenities: Swimming pool, gymnasium, clubhouse and children’s play area.
Nearby Healthcare: Remedy Multi Specialty Hospital is approximately 170 metres away.
Educational Institutions: Don Bosco High School is approximately 280 metres away.
Railway Connectivity: Kalyan Railway Station is approximately 3.7 km away.
Shopping Convenience: Metro Junction Mall is approximately 4.6 km away.
Multiple Possession Options: Ready-to-move and under-construction inventory is listed across different phases.
Vikas Ritz Kalyan West, Thane Highlights
Residential development in Kalyan West, Thane.
Developed by Vikas Developers Mumbai.
1, 2 and 3 BHK apartments.
Indicative price range of ₹50.90 lakh to ₹94.31 lakh.
Vikas Ritz Kalyan West, Thane Sizes and Floor Plan
Floor Plans
1 BHK
Carpet Area: 391.91 sqft
Price: on Request
2 BHK
Carpet Area: 649.06 sqft
Price: 74.57 L
3 BHK
Carpet Area: 813 sqft
Price: 94.31 L
1 BHK
Carpet Area: 391.91 sqft
Price: on Request
2 BHK
Carpet Area: 649.06 sqft
Price: 74.57 L
3 BHK
Carpet Area: 813 sqft
Price: 94.31 L
Vikas Ritz Kalyan West, Thane Price & Unit Plans
Unit Types
Sizes (sq. ft.)
Price (INR)
1 BHK
391.91 Sq.Ft.
on Request
2 BHK
649.06 Sq.Ft.
74.57 L
3 BHK
813 Sq.Ft.
94.31 L
Vikas Ritz Kalyan West, Thane Litigation Details
Is there any litigation against this proposed project: No
Vikas Ritz Kalyan West, Thane Location
Remedy Multi Specialty Hospital – 170 metres
Pari Multi Specialty Hospital – 230 metres
Don Bosco High School – 280 metres
St. Xavier's International School – 500 metres
Titwala–Kalyan via Thane Highway – 600 metres
Vikas Developer reimagines the concept of home with a focus on elegance, comfort, and style. With a strong commitment to quality and detail, the company creates thoughtfully designed residences that elevate everyday living. Dedicated to enriching lives through modern and inspiring spaces, Vikas Developer brings a new standard of luxury living to Kalyan West.
Vikas Developer reimagines the concept of home with a focus on elegance, comfort, and style. With a strong commitment to quality and detail, the company creates thoughtfully designed residences that elevate everyday living. Dedicated to enriching lives through modern and inspiring spaces, Vikas Developer brings a new standard of luxury living to Kalyan West.
Vikas Ritz is located in Kalyan West, Thane, Maharashtra.
Who is the developer of Vikas Ritz?
The project is developed by Vikas Developers Mumbai.
What configurations are available at Vikas Ritz?
The project offers 1, 2 and 3 BHK residential apartments.
What is the starting price of apartments at Vikas Ritz?
The listed overall starting price is ₹50.90 lakh, excluding additional charges.
What is the carpet area of the apartments?
The listing shows 1 BHK configurations of 450–515 sq. ft., 2 BHK configurations of 443–649 sq. ft. and 3 BHK configurations of 728–813 sq. ft. Individual floor-plan entries also show some additional 1 BHK areas.
What is the possession date of Vikas Ritz?
Possession is phase-wise. The construction-status section lists Phase 1 as ready to move, Phases 2 and 3 for December 2026, and Phases 4 and 5 for September 2026. Buyers should confirm the possession date for their selected unit.
What are the RERA numbers of Vikas Ritz?
The supplied listing mentions P51700029726, P51700051084, P51700051119, P51700047353 and P51700047718 for Phases 1 to 5, respectively.
How many towers and apartments are there in Vikas Ritz?
The project overview lists six towers, 24 floors and 630 residential units.
What amenities are available at Vikas Ritz?
Visible amenities include a swimming pool, gymnasium, clubhouse, children's play area, private gardens/balconies, park, jogging track, shopping centre and library.
How far is Kalyan Railway Station from Vikas Ritz?
Kalyan Railway Station is approximately 3.7 km from the project, according to the supplied listing.
Vikas Developer reimagines the concept of home with a focus on elegance, comfort, and style. With a strong commitment to quality and detail, the company creates thoughtfully designed residences that elevate everyday living. Dedicated to enriching lives through modern and inspiring spaces, Vikas Developer brings a new standard of luxury living to Kalyan West.














 Free Pick Up & Drop – Book Your Visit