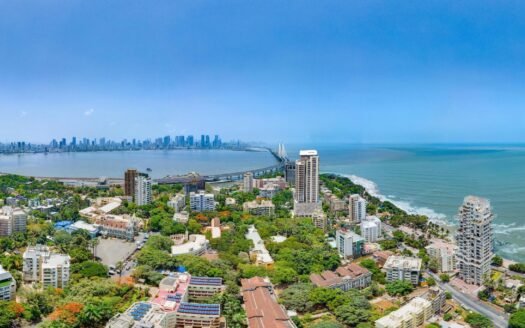
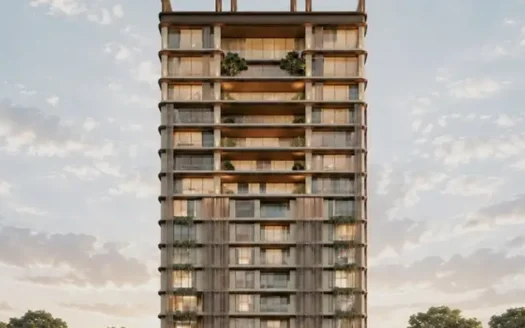
JGB Satgurus Kismet is a residential development located in the sought-after neighbourhood of Bandra West, Mumbai. The project offers spacious 2, 3 and 4 BHK residences designed for buyers seeking generous living spaces in an established urban location.
With access to schools, healthcare facilities, shopping destinations, recreation and key transport links, the project is positioned for homebuyers looking to live in the Bandra West area.
The development is registered under MahaRERA and is being developed by JGB Builders LLP.
Project Highlights
Premium residential development in Bandra West, Mumbai
2, 3 and 4 BHK apartment configurations
Carpet areas ranging from approximately 830.76 to 2,186.79 sq. ft. across the supplied unit options
Single registered building
Registered project land area of approximately 1,664 sq. m. (0.41 acres)
Landscaped garden
Gated community
Dedicated car parking
Lift facilities
Rainwater harvesting
Sewage treatment plant
Waste management and waste segregation facilities
24/7 water supply
MahaRERA registered project
Proposed possession: December 2027, subject to the latest applicable regulatory record
Prices are indicative and subject to change based on unit availability, floor, view, payment schedule and applicable charges. Buyers should confirm the final unit-wise quotation before booking.
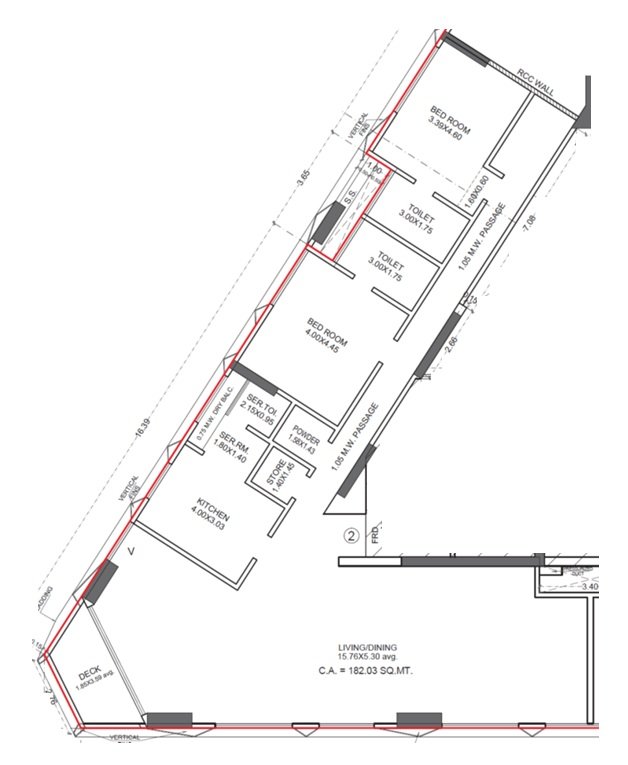
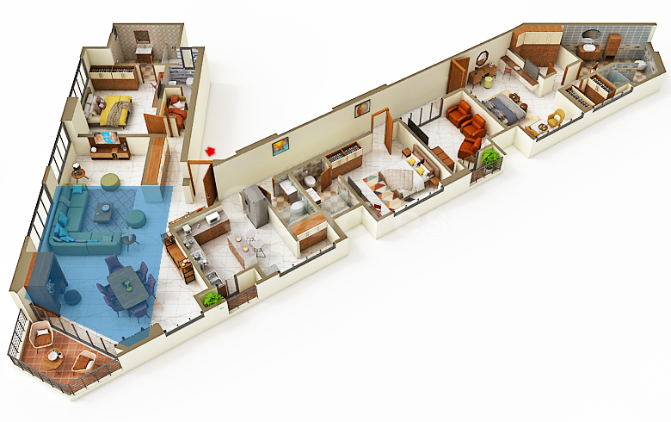
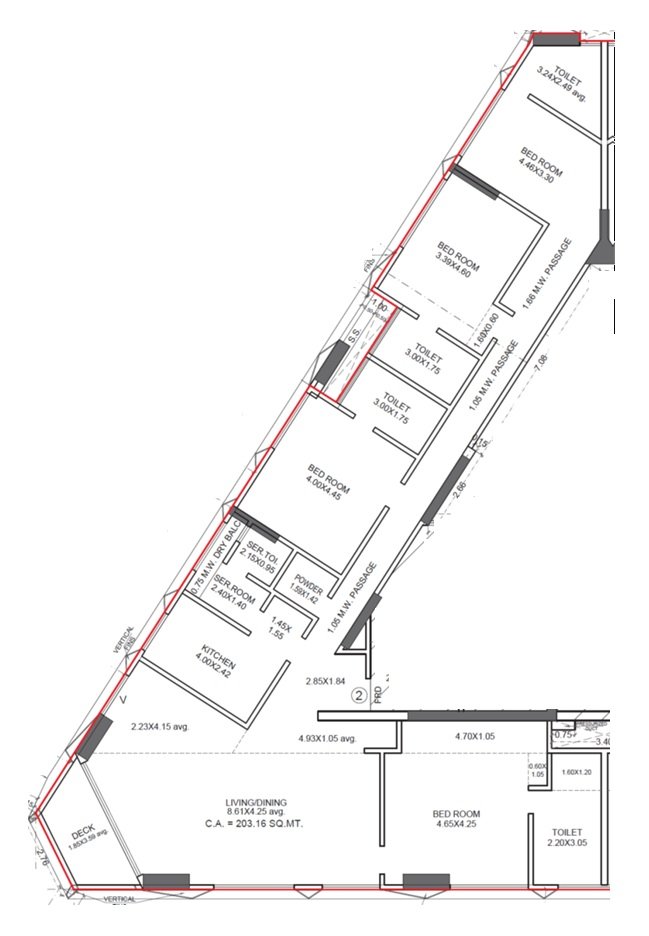
Floor Plans & Unit-Wise Details
2 BHK Apartments
The project information includes two 2 BHK floor-plan options:
1,959 sq. ft. carpet area, advertised at ₹29.39 Cr
830.76 sq. ft. carpet area, price available on request
3 BHK Apartments
The 3 BHK residences are listed with carpet areas ranging from 1,290 to 2,132 sq. ft. Advertised prices range from ₹19.34 Cr to ₹31.98 Cr.
4 BHK Apartments
The 4 BHK residences are listed with carpet areas ranging from 1,469 to 2,187 sq. ft. Advertised prices range from ₹22.03 Cr to ₹32.80 Cr.
Floor plans, dimensions, layouts and unit availability should be confirmed against the latest approved plans and inventory statement.
Project Structure & Development Details
Project: JGB Satgurus Kismet
Developer: JGB Builders LLP
Location: Carter Road, Bandra West, Mumbai
Project type: Residential / Group Housing
Registered buildings: 1
Registered residential units: 38
Registered land area: Approximately 1,664 sq. m.
Sanctioned floors: 19, as reflected in the available RERA-linked project information
Project open area: 40% as stated in the supplied project overview; confirm against approved project disclosures
RERA Registration & Possession Details
MahaRERA Registration Number: P51800076939
Promoter on record: JGB Builders LLP
Registration date: 9 July 2024
Original proposed completion date: 15 December 2027
Advertised possession: December 2027
The RERA registration and possession information should be checked against the latest MahaRERA certificate and project updates before purchase. Registration is not a substitute for the buyer’s own legal and technical due diligence.
Exact Location & Nearby Landmarks
JGB Satgurus Kismet is registered at Carter Road, Bandra West, Bandra, Mumbai – 400050, Maharashtra.
Nearby destinations mentioned in the supplied project information include:
24, Pali Mala Road – approximately 400 m
Holy Family Multispeciality Hospital – approximately 1.1 km
Astro Park – approximately 1.4 km
Globus Mall – approximately 1.7 km
The Montessori School – approximately 1.9 km
Khar Road Railway Station – approximately 3.2 km
Shitala Devi Mandir Metro Station – approximately 3.9 km
Juhu Beach – approximately 6.5 km
Chhatrapati Shivaji Maharaj International Airport – approximately 6.7 km
University of Mumbai, Kalina – approximately 6.9 km
Hilton Garden Inn – approximately 9.4 km
The Bombay Presidency Golf Club – approximately 12.1 km
Distances are indicative figures from the supplied project information and may vary depending on the route and point of measurement.
Connectivity & Infrastructure
The Bandra West location provides access to established neighbourhood infrastructure and important destinations across Mumbai.
Rail connectivity: Khar Road and Bandra railway stations connect the neighbourhood with Mumbai’s suburban rail network.
Metro connectivity: Shitala Devi Mandir Metro Station is listed among the nearby transit options.
Airport access: Chhatrapati Shivaji Maharaj International Airport is approximately 6.7 km away as per the supplied location details.
Road connectivity: Carter Road and the surrounding Bandra road network provide access to nearby western suburbs and central Mumbai.
Healthcare: Holy Family Multispeciality Hospital is listed approximately 1.1 km away.
Shopping and recreation: Globus Mall, Astro Park and Juhu Beach are among the nearby destinations.
Travel times depend on traffic conditions and the chosen route.
Amenities & Lifestyle Facilities
The project information identifies the following facilities:
Landscape garden
Car parking
Gated community
Lift facilities
Waste management
Sewage treatment plant
Waste segregation and disposal
24/7 water supply
Rainwater harvesting
These facilities are intended to support day-to-day convenience, community living and responsible resource management.
Apartment & Building Specifications
The supplied project information describes the residences as featuring premium fittings, elegant finishes and layouts designed to make efficient use of available space.
The detailed material specifications, brands, flooring, kitchen fittings, bathroom fittings, electrical provisions, door and window specifications should be obtained from the developer’s official specification sheet for the selected apartment.
About the Developer
JGB Satgurus Kismet is developed by JGB Builders LLP, the promoter named in the MahaRERA project registration.
Prospective buyers should review the promoter’s registered project disclosures, approvals, construction updates and agreement documentation before making a purchase decision.
Investment Considerations
Bandra West is an established residential locality with access to education, healthcare, retail, recreation and transport infrastructure. Its neighbourhood setting and range of lifestyle destinations make it relevant to buyers considering a premium home in western Mumbai.
Factors to evaluate before investing include:
The exact carpet area and layout of the selected apartment
The final all-inclusive purchase cost, including taxes and statutory charges
The latest construction progress and applicable possession timeline
MahaRERA disclosures and approved building plans
Parking allocation and society or maintenance charges
Title, redevelopment documentation and other legal approvals
Comparable property prices and resale demand in the immediate locality
Property values and rental returns are market-dependent and are not guaranteed.
Why Consider JGB Satgurus Kismet?
Located in Bandra West, one of Mumbai’s established residential neighbourhoods
Offers multiple apartment configurations, from 2 BHK to 4 BHK
Large advertised carpet-area options for buyers seeking spacious homes
Access to nearby healthcare, schools, shopping and recreation
Registered with MahaRERA under P51800076939
Includes essential facilities such as lifts, parking, water supply and waste management
Convenient access to key destinations across western Mumbai
JSB Group is known for high-quality property development services. We focus on delivering on time and within budget. Our reputation is built on our passion for quality. We value people, partnership, and sustainability. We constantly seek new ways to improve the construction industry. Our goal is to provide a great experience for customers looking to buy their homes. And Committed to delivering quality real estate projects, the company is focused on becoming a leading real estate developer by maintaining its uncompromising standards of quality and time commitments.
JSB Group is known for high-quality property development services. We focus on delivering on time and within budget. Our reputation is built on our passion for quality. We value people, partnership, and sustainability. We constantly seek new ways to improve the construction industry. Our goal is to provide a great experience for customers looking to buy their homes. And Committed to delivering quality real estate projects, the company is focused on becoming a leading real estate developer by maintaining its uncompromising standards of quality and time commitments.
The project is located at Carter Road, Bandra West, Bandra, Mumbai – 400050, Maharashtra.
Who is the developer of JGB Satgurus Kismet?
The project promoter registered with MahaRERA is JGB Builders LLP.
What is the MahaRERA registration number?
The project is registered under MahaRERA number P51800076939.
What apartment configurations are available?
The supplied project details advertise 2 BHK, 3 BHK and 4 BHK apartments.
What is the advertised price range?
The supplied price range is ₹19.34 Cr to ₹32.80 Cr, plus applicable charges. Final pricing depends on the selected apartment and current availability.
What are the carpet-area options?
The supplied details list 2 BHK options of 830.76 and 1,959 sq. ft., 3 BHK options from 1,290 to 2,132 sq. ft., and 4 BHK options from 1,469 to 2,187 sq. ft.
What is the expected possession date?
The advertised possession is December 2027. The original MahaRERA proposed completion date is 15 December 2027. Buyers should check the latest regulatory updates.
What amenities are available in the project?
The listed facilities include a landscape garden, car parking, lifts, gated community, rainwater harvesting, sewage treatment, waste management and 24/7 water supply.
Which railway and metro stations are accessible from the project?
Khar Road Railway Station and Shitala Devi Mandir Metro Station are among the nearby transit options listed in the supplied project information.
How can I enquire about available apartments?
You can submit an enquiry to receive the latest unit availability, floor plans, price details, payment schedule and booking information.
JSB Group is known for high-quality property development services. We focus on delivering on time and within budget. Our reputation is built on our passion for quality. We value people, partnership, and sustainability. We constantly seek new ways to improve the construction industry. Our goal is to provide a great experience for customers looking to buy their homes. And Committed to delivering quality real estate projects, the company is focused on becoming a leading real estate developer by maintaining its uncompromising standards of quality and time commitments.













 Free Pick Up & Drop – Book Your Visit