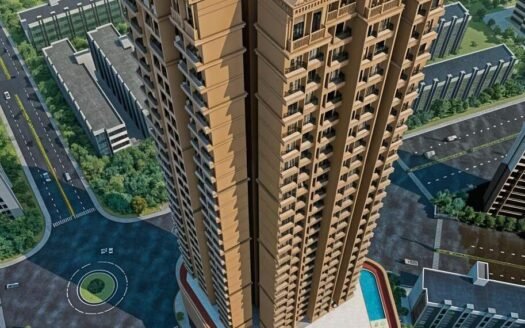
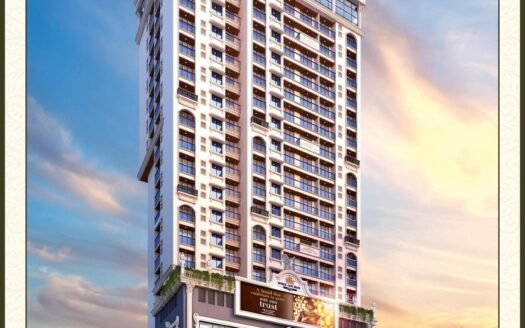
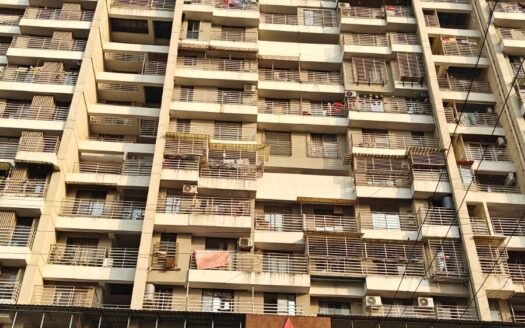
Shelar Supremus is a residential development by Shelar Realty, located in Kalyan West, Thane. Spread across approximately 1.9 acres, the project comprises two towers with 30 floors and a total of 101 residential units.
The development offers 1 BHK and 2 BHK apartments designed for individuals, couples and families seeking a comfortable home in an established residential area of Kalyan West.
With amenities such as a swimming pool, gymnasium, clubhouse, children’s play area, landscaped garden, amphitheatre and yoga and meditation spaces, Shelar Supremus aims to offer a balanced lifestyle within the residential community.
The project also incorporates practical specifications, including vitrified flooring, modular electrical switches, concealed copper wiring, CCTV surveillance in common areas and smart-lock provisions for main doors.
Project Name: Shelar Supremus Developer: Shelar Realty Location: Kalyan West, Thane, Maharashtra Property Type: Residential Apartments Configurations: 1 BHK and 2 BHK Project Status: New Launch Total Towers: 2 Total Floors: 30 Total Units: 101 Land Parcel: Approximately 1.9 acres Open Area: 45% RERA Registration: PR1330002500941 Expected Possession: December 2029, subject to the latest applicable MahaRERA timeline
Project Highlights
Residential development spread across approximately 1.9 acres
Two residential towers with 30 floors
Limited development of 101 residential units
1 BHK and 2 BHK apartment configurations
Approximately 45% open area as stated in the supplied project details
Swimming pool and infinity-pool facility
Fully equipped gymnasium
Clubhouse for indoor recreation and community activities
Dedicated children’s play area
Landscaped garden and open recreational spaces
Amphitheatre for community gatherings
Yoga and meditation area
Library facility
CCTV surveillance in common areas
Smart-lock provisions for main entrance doors
Rainwater harvesting system
High-speed lift facility
Backup for lifts and common passage lighting
Dedicated driver’s room and crèche facility
Configuration & Pricing
Shelar Supremus offers 1 BHK and 2 BHK apartments with practical layouts and carpet areas suited to different home-buying requirements.
Configuration
Carpet Area
Indicative Price
1 BHK Apartment
489 sq. ft.
₹56.14 Lakh
2 BHK Apartment
756 sq. ft.
₹84.69 Lakh
Additional Charges: Prices are exclusive of applicable charges and taxes.
The above prices and carpet areas are based on the supplied project information. Final pricing, availability, applicable charges and apartment areas should be confirmed through the latest developer cost sheet and registered agreement.
Floor Plans & Apartment Details
1 BHK Apartments
The 1 BHK residences offer a carpet area of approximately 489 sq. ft. These homes are suitable for first-time homebuyers, working professionals, couples and small families.
The configuration provides an opportunity to own a residential property in Kalyan West with access to the project’s lifestyle facilities and surrounding social infrastructure.
Carpet Area: 489 sq. ft. Indicative Price: ₹56.14 Lakh Suitable For: First-time buyers, couples and small families
2 BHK Apartments
The 2 BHK residences offer a carpet area of approximately 756 sq. ft. They are suitable for families looking for an additional bedroom, greater flexibility and comfortable everyday living.
Carpet Area: 756 sq. ft. Indicative Price: ₹84.69 Lakh Suitable For: Growing families and buyers seeking additional living space
Final room dimensions, internal layouts, floor preferences and unit availability should be checked against the approved floor plan and current inventory.
Project Structure & Development Details
Shelar Supremus is planned as a two-tower residential development on an approximately 1.9-acre land parcel.
Development Detail
Project Information
Project Name
Shelar Supremus
Developer
Shelar Realty
Total Land Area
1.9 Acres
Number of Towers
2
Total Floors
30
Total Residential Units
101
Open Area
45%
Property Type
Residential Apartments
Configurations
1 BHK and 2 BHK
The project combines residential accommodation with shared recreational spaces and essential building facilities.
RERA Registration & Possession Details
Shelar Supremus is registered under the Maharashtra Real Estate Regulatory Authority.
Buyers should verify the current registration status, approved plans, construction progress, registered completion timeline and applicable project documents on the MahaRERA portal before making a booking or payment.
Exact Location & Nearby Landmarks
Shelar Supremus is situated in Kalyan West, Thane. The project benefits from access to educational institutions, healthcare facilities, transport connections, shopping destinations and other everyday conveniences.
The developer’s project website identifies the site as being at Beturkar Pada, near Shelar Residency and opposite Gaavdevi Hotel, Khadakpada Road, Kalyan West.
Nearby Landmarks
Podar International School: Approximately 550 metres
National Highway 61: Approximately 950 metres
University of Mumbai: Approximately 1.4 km
Sai Isha Multispecialty Hospital: Approximately 1.4 km
Narayana eTechno School: Approximately 1.6 km
Kalyan Railway Station: Approximately 2.2 km
Metro Junction Mall: Approximately 3.4 km
Sonal Business Park: Approximately 6.3 km
The Fern Residency by Marriott: Approximately 8.6 km
Chhatrapati Shivaji Maharaj International Airport: Approximately 42.8 km
Distances are indicative and may vary depending on the exact project entrance, route and measurement method.
Connectivity & Infrastructure
Road Connectivity
The project is located in Kalyan West, with access to local roads and National Highway 61. This supports road connectivity to nearby residential, commercial and educational areas.
Railway Connectivity
Kalyan Railway Station is an important transport hub for residents travelling towards other parts of the Mumbai Metropolitan Region. The supplied project information places the station approximately 2.2 km from the development.
Educational Infrastructure
Families have access to nearby schools and educational institutions, including Podar International School and Narayana eTechno School.
Healthcare Facilities
Sai Isha Multispecialty Hospital is listed approximately 1.4 km away, providing a nearby healthcare option.
Shopping & Entertainment
Metro Junction Mall, approximately 3.4 km away, provides access to shopping, dining and entertainment options.
Amenities & Lifestyle Facilities
Shelar Supremus includes lifestyle facilities intended to support recreation, fitness, relaxation and community interaction.
Fitness & Wellness
Swimming pool
Infinity-pool facility
Gymnasium
Yoga and meditation area
Recreation & Community Spaces
Clubhouse
Amphitheatre
Library
Landscaped garden
Children’s Facilities
Children’s play area
Crèche/day-care facility
Convenience & Building Facilities
Dedicated driver’s room
High-speed standard lift
Generator or inverter backup for lifts and common passage lighting
Rainwater harvesting system
Safety & Security
CCTV surveillance in common areas
Advanced firefighting equipment
Fire sprinklers
Smart-lock provisions for main doors
Amenities and facilities should be confirmed against the latest approved project specifications and actual handover provisions.
Apartment & Building Specifications
Flooring
32 x 64 vitrified flooring in all rooms, as specified in the supplied project details.
Bathrooms
24 x 48 wall tiles.
Jaguar or equivalent plumbing fittings.
Kitchen
Kitchen platform with stainless-steel sink.
Designer tiles above the kitchen platform.
Doors & Windows
Decorative main entrance doors with safety features.
Smart-lock provisions for main doors.
Heavy aluminium sliding windows by Jindal or equivalent.
Internal Finishes
Internal walls finished with acrylic or plastic paints.
Electrical Specifications
Concealed copper wiring by Polycab or equivalent.
Modular electrical switches.
Safety Systems
CCTV cameras in common areas.
Advanced firefighting equipment.
Fire sprinkler systems.
Smart-lock provisions for main doors.
Building Services
High-speed standard lifts by Otis or Kone, or equivalent.
Generator or inverter backup for lifts and common passage lighting.
Rainwater harvesting system.
About the Developer – Shelar Realty
Shelar Realty is the developer associated with Shelar Supremus in Kalyan West, Thane.
The project is registered under MahaRERA number PR1330002500941. Buyers can review the project’s registration details and available regulatory documents before proceeding with a purchase.
For information about the developer’s other completed and ongoing projects, buyers should refer to the developer’s verified project portfolio.
Investment Considerations
Kalyan West is an established residential location within the wider Thane district and Mumbai Metropolitan Region. Its railway connectivity, educational institutions, healthcare facilities and shopping destinations make it a location worth evaluating for residential use.
Shelar Supremus offers 1 BHK and 2 BHK configurations, which may appeal to first-time homebuyers, working professionals and families seeking a residential property in this locality.
Potential buyers may evaluate the following factors:
Residential demand: Consider the area’s existing residential population and demand for compact and mid-sized homes.
Railway connectivity: Kalyan Railway Station provides an important connection for daily commuters.
Social infrastructure: Schools, hospitals and shopping facilities are available in the surrounding area.
Project amenities: The swimming pool, gymnasium, clubhouse and recreational spaces add lifestyle options.
Project scale: The development comprises two towers and 101 residential units, according to the supplied project details.
Possession timeline: Evaluate the construction progress and current MahaRERA completion timeline before committing.
Total acquisition cost: Include stamp duty, registration, GST where applicable, floor-rise charges, maintenance deposits and other costs when calculating the purchase budget.
Property prices and future appreciation are not guaranteed. Buyers should independently assess the market, project documentation and personal financial suitability.
Shelar Supremus Kalyan West, Thane Highlights
Two residential towers across approximately 1.9 acres.
101 residential units as stated in the supplied project information.
1 BHK and 2 BHK apartment configurations.
Approximately 45% open area as stated in the supplied project details.
Swimming pool and infinity-pool facility.
Amphitheatre, library and landscaped garden.
Children's play area and crèche/day-care facility.
CCTV surveillance and advanced firefighting systems.
Shraddha Prime Projects Limited is a real estate development company focused on creating quality residential and commercial spaces. They aim to provide innovative designs and sustainable solutions in their projects.
Shraddha Prime Projects Limited is a real estate development company focused on creating quality residential and commercial spaces. They aim to provide innovative designs and sustainable solutions in their projects.
Shelar Supremus is located in Kalyan West, Thane, Maharashtra. The developer identifies the site as being at Beturkar Pada, near Shelar Residency and opposite Gaavdevi Hotel, Khadakpada Road.
Who is the developer of Shelar Supremus?
Shelar Realty is the developer associated with Shelar Supremus.
What is the MahaRERA number of Shelar Supremus?
The MahaRERA registration number is PR1330002500941.
What apartment configurations are available at Shelar Supremus?
The supplied project details list 1 BHK and 2 BHK apartments.
What is the carpet area of the 1 BHK apartment?
The listed 1 BHK apartment has a carpet area of approximately 489 sq. ft.
What is the carpet area of the 2 BHK apartment?
The listed 2 BHK apartment has a carpet area of approximately 756 sq. ft.
What is the starting price of apartments at Shelar Supremus?
The supplied pricing indicates a starting price of ₹56.14 lakh for a 1 BHK apartment. Applicable additional charges are extra, and current prices should be confirmed with the developer.
What is the expected possession date of Shelar Supremus?
The supplied project information advertises possession in December 2029. Buyers should verify the latest applicable completion date and project status on MahaRERA.
What amenities are available at Shelar Supremus?
The listed amenities include a swimming pool, gymnasium, clubhouse, children's play area, landscaped garden, amphitheatre, yoga and meditation area, and library.
How far is Kalyan Railway Station from Shelar Supremus?
Kalyan Railway Station is listed approximately 2.2 km from the project. Actual travel distance and time may vary by route and traffic conditions.
Shraddha Prime Projects Limited is a real estate development company focused on creating quality residential and commercial spaces. They aim to provide innovative designs and sustainable solutions in their projects.















 Free Pick Up & Drop – Book Your Visit