5 Elements Natures Lap is an under-construction residential community in Bagalakunte, North Bangalore, designed around spacious homes, landscaped surroundings and convenient access to the Namma Metro network.
Spread across approximately 4.85 acres, the project is registered under Karnataka RERA and comprises 365 residential units across 2 registered building entries. The project offers 2, 3 and 4 BHK apartments, with current marketed sizes extending from approximately 1,130 sq ft to 2,830 sq ft.
The location benefits from proximity to Chikkabidarakallu/Jindal Metro, Tumkur Road, Peenya, Yeshwanthpur and established social infrastructure in North Bangalore.
Project Overview
Property Detail
Information
Project Name
5 Elements Natures Lap
Location
Bagalakunte, North Bangalore
Project Status
Under Construction
Project Area
Approx. 4.85 Acres
Total Units
365 Apartments
Configurations
2, 3 & 4 BHK
Buildings
2 registered building entries
Structure
Low-rise / G+4 community
RERA Registration
PRM/KA/RERA/1251/309/PR/060325/007556
RERA Completion
December 2029
Address
Bagalkunte Village, Behind Prestige Jindal City, Bengaluru – 560073
RERA-linked records list 365 homes, approximately 4.8–4.85 acres and a December 2029 completion date.
Premium Residences
The project offers thoughtfully planned 2, 3 and 4 BHK apartments, giving buyers options across different family sizes and budgets.
Current market listings show configurations ranging from approximately 1,130 sq ft 2 BHK homes to 2,830 sq ft 4 BHK residences.
The larger residences are suitable for families looking for additional bedrooms, spacious living areas and more generous overall layouts.
Available Configurations & Price
Configuration
Approx. Size
Current Price
2 BHK
1,130 sq ft
₹1.05 Cr onwards
2 BHK
1,200 sq ft
₹1.05 Cr onwards
3 BHK
1,425 sq ft
₹1.24–₹1.32 Cr onwards
3 BHK
1,520 sq ft
₹1.33 Cr onwards
3 BHK
1,620 sq ft
₹1.41 Cr onwards
4 BHK
2,305–2,830 sq ft
₹2.15–₹2.63 Cr
Pricing varies according to size, floor, orientation and inventory. Current listings show the broader project price range extending from roughly ₹1.05 Cr to ₹2.63 Cr.
Floor Plans
2 BHK
Approximate options include:
1,130 sq ft
1,200 sq ft
3 BHK
Approximate options include:
1,425 sq ft
1,455 sq ft
1,520 sq ft
1,620 sq ft
Larger variants are also marketed in the project.
4 BHK
Approximate sizes range from:
2,305 sq ft
Up to 2,830 sq ft
The RERA filing itself records unit carpet-area sizes ranging from approximately 814 sq ft to 1,829 sq ft, so buyers should compare the carpet area shown in the agreement with the advertised saleable/super-built-up area before booking.
Lifestyle Amenities
The project is planned with a range of lifestyle and recreational facilities, including:
Swimming Pool
Kids’ Pool
Clubhouse
Gymnasium
Indoor Games Room
Children’s Play Area
Landscaped Gardens
Flower Garden
Park
Community Hall
Tennis Court
Badminton Court
Basketball Court
Skating Area
Spa
Steam & Sauna
Senior Wellness Areas
Walking & recreational spaces
Visitor Parking
Car Parking
Power Backup
24/7 Security
CCTV Surveillance
Intercom Facility
Sewage Treatment Plant
24/7 Water Supply
Current project sources list a substantially broader amenity package than the basic swimming pool, gym and clubhouse description, with facilities for fitness, children, sports, recreation and community activities.
Green & Open Spaces
The development is positioned around landscaped surroundings and open areas rather than a high-density tower format.
Marketing material highlights approximately 40% green/open space, landscaped gardens and community areas.
The lower-rise format also gives the community a more residential neighbourhood character compared with large high-rise developments.
Apartment Specifications
Key specifications marketed for the project include:
Vitrified flooring in living and dining areas
Vitrified flooring in bedrooms
Vitrified kitchen flooring
Vitrified toilet flooring
Branded CP fittings and sanitary ware
Anti-skid bathroom tiles
Concealed plumbing
Black granite kitchen platform
Designer kitchen wall tiles
Designer toilet tiles
Acrylic interior paint
Acrylic exterior paint
Beach-wood door frames
These specifications are reflected in current project information published for the development.
Safety & Security
Residents can expect a secured residential environment with:
Gated community
24/7 security
CCTV surveillance
Intercom facility
Fire-safety provisions
Visitor management
Dedicated parking areas
Power backup for essential services
Current listings also highlight the project’s gated-community setup and security infrastructure.
Parking Facilities
The project provides designated vehicle parking facilities for residents, with covered parking appearing in current apartment listings.
Parking allocation should be confirmed for the specific apartment selected at the time of booking.
Prime Location Advantages
The project is positioned in Bagalakunte / Manjunatha Nagar, behind Prestige Jindal City, with access to Tumkur Road and the North Bangalore employment and residential corridor.
Approximate travel times include:
Chikkabidarakallu & Jindal Metro – around 3–5 minutes
Nagasandra Metro – around 5–10 minutes
Tumkur Road – around 5 minutes
Peenya Industrial Area – around 10–15 minutes
Yeshwanthpur – around 15–20 minutes
Jalahalli – around 10–15 minutes
Orion Mall – around 15 minutes
Rockline Mall – around 10–15 minutes
Prestige Jindal City – around 5 minutes
Widia Poornaprajna School – around 5–10 minutes
Manjunatha Nethralaya Eye Hospital – around 5 minutes
The project is particularly close to the Chikkabidarakallu/Jindal Metro area, with Housing reporting the metro station at roughly 0.8–1 km from the project.
Metro & Public Transport Connectivity
One of the major location advantages is access to the Namma Metro Green Line.
Nearby metro options include:
Chikkabidarakallu & Jindal Metro
Nagasandra Metro
Dasarahalli Metro
The project is also close to Sidedahalli Bus Stop and has access to local bus, cab and auto services.
Road Connectivity
Residents can access several important North and West Bangalore corridors:
Tumkur Road
Outer Ring Road
Yeshwanthpur
Peenya
Jalahalli
Dasarahalli
Nelamangala Road
This makes the location practical for professionals travelling toward Peenya, Yeshwanthpur and other employment hubs.
Education & Schools Nearby
Educational institutions around the project include:
Widia Poornaprajna School
St. Paul English High School
National Public School
Shree Maheshwari Public School
Sri Chaitanya School
Other schools across the Jalahalli–Yeshwanthpur belt
Current project sources specifically identify Widia Poornaprajna School among the nearby educational institutions.
Healthcare Facilities Nearby
Healthcare options around Bagalakunte and the surrounding North Bangalore corridor include:
Manjunatha Nethralaya Eye Hospital
NRR Hospital
Eskay Healthcare
Sapthagiri Super Speciality Hospital
Sparsh Hospital
Other neighbourhood clinics and diagnostic centres
Housing identifies Manjunatha Nethralaya Eye Hospital, NRR Hospital and Eskay Healthcare among nearby healthcare facilities.
Shopping & Entertainment
Residents have access to several retail and entertainment destinations within the wider North Bangalore corridor:
Orion Mall
Rockline Mall
Vaishnavi Sapphire
Prestige Jindal City retail and commercial ecosystem
Local supermarkets and neighbourhood markets
The project location also benefits from everyday shopping facilities around Bagalakunte and Tumkur Road.
Employment & Business Hubs
The location provides connectivity toward several established employment zones:
Peenya Industrial Area
Yeshwanthpur
Tumkur Road industrial corridor
Manyata Tech Park
Central and North Bangalore commercial districts
The project’s location between Tumkur Road, Peenya and Yeshwanthpur gives it access to multiple employment corridors.
Exact Location
Bagalkunte Village, Behind Prestige Jindal City, Bagalakunte, Bengaluru, Karnataka – 560073.
The project is situated in the Manjunatha Nagar/Bagalakunte pocket, close to Chikkabidarakallu and Jindal Metro connectivity.
Project Construction Status
The project is currently under construction.
RERA-linked quarterly information records construction progress and shows the project moving through its development stages. The registered completion date is 31 December 2029.
Possession
RERA-registered completion timeline: December 2029.
Some property portals currently display earlier possession dates for individual resale/new-booking listings, but the statutory RERA project record lists 31 December 2029 as the registered completion date.
For a purchase decision, the possession commitment in the Agreement for Sale and latest RERA filing should be treated as the key reference.
5 Elements Natures Lap Bagalakunte Sizes and Floor Plan
Floor Plans
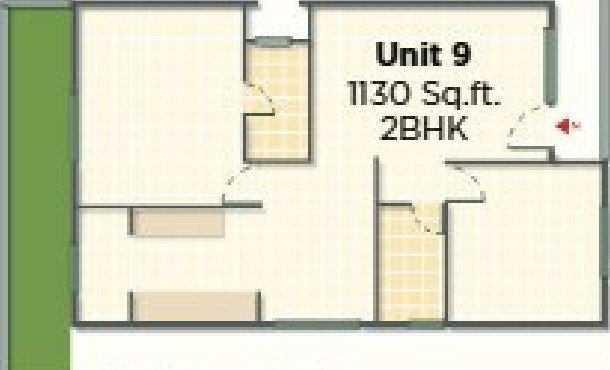
2 BHK
Carpet Area: 1130 sqft
Price: 1.05 Cr
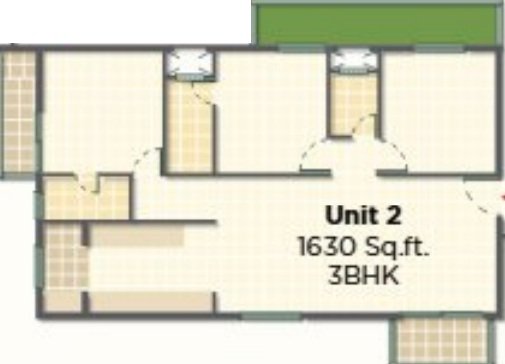
3 BHK
Carpet Area: 1630 sqft
Price: 1.51 Cr
2 BHK
Carpet Area: 1130 sqft
Price: 1.05 Cr
3 BHK
Carpet Area: 1630 sqft
Price: 1.51 Cr
5 Elements Natures Lap Bagalakunte Price & Unit Plans
Unit Types
Sizes (sq. ft.)
Price (INR)
2 BHK
1130 Sq.Ft.
1.05 Cr
3 BHK
1630 Sq.Ft.
1.51 Cr
5 Elements Natures Lap Bagalakunte Litigation Details
Is there any litigation against this proposed project: No
5 Elements Natures Lap Bagalakunte Location
Chikkabidarakallu & Jindal Metro – around 3–5 minutes
Nagasandra Metro – around 5–10 minutes
Tumkur Road – around 5 minutes
Peenya Industrial Area – around 10–15 minutes
Yeshwanthpur – around 15–20 minutes
Jalahalli – around 10–15 minutes
Orion Mall – around 15 minutes
Rockline Mall – around 10–15 minutes
Prestige Jindal City – around 5 minutes
5 Elements Homes is a real estate developer based in Bangalore, focused on creating homes that blend nature and modern living. They aim to provide quality construction and customer satisfaction.
5 Elements Homes is a real estate developer based in Bangalore, focused on creating homes that blend nature and modern living. They aim to provide quality construction and customer satisfaction.
5 Elements Homes is a real estate developer based in Bangalore, focused on creating homes that blend nature and modern living. They aim to provide quality construction and customer satisfaction.


















 Free Pick Up & Drop – Book Your Visit
