Casafy

Lodha Haven HSR Layout by Lodha Group

₹2.5 Cr - ₹5.15 Cr All inc. i
🏢 Configuration
3, 3.5, 4 BHK Flat
📐 Size
1658 SqFt - 3427 SqFt
📋 Possession Starts
December 31, 2030
𓍝 Litigation
No

Lodha Haven HSR Layout

₹2.5 Cr - ₹5.15 Cr All inc. i
  • Overview
  • Project USPs
  • Videos
  • Watch Our Reels
  • Floor Plan
  • Location
  • Amenities
  • Brochure
  • Home Loan
  • About Developer
  • FAQs

Overview

Price ₹2.5 Cr - ₹5.15 Cr All inc. i
Configuration 3, 3.5, 4 BHK Flat
Size 1658 SqFt - 3427 SqFt
Project Status Under Construction
Project Area 1658-3427 sqft Carpet Area
Total Towers 6
No. of Floors G+22
Total Units NA
Possession Starts December 31, 2030
RERA Id
RERA NO. PRM/KA/RERA/1251/308/PR/280525/007785

About Lodha Haven HSR Layout

Lodha HSR Layout Project Overview
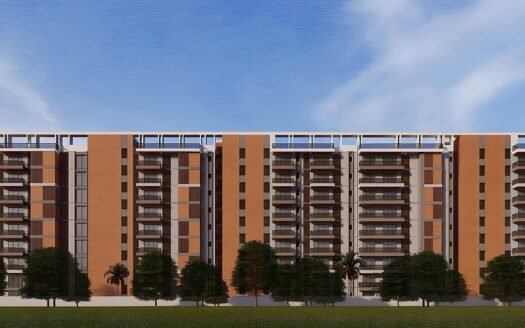
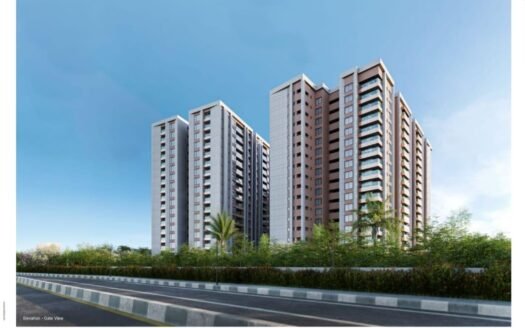
Lodha HSR Layout will be constructed on 9.3 acres of land parcel, 6 Towers with G+22 floors having 3BHK, 3.5BHK, 4BHK premium residences.

Lodha HSR Layout location
Project is On Hosa Road, Choodasandra, HSR Layout, Bangalore with –
Hosa Road – 250m
Orchids International School – 3.6km
Hosa Road Metro Station – 4.2km

Lodha Haven HSR Layout Project Amenities
First is Internal amenities –
Vitrified tiles, Branded Fittings, granite Kitchen, SS Sink, Power backup, CCTV & many more

Lodha Group HSR Layout Amenities
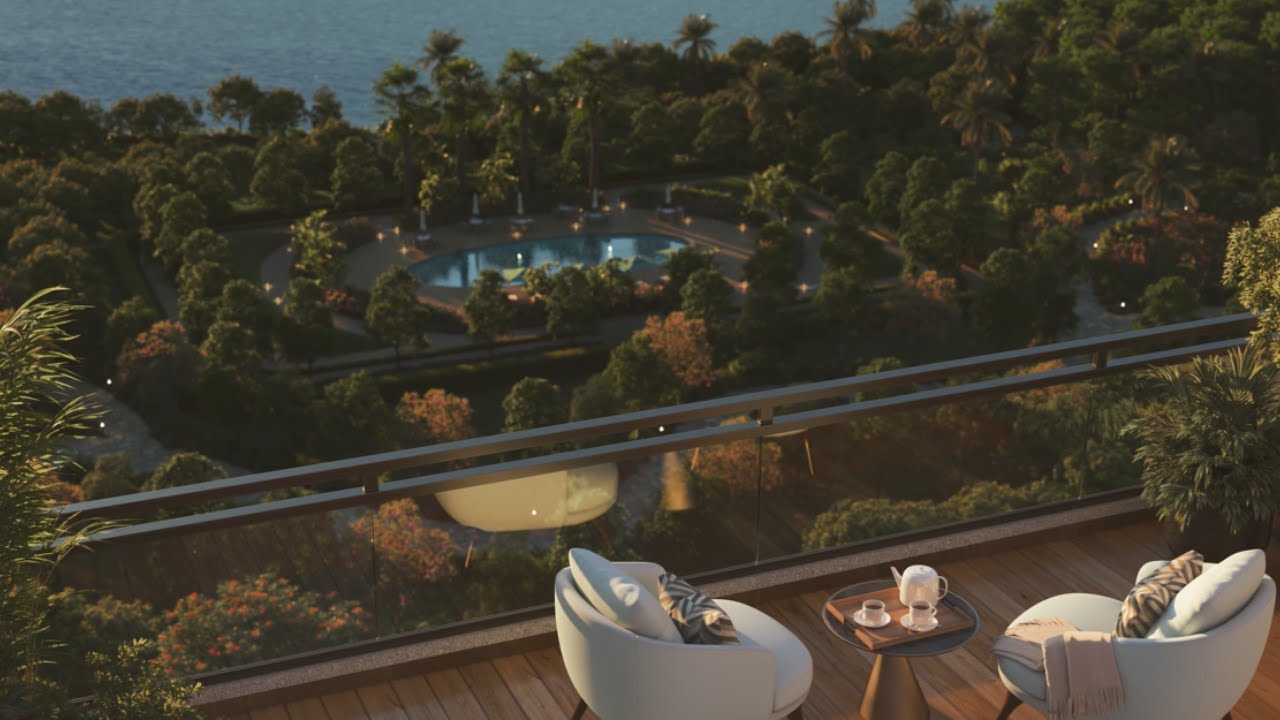
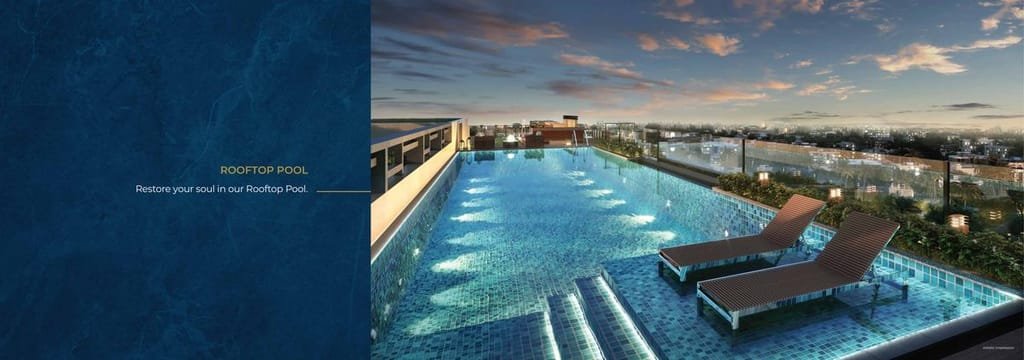
Project has Ultra luxurious amenities with likes of –
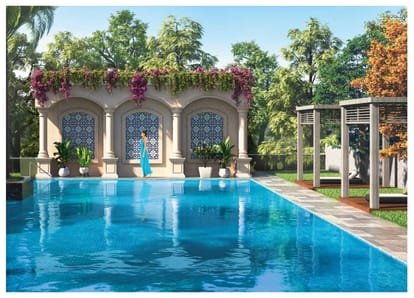
Swimming pool
Multipurpose Sport Lawn
Walking Track
Basketball court
Sitting Terrace
Clubhouse & Many More

Lodha Group Haven HSR layout Parking –
Project has one type of car parking facility –
1) Podium

Lodha Haven Possession –
Rera Possession – January 2029
Target Possession – December 2030

Built Up Area & Floor Plan
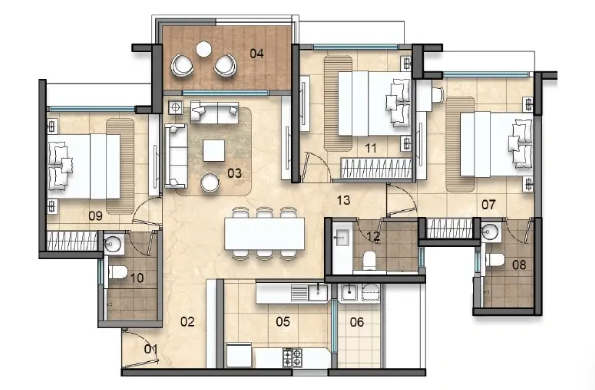
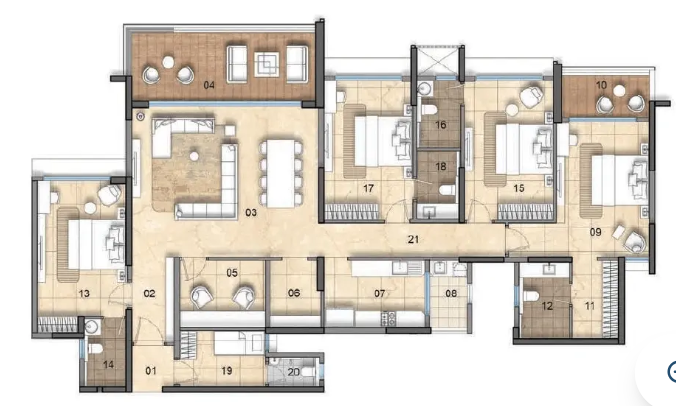
Lodha Haven project has 3BHK, 3.5BHK, 4BHK premium residences with –
3BHK – (1658 to 2124) sqft
3.5BHK – (2096 to 2461)sqft
4BHK – 3427 sqft

Maintenance –
Lodha Haven Bangalore Project maintenance varies with the configuration and the carpet area which are as follows-
3BHK – Rs (5800 – 7400) per month
3.5BHK – Rs (7300 – 8600) per month
4BHK – Rs 12000 per month

Lodha Haven Prices & its details can be found in the price section & Lodha Haven brochure can be downloaded from the link mentioned below. Project has been praised by the home buyers & Lodha Group HSR Layout review is 4 out of 5 from over all the clients who have visited the site.

Project USPs

Youtube Videos

YouTube Video
×

Watch Our Reels

Floor Plan

Floor Plans

3BHK
size: 1,658 ft2
price: ₹2.5
4BHK
size: 3,427 ft2
price: ₹5.15

Location

Nearby Places
Address

Property Address

City:
Country: India
On Map

Map

Amenities

Amenities and Features

Other Features
24x7 Security
Amphitheater
Banquet Hall
Car Parking
Children's Play Area
Club House
Gymnasium
Indoor games
Jogging Track
Meditation Zone
Swimming Pool

Brochure

Brochure
Brochure
Brochure
Brochure

About Developer

Developer

Founded in 1980, Lodha Group—now known as Macrotech Developers—is one of India’s largest and most reputed real estate developers. Headquartered in Mumbai, the group has played a significant role in transforming the city’s skyline with iconic residential, commercial, and integrated township developments.

With a strong presence across Mumbai, Thane, Pune, and London, Lodha is known for delivering world-class projects that combine global design standards, premium amenities, and strategic locations. Landmark developments such as Lodha Altamount, Lodha Park, and Palava City reflect the group’s focus on luxury, scale, and urban infrastructure.

Having delivered millions of square feet of real estate, Lodha Group is recognized for its commitment to quality construction, timely delivery, and customer trust. With a vision to build a better life, the group continues to set new benchmarks in sustainable development, smart city planning, and luxury living in India.

Developer

FAQs

Can I see the sample flat of Lodha Haven? Is it ready?

Currently, the sample flat for Lodha Haven is not ready yet. However, Housiey provides:
• Detailed floor plans
• 3D walkthroughs and renders
• Virtual consultations with a property expert
Our team can help you understand the layout, unit sizing, and project offerings in detail. You can also schedule a site visit to view the construction progress and model apartment specifications.

When is the expected possession of Lodha Haven?
The expected possession date is 01 December 2030 as per RERA. Construction is currently 10% complete as of January 31, 2026.
Is Lodha Haven RERA registered? What is the RERA number?

Yes, Lodha Haven is RERA registered. The RERA number is PRM/KA/RERA/1251/308/PR/280525/007785 .

What amenities are offered at Lodha Haven?
The project offers a wide range of lifestyle amenities, including: • CCTV Camera • Branded Fittings • Stainless Steel Sink • Granite Kitchen Platform • Vitrified Tiles • Walking Track • Landscaped Garden • party lawn • Tree plaza • Pool deck • Seating Area • Temple Complex • Basketball Court • Multi Purpose Lawn • Lap Pool • Kids Pool • Senior Citizen Area • Multi Purpose Court • Club House

What is the carpet area of a 3BHK in Lodha Haven?

In Lodha Haven, the 3BHK units are available in the following carpet area options:
• 1077 sq. ft.
• 1380 sq. ft.
Each configuration may differ slightly in layout, balcony size, or orientation. Our team can walk you through floor plans for each option during your consultation or site visit.

What is the carpet area of a 3.5BHK in Lodha Haven?

In Lodha Haven, the 3.5BHK units are available in the following carpet area options:
• 1362 sq. ft.
• 1599 sq. ft.
Each configuration may differ slightly in layout, balcony size, or orientation. Our team can walk you through floor plans for each option during your consultation or site visit.

What is the carpet area of a 4BHK in Lodha Haven?

In Lodha Haven, the 4BHK units are available in the following carpet area options:
• 2227 sq. ft.
Each configuration may differ slightly in layout, balcony size, or orientation. Our team can walk you through floor plans for each option during your consultation or site visit.

What is the all-inclusive price of a 3BHK in Lodha Haven?

The all-inclusive price of a 3BHK in Lodha Haven starts from ₹2.50 Cr and varies depending on the carpet area and floor level you choose.
• 1077 sq. ft. – ₹2.50 Cr (all-inclusive)
• 1380 sq. ft. – ₹3.18 Cr (all-inclusive)
The price includes the base cost, applicable GST, and possession charges. Stamp duty and registration are excluded. Final pricing may vary based on unit configuration, selected floor, and availability.

What is the all-inclusive price of a 3.5BHK in Lodha Haven?

The all-inclusive price of a 3.5BHK in Lodha Haven starts from ₹3.15 Cr and varies depending on the carpet area and floor level you choose.
• 1362 sq. ft. – ₹3.15 Cr (all-inclusive)
• 1599 sq. ft. – ₹3.70 Cr (all-inclusive)
The price includes the base cost, applicable GST, and possession charges. Stamp duty and registration are excluded. Final pricing may vary based on unit configuration, selected floor, and availability.

Download Brochure

Similar Projects Nearby

Developer

Founded in 1980, Lodha Group—now known as Macrotech Developers—is one of India’s largest and most reputed real estate developers. Headquartered in Mumbai, the group has played a significant role in transforming the city’s skyline with iconic residential, commercial, and integrated township developments.

With a strong presence across Mumbai, Thane, Pune, and London, Lodha is known for delivering world-class projects that combine global design standards, premium amenities, and strategic locations. Landmark developments such as Lodha Altamount, Lodha Park, and Palava City reflect the group’s focus on luxury, scale, and urban infrastructure.

Having delivered millions of square feet of real estate, Lodha Group is recognized for its commitment to quality construction, timely delivery, and customer trust. With a vision to build a better life, the group continues to set new benchmarks in sustainable development, smart city planning, and luxury living in India.

Compare Listings

Lodha Group

Get Instant Call Back Now


    Download Brochure

      Book Free Site Visit