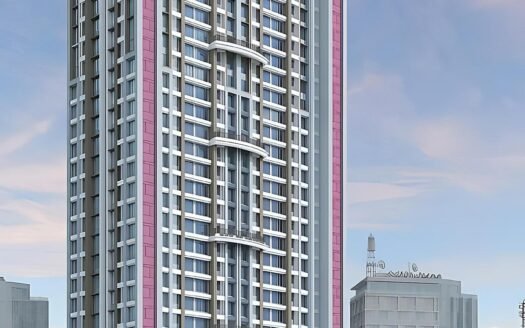
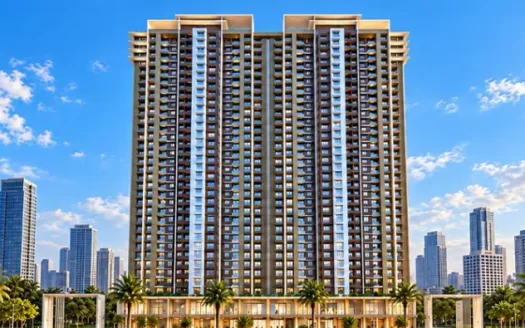
AG Windermere Bhayandar West, Mira Bhayandar Overview
Price₹81.43 L - ₹1.21 Cr All inc.
i
Configuration
1, 2 BHK
Size479.53 SqFt - 673.39 SqFt
Project StatusUnder Construction
Land Parcel3.683 acres
Total Towers9
FloorsG+33
Target PossessionDecember 30, 2027
RERA Id
P51700049440
AG Windermere is a residential development by Ashish Group Mumbai, located in Bhayandar West, Mira Bhayandar. The project offers 1 BHK and 2 BHK apartments with modern interior specifications and lifestyle amenities.
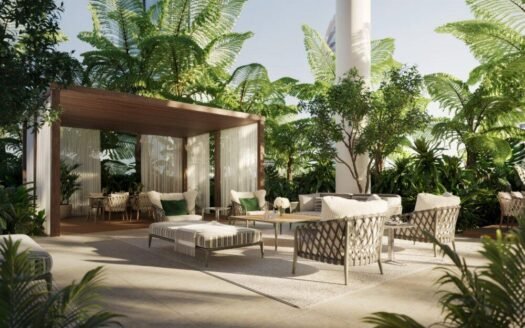
Spread across approximately 3.68 acres, the development comprises multiple towers with a planned total of 675 residential units. The project features landscaped open spaces, recreational facilities, fitness amenities and a large podium-level lifestyle area.
With access to Maxus Mall, Bhayandar’s educational institutions, healthcare facilities and road connectivity, AG Windermere offers a residential option for homebuyers looking in the Mira Bhayandar region.
Project Highlights
Residential development in Bhayandar West, Mira Bhayandar.
Developed by Ashish Group Mumbai.
1 BHK and 2 BHK apartment configurations.
9 towers as mentioned in the project overview.
33 floors as mentioned in the project overview.
675 residential units.
Spread across approximately 3.68 acres.
30% open area.
More than 20 lifestyle facilities.
Swimming pool and gymnasium.
Lounge and children’s play area.
Banquet hall and jogging track.
Yoga and meditation area.
Shopping centre.
Possession starting December 2027, as per the listing.
No brokerage as advertised on the property listing.
Configuration & Pricing
Configuration
Carpet Area
Starting Price
1 BHK
480 sq. ft.
₹81.43 Lakh
2 BHK
653–673 sq. ft.
₹1.18–1.21 Cr
Prices are indicative and exclude additional charges. Confirm current availability and final pricing with the developer or authorised sales team.
Floor Plans & Unit-Wise Pricing
1 BHK Apartment
Carpet Area: 479.53 sq. ft. (44.55 sq. m.)
Listed Price: ₹81.43 Lakh
Possession: December 2027
Construction Status: Under construction
One floor plan available in the supplied listing.
2 BHK Apartment
Carpet Area: 653–673 sq. ft. (60.67–62.52 sq. m.)
Listed Price: ₹1.18–1.21 Cr
Detailed unit-wise floor plan and pricing information was not provided.
Project Details
Particular
Details
Project Name
AG Windermere
Developer
Ashish Group Mumbai
Location
Bhayandar West, Mira Bhayandar
Property Type
Residential Apartments
Configurations
1 & 2 BHK
Total Towers
9
Floors
33
Total Units
675
Project Area
3.683 acres
Open Area
30%
Possession
Starting December 2027
Brokerage
No brokerage, as advertised
Important project phasing details: The supplied listing separately identifies the following registered components:
Windermere Building No. 1 to 6 – December 2027; RERA No. P51700049440.
Windermere Tower B – December 2028; RERA No. P51700050737.
Windermere Tower C – December 2028; RERA No. P51700050981.
These are separate registrations and possession timelines. Buyers should confirm the exact tower or building applicable to their selected apartment.
RERA Registration & Possession Details
The supplied project listing identifies AG Windermere as RERA registered and provides three registration numbers for its separately listed components:
Project Component
MahaRERA Number
Listed Possession
Windermere Building No. 1 to 6
P51700049440
December 2027
Windermere Tower B
P51700050737
December 2028
Windermere Tower C
P51700050981
December 2028
Buyers should verify the specific tower registration, approved plans and possession date before booking through the official MahaRERA website.
Exact Location & Address
Project Location: Bhayandar West, Mira Bhayandar, Maharashtra.
The exact street address, plot number and postal address are not specified in the supplied property details.
Nearby Landmarks & Distances
The project is located near several educational, healthcare, shopping and recreational destinations.
Maxus Mall – 550 metres
Salasar Commercial Center – 1.6 km
Banegar English High School – 3.1 km
Shah Lifeline Hospital – 3.8 km
Royal College of Arts, Science and Commerce – 5.5 km
Borivali – 11.2 km
Rashtriya Udyan – 10.7 km
Gorai Beach – 13.1 km
Thakur Stadium MCGM Ground – 14 km
EsselWorld – 15.5 km
The Westin Mumbai Garden City – 18 km
Chhatrapati Shivaji Maharaj International Airport – 26 km
The Bombay Presidency Golf Club – 38.6 km
NH 48 – 10.2 km
Distances are reproduced from the supplied property listing.
Connectivity & Infrastructure
AG Windermere is situated in Bhayandar West, with access to important commercial, educational and lifestyle destinations.
Key connectivity and infrastructure highlights include:
Upcoming Metro: The supplied listing highlights approximately 650 metres from an upcoming Metro connection.
Mumbai Coastal Road: Approximately 1.4 km, as stated in the listing.
Maxus Mall: Approximately 550 metres.
Salasar Commercial Center: Approximately 1.6 km.
NH 48: Approximately 10.2 km.
Borivali: Approximately 11.2 km.
These connections offer access to shopping, commercial areas and wider transport networks.
Amenities & Facilities
AG Windermere features more than 20 lifestyle facilities, with 23 facilities indicated in the supplied listing.
Fitness & Wellness
Swimming pool
Gymnasium
Jogging track
Yoga and meditation area
Recreation & Leisure
Lounge
Children’s play area
Park
Banquet hall
Convenience & Lifestyle
– Shopping centre
The project also highlights a large podium-level amenity area of approximately 1.46 lakh sq. ft., as stated in the supplied listing.
Apartment Specifications
The supplied project details describe contemporary interior finishes and fittings.
Flooring
Large-format polished vitrified tiles in white and light beige tones.
Matching polished white and beige tile skirting.
Slip-resistant light-coloured tiles in balcony areas.
Internal Walls
Smooth plastered walls with white or light-coloured paint finish.
Accent wall surfaces with brown or light-grey finishes.
Decorative wall mouldings.
Vertical slat wall panelling with glossy finish.
Vertical metal strip wall inlays.
Full-height wall tiling in designated wet areas.
Ceilings
Gypsum board false ceiling with smooth white paint finish.
Smooth plastered and painted white flat ceiling surfaces.
Doors
Vertical metal door handles and pulls with metallic finish.
Silver-coloured hinges.
Overhead door closers.
Windows
Sliding windows with dark-toned metal frames.
Vertical metal window safety grills.
Kitchen
Polished dark-grey stone countertop.
White subway-style or light-grey rectangular tiled backsplash.
Fixed modular base and wall-mounted cabinets.
Light-grey cabinet shutters with metallic handles.
Wall-mounted kitchen faucet.
Provision for kitchen appliances.
Toilets & Bathrooms
Wall-mounted WC with white seat cover.
Concealed flush tank with metallic-finish dual-flush plate.
White countertop or tabletop wash basin with tiled counter.
Chrome-finished health faucet with hose.
Chrome-finished pillar cock.
Wall-mounted shower mixer.
Neutral-shade wall tiles and tiled wall ledges.
Electrical
White modular electrical switch plates.
Recessed LED ceiling downlights and spotlights.
Integrated LED cove lighting.
Wall-mounted indoor split AC provisions.
Decorative light fixtures and accent lighting.
Balcony & Railings
– Vertical metal picket railing with dark-coloured finish.
Wardrobes & Storage
Full-height built-in sliding wardrobes.
Wall-mounted floating console in white finish.
About the Developer – Ashish Group Mumbai
Ashish Group Mumbai is the developer associated with AG Windermere, a residential project in Bhayandar West, Mira Bhayandar.
The project is planned across multiple towers and offers 1 BHK and 2 BHK apartment configurations, lifestyle amenities and modern interior specifications.
Investment Potential
AG Windermere offers homebuyers an opportunity to explore residential apartments in Bhayandar West, with prices starting from ₹81.43 Lakh as listed.
Potential considerations include:
Shopping Convenience: Maxus Mall is approximately 550 metres away.
Healthcare Access: Shah Lifeline Hospital is approximately 3.8 km away.
Education: Banegar English High School and Royal College of Arts, Science and Commerce are among the listed nearby institutions.
Lifestyle Facilities: Swimming pool, gymnasium, jogging track, banquet hall and yoga area.
Project Scale: Approximately 3.68 acres with 30% open area.
Apartment Choices: 1 BHK and 2 BHK configurations.
Possession Options: Different project components have separate possession timelines extending from December 2027 to December 2028.
AG Windermere Bhayandar West, Mira Bhayandar Highlights
1 & 2 BHK apartment configurations.
Premium residential development in Bhayandar West.
Carpet areas from 480 to 673 sq. ft.
Starting price of ₹81.43 Lakh.
Approximately 3.68 acres of project area.
9 towers and 675 residential units, as per the overall project overview.
Swimming pool, gymnasium and jogging track.
Approximately 1.46 lakh sq. ft. podium-level amenity area.
AG Windermere Bhayandar West, Mira Bhayandar Videos
AG Windermere Bhayandar West, Mira Bhayandar Pros & Cons
AG Windermere Bhayandar West, Mira Bhayandar Sizes and Floor Plan
Floor Plans
1 BHK
Carpet Area: 479.53 sqft
Price: 81.43 L
2 BHK
Carpet Area: 673.39 sqft
Price: 1.21 Cr
1 BHK
Carpet Area: 479.53 sqft
Price: 81.43 L
2 BHK
Carpet Area: 673.39 sqft
Price: 1.21 Cr
AG Windermere Bhayandar West, Mira Bhayandar Price & Unit Plans
Unit Types
Sizes (sq. ft.)
Price (INR)
1 BHK
479.53 Sq.Ft.
81.43 L
2 BHK
673.39 Sq.Ft.
1.21 Cr
AG Windermere Bhayandar West, Mira Bhayandar Litigation Details
Is there any litigation against this proposed project: No
AG Windermere Bhayandar West, Mira Bhayandar Location
Maxus Mall – 550 metres
Salasar Commercial Center – 1.6 km
Banegar English High School – 3.1 km
Shah Lifeline Hospital – 3.8 km
Royal College of Arts, Science and Commerce – 5.5 km
Borivali – 11.2 km
Rashtriya Udyan – 10.7 km
Gorai Beach – 13.1 km
Thakur Stadium MCGM Ground – 14 km
AG Windermere Bhayandar West, Mira Bhayandar Amenities
Amenities and Features
External Amenities
24x7 Security
Amphitheater
Banquet Hall
Cafeteria
Car Parking
CCTV / Video Surveillance
Children's Play Area
Club House
Fire Fighting Systems
Gymnasium
Indoor Games
Jogging Track
Library
Meditation Zone
Party Lawn
Pet Park
Power Back Up
Rain Water Harvesting
Restaurant
Senior Citizen Area
Sports Courts
Swimming Pool
Yoga Zone
Internal Amenities
Branded Fittings
Digital Lock
Granite Kitchen Platform
Intercom Facility
Video Door Phone
Vitrified Tiles
AG Windermere Bhayandar West, Mira Bhayandar Brochure
Ashish Group is a real estate developer based in Mira Bhayandar, Mumbai. They focus on creating quality homes and commercial spaces with a commitment to customer satisfaction and timely delivery.
Ashish Group is a real estate developer based in Mira Bhayandar, Mumbai. They focus on creating quality homes and commercial spaces with a commitment to customer satisfaction and timely delivery.
AG Windermere is located in Bhayandar West, Mira Bhayandar, Maharashtra.
Who is the developer of AG Windermere?
The project is developed by Ashish Group Mumbai.
What configurations are available at AG Windermere?
The project offers 1 BHK and 2 BHK residential apartments.
What is the starting price of a 1 BHK apartment?
The listed starting price is ₹81.43 Lakh, excluding additional charges.
What is the price range of 2 BHK apartments?
The listed price range is ₹1.18 Cr to ₹1.21 Cr, excluding additional charges.
What are the apartment carpet areas?
The 1 BHK apartment has approximately 480 sq. ft. carpet area, while 2 BHK apartments range from 653 to 673 sq. ft.
How many towers are there in AG Windermere?
The overall project overview mentions 9 towers. Individual components have separate RERA registrations.
What amenities are available in the project?
Facilities include a swimming pool, gymnasium, lounge, children's play area, park, banquet hall, jogging track, yoga and meditation area, and shopping centre.
What is the possession date of AG Windermere?
The listed possession starts from December 2027. Tower B and Tower C are separately listed with December 2028 possession.
What are the RERA registration numbers of AG Windermere?
The supplied listing mentions P51700049440 for Windermere Building No. 1 to 6, P51700050737 for Tower B and P51700050981 for Tower C.
Ashish Group is a real estate developer based in Mira Bhayandar, Mumbai. They focus on creating quality homes and commercial spaces with a commitment to customer satisfaction and timely delivery.














 Free Pick Up & Drop – Book Your Visit