Casafy

Akshar Elevate Vashi by Akshar Developers 

₹-1.75 Cr - ₹7.26 Cr All inc. i
🏙️ Configuration
Commercial
📐 Carpet Area
480 SqFt - 2590 SqFt
📋 RERA Possession
December 30, 2031
𓍝 Litigation
No

Akshar Elevate Vashi

₹-1.75 Cr - ₹7.26 Cr All inc. i
  • Overview
  • Project USPs
  • Videos
  • Pros & Cons
  • Floor Plan
  • Litigation
  • Location
  • Amenities
  • Brochure
  • Banks
  • Home Loan
  • About Developer
  • FAQs

Akshar Elevate Vashi Overview

Price ₹-1.75 Cr - ₹7.26 Cr All inc. i
Configuration Commercial
Size 480 SqFt - 2590 SqFt
Project Status Under Construction
Land Parcel 1.58 Acres
Total Towers 1
Floors G+42 Storeys
Target Possession December 30, 2031
RERA Id
1.58 Acres

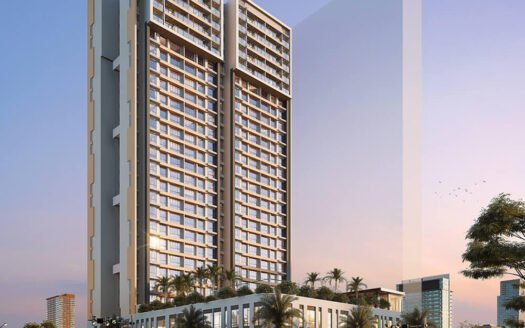
Akshar Elevate is an ultra-luxurious commercial development located in Sector 18, Vashi, Navi Mumbai, positioned in one of the city’s premium commercial corridors. Developed by Akshar Group, the project offers high-end office spaces designed for businesses seeking a sophisticated and modern work environment.

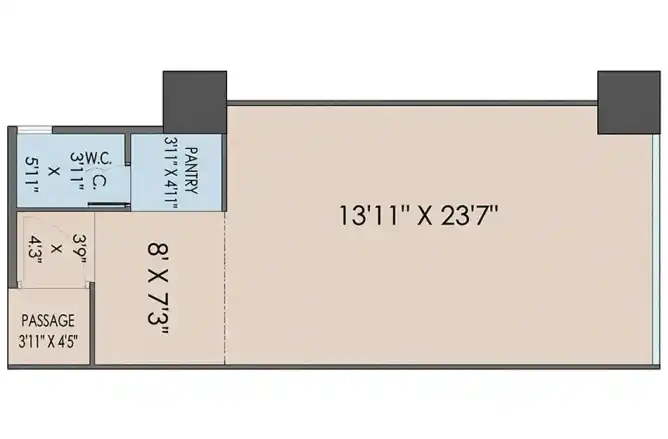
The office spaces have carpet areas ranging from 480 sq. ft. to 2,590 sq. ft., with Jodi options available for businesses requiring larger workspaces.

Akshar Elevate features a striking architectural design with ample open spaces and cross-ventilated offices. The workspaces are designed with generous floor-to-ceiling heights and large windows that offer panoramic views of the creek and city skyline.

The development also provides high-speed elevators, multi-level safety systems, reserved parking, and modern commercial infrastructure.


About the Location

Akshar Elevate is situated in Sector 18, Vashi, Navi Mumbai, a well-established commercial and business destination. The location provides access to major business hubs, premium retail destinations, railway stations, highways, and important transportation infrastructure.

Its strategic Vashi location makes it suitable for businesses looking for a prominent commercial address with strong connectivity across Navi Mumbai, Mumbai, and Pune.


Prime Location Advantages

Road, Metro & Railway Connectivity

  • Vashi Railway Station – 5–12 Minutes
  • Sanpada Railway Station – 5–12 Minutes
  • Palm Beach Road – 5 Minutes
  • Sion-Panvel Highway – Distance on Request
  • Atal Setu – Distance on Request
  • Navi Mumbai International Airport – 30 Minutes

Note: The source information provides travel times for these locations but does not specify exact kilometre distances. Therefore, kilometre figures have not been added without verified source data.


Premium Office Spaces

Akshar Elevate offers premium Grade A office spaces designed for startups, professionals, SMEs, and established businesses.

The offices feature practical layouts, large windows, generous floor-to-ceiling heights, natural ventilation, and panoramic views of the creek and city.

Available Configurations

  • Commercial Office Spaces
  • Jodi Office Options

Project Type: Commercial

Carpet Area: 480 sq. ft. – 2,590 sq. ft.

Location: Sector 18, Vashi, Navi Mumbai


Premium Specifications

The commercial spaces feature:

  • Grade A Commercial Offices
  • Carpet Areas from 480–2,590 sq. ft.
  • Jodi Options
  • Low-Density Layout
  • Large Windows
  • Panoramic Creek & City Views
  • High Floor-to-Ceiling Heights
  • Cross-Ventilated Offices
  • Designer Lobby
  • Modern Architecture
  • Premium Common Areas
  • High-Speed Elevators
  • Reserved Parking
  • Sanitary Restrooms


Business Amenities

Akshar Elevate offers amenities designed to improve convenience and productivity for businesses and employees.

Business & Common Facilities

  • Designer Lobby
  • Grand Entrance Lobby
  • Dedicated Meeting Room
  • Sit-Out Area
  • Landscaped Garden
  • Authorised Entry & Exit
  • High-Speed Lifts & Elevators
  • Sanitary Restrooms
  • Parking Facilities


Safety & Security

Akshar Elevate provides a secure commercial environment through:

  • 24/7 On-Site Security Personnel
  • Comprehensive CCTV Surveillance
  • Controlled Entry & Exit
  • Fire Safety Equipment
  • Multi-Level Security Systems
  • Authorised Access Points


Parking Facilities

The project provides ample reserved parking facilities for office occupants and visitors.

  • Reserved Parking
  • Visitor Parking
  • Controlled Entry & Exit
  • Convenient Internal Access


Floor Plan

Available Configuration

  • Commercial Office Spaces
  • Jodi Office Options

Carpet Area: 480 sq. ft. – 2,590 sq. ft.

Detailed floor plans are available on request.


Possession Timeline

Project Status: On Request

Possession: On Request


Monthly Maintenance Charges

Maintenance Charges: On Request

Akshar Elevate Vashi Highlights

  • Premium commercial address in Sector 18, Vashi
  • Developed by Akshar Group
  • Grade A commercial office spaces
  • Carpet areas from 480–2,590 sq. ft.
  • Low-density commercial planning
  • Panoramic creek and city views
  • Large windows and cross ventilation
  • High floor-to-ceiling heights

Akshar Elevate Vashi Videos

Akshar Elevate Vashi Pros & Cons

Akshar Elevate Vashi Sizes and Floor Plan

Floor Plans

Commercial Office
Carpet Area: 480 Sq.ft
Price: ₹ 1.25 Cr

Akshar Elevate Vashi Price & Unit Plans

Unit Types Sizes (sq. ft.) Price (INR)
Commercial Office 480 Sq.Ft. ₹ 1.25 Cr

Akshar Elevate Vashi Litigation Details

Is there any litigation against this proposed project: No

Akshar Elevate Vashi Location

Vashi Railway Station – 5–12 Minutes
Sanpada Railway Station – 5–12 Minutes
Palm Beach Road – 5 Minutes

Akshar Elevate Vashi Amenities

Amenities and Features

External Amenities
24x7 Security
Cafeteria
Car Parking
CCTV / Video Surveillance
Conference Room
Fire Fighting Systems
Gymnasium
Indoor Games
Library
charge-batteryPower Back Up
Rain Water Harvesting
Internal Amenities
Branded Fittings
Digital Lock
Granite Kitchen Platform
Intercom Facility
Video Door Phone
Vitrified Tiles

Akshar Elevate Vashi Brochure

Brochure
Brochure
Brochure
Brochure
Brochure
Brochure

Project Approved By

About Developer

Developer

Akshar Developers is a leading name in Mumbai’s real estate market with Bachubhai Patel at the helm of affairs. The company develops projects in segments like residential, commercial, retail, etc. Founded in the year 1995, it has successfully completed 20 properties till date. There are multiple upcoming and ongoing ventures in hand as well. Navi Mumbai has been a key focus area for Akshar. It focuses on enhancing customer lifestyles with innovation, awe inspiring designs, honesty, integrity, functionality, value based amenities and many more attributes. The portfolio of Akshar projects covers landmarks like Siddhi Heights, Shreeji Heights, Valencia, Estonia, etc. in several major locations in Ahmedabad, Mumbai and Pune. Holistic development with an eye on future expansion is what it is emphasizing on at present. It counts timely delivery as one of its biggest USPs coupled with competitive pricing, convenient locations, good connectivity etc. for its projects.

Developer

Free Pick Up & Drop – Book Your Visit
FAQs

Where is Akshar Elevate located?
Akshar Elevate is located in Sector 18, Vashi, Navi Mumbai.
What type of project is Akshar Elevate?
It is a premium commercial development offering Grade A office spaces.
What is the carpet area of the offices?
The office spaces range from 480 sq. ft. to 2,590 sq. ft.
Are Jodi office options available?
Yes. Jodi options are available for businesses requiring larger office spaces.
What amenities are available?
Amenities include a designer lobby, dedicated meeting room, landscaped garden, sit-out area, high-speed elevators, sanitary restrooms, parking, security surveillance, and fire safety equipment.
Is parking available?
Yes. The project provides ample reserved parking.
How far are Vashi and Sanpada Railway Stations?
Vashi and Sanpada Railway Stations are approximately 5–12 minutes away.
How far is Navi Mumbai International Airport?
The Navi Mumbai International Airport is approximately 30 minutes away.
Is parking available?
Yes. The project provides ample reserved parking.
What security facilities are provided?
The project provides 24/7 on-site security personnel and comprehensive CCTV surveillance, along with controlled access and fire safety systems.
Download Brochure

Similar Projects Nearby

Developer

Akshar Developers is a leading name in Mumbai’s real estate market with Bachubhai Patel at the helm of affairs. The company develops projects in segments like residential, commercial, retail, etc. Founded in the year 1995, it has successfully completed 20 properties till date. There are multiple upcoming and ongoing ventures in hand as well. Navi Mumbai has been a key focus area for Akshar. It focuses on enhancing customer lifestyles with innovation, awe inspiring designs, honesty, integrity, functionality, value based amenities and many more attributes. The portfolio of Akshar projects covers landmarks like Siddhi Heights, Shreeji Heights, Valencia, Estonia, etc. in several major locations in Ahmedabad, Mumbai and Pune. Holistic development with an eye on future expansion is what it is emphasizing on at present. It counts timely delivery as one of its biggest USPs coupled with competitive pricing, convenient locations, good connectivity etc. for its projects.

Compare Listings

Akshar Developers 

☎︎ Get Instant Call Back Now


    📥 Download Brochure

      [dtext* project_name type:hidden "CF7_get_post_var key='title'"]

      🟢 Download Pros & Cons 🔴

        [dtext* project_name type:hidden "CF7_get_post_var key='title'"]

        Download Litigation Details

          🚖 Book Free Site Visit