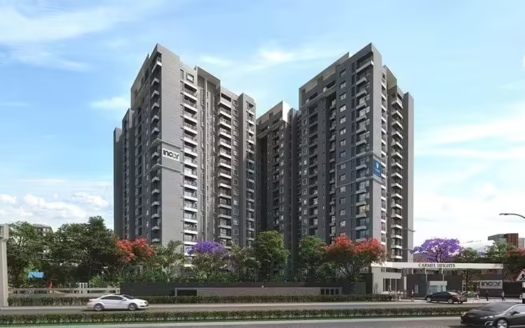
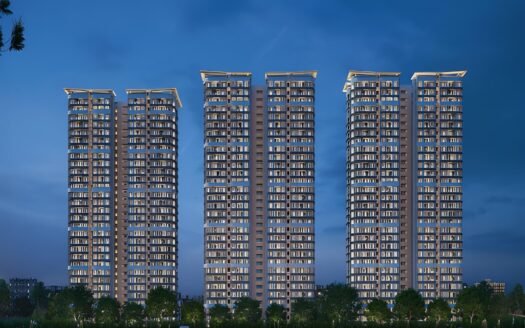
Amrutha Lake Vista in Whitefield, Bangalore Overview
Price₹0.21 Cr - ₹2.21 Cr All inc.
i
Configuration
4 BHK
Size2030 SqFt - 2030 SqFt
Project StatusUnder Construction
Land Parcel5 Acres
Total Towers5
FloorsG+24
Target PossessionDecember 31, 2028
RERA Id
PRM/KA/RERA/1251/310/PR/210625/007861
For homebuyers looking for spacious 3 BHK apartments in East Bangalore, Amrutha Lake Vista is an under-construction residential development located in Bidare Agrahara, Kannamangala, near Whitefield–Hoskote Road.
The project is planned across approximately 4.65–5 acres with 523 residences in five towers. Current project information highlights spacious 3 BHK homes, extensive open spaces, a large clubhouse, smart-home features and a location close to Whitefield’s established IT and social infrastructure.
The project is registered under Karnataka RERA – PRM/KA/RERA/1251/310/PR/210625/007861. Current market sources quote prices broadly from ₹1.52 Cr to ₹2.27 Cr, depending on size and inventory.
Targeted December 2028; RERA completion April 2031
The 5-acre/523-unit/5-tower structure is consistently reflected across current project sources. The RERA-linked completion record currently shows April 2031, while project marketing continues to quote December 2028 as the target possession.
Premium 3 BHK Residences
Amrutha Lake Vista is focused on spacious 3 BHK homes, with multiple size options designed for modern family living.
3 BHK 2T
Approximately 1,520–1,730 sq ft
2 toilets
Spacious living and dining area
Multiple balconies
Kitchen with utility
Designed for natural light and ventilation
3 BHK 3T
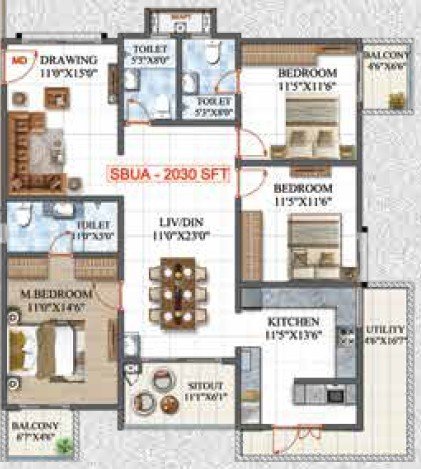
Approximately 1,805–2,030 sq ft
3 toilets
Larger bedrooms
Spacious living and dining areas
Multiple balconies
Kitchen and utility area
Premium larger-format layouts
Current project information lists 3 BHK homes from 1,520 to 2,030 sq ft.
Price List
Configuration
Approx. Size
Indicative Price
3 BHK
1,520 sq ft
₹1.52 Cr onwards
3 BHK
1,530–1,730 sq ft
₹1.55 Cr onwards
3 BHK
1,805–1,950 sq ft
₹1.80 Cr onwards
3 BHK
2,030 sq ft
₹2.03 Cr onwards
Current published prices vary by portal and inventory, with broader market listings ranging approximately from ₹1.52 Cr to ₹2.27 Cr.
Architectural Features
The project has been planned as a modern high-rise community with an emphasis on space, ventilation and open surroundings.
Key features include:
All-corner-home planning as marketed
100% Vastu-compliant homes
Grand double-height entrance lobbies
Spacious balconies
Smart home automation
Digital access systems
Natural ventilation
Landscaped open areas
Large clubhouse
Sustainable rainwater harvesting
The project website highlights approximately 80% open space, while Housing.com reports approximately 77% open area.
Grand Clubhouse
One of the project’s major lifestyle features is its approximately 22,000 sq ft clubhouse.
The clubhouse is designed to provide residents with spaces for fitness, recreation, relaxation and community activities.
Lifestyle Amenities
Fitness & Wellness
Gymnasium
Swimming pool
Meditation area
Walking areas
Wellness spaces
Landscaped gardens
Sports & Recreation
Cricket practice net
Volleyball court
Children’s play area
Kids’ splash pool
Indoor recreational spaces
Outdoor activity areas
Community & Entertainment
Clubhouse
Community hall
Event space
Amphitheatre
Grand entrance lobby
Landscaped gardens
Visitor parking
Current amenity listings also include CCTV, fire sprinklers, security and firefighting equipment.
Smart Home Features
The development incorporates technology-focused features intended to make everyday living more convenient.
Smart home automation
Digital access
Smart entry systems
Enhanced security
Technology-enabled common areas
The project’s marketing specifically highlights smart entry systems and home automation.
Green & Open Spaces
The project is planned with a substantial portion of the development dedicated to open and landscaped areas.
Key elements include:
Large landscaped gardens
Green open spaces
Walking areas
Outdoor recreational zones
Children’s play spaces
Community gathering areas
Rainwater harvesting
Sustainable water-management features
The project is marketed with approximately 80% open space, while RERA-linked project data records approximately 13,310 sq m of open area within the registered 18,818 sq m land parcel.
Project Structure
Total development: approximately 5 acres
RERA land parcel: approximately 4.65 acres
Total units: 523
Towers: 5
Floors: up to 24
Configuration: 3 BHK
Apartment sizes: 1,520–2,030 sq ft
Clubhouse: approximately 22,000 sq ft
Open space: approximately 77–80%
RERA-linked data records 523 units and five towers, with the registered project located across two survey numbers.
Prime Location Advantages
Amrutha Lake Vista is located in the Bidare Agrahara–Kannamangala area, close to Whitefield–Hoskote Road.
Kannamangala Lake – approximately 2–5 min
Whitefield–Hoskote Road – approximately 3–5 min
Budigere Road – approximately 10–12 min
Kadugodi / Whitefield – approximately 15–20 min
ITPL – approximately 20–25 min
Hope Farm – approximately 15–20 min
Nallurhalli Metro Station – approximately 15–20 min
Whitefield Metro Station – approximately 20 min
KR Puram – approximately 20–25 min
Phoenix Marketcity – approximately 25–30 min
Manipal Hospital Whitefield – approximately 20–25 min
Kempegowda International Airport – approximately 50–65 min
Travel times are approximate and depend on traffic conditions.
Connectivity
The project benefits from connectivity toward the major employment and residential zones of East Bangalore.
Road Connectivity
Whitefield–Hoskote Road
Budigere Road
Old Madras Road
KR Puram
Whitefield
Hoodi
ITPL
Outer Ring Road
The location provides access toward both Whitefield’s IT corridor and the rapidly developing Hoskote–Budigere belt.
Metro Connectivity
The nearest existing metro connectivity is on the Whitefield extension of Bengaluru’s Purple Line.
Important metro stations in the broader catchment include:
Nallurhalli
Kundalahalli
Hope Farm
Kadugodi Tree Park
Whitefield
Current property sources identify Nallurhalli Metro Station as one of the nearest metro stations.
Railway Connectivity
Whitefield Railway Station is one of the key railway stations serving the surrounding area.
The project also benefits from connectivity toward:
Whitefield Railway Station
Hoodi Railway Station
KR Puram Railway Station
IT & Employment Hubs
The location is suitable for professionals working across East Bangalore’s established employment corridors.
Major employment destinations include:
ITPL
Whitefield IT corridor
Hoodi
KR Puram
Mahadevapura
Outer Ring Road
Bagmane Tech Park
Manyata Tech Park via eastern road connectivity
Educational Infrastructure
Families living in the Whitefield–Kannamangala region have access to several established schools and educational institutions.
Nearby educational options include:
New Baldwin International School
The Brigade School
Chrysalis High
Delhi Public School Whitefield
Whitefield Global School
The Deens Academy
Gopalan International School
Vydehi Institute of Medical Sciences
Healthcare Facilities
Healthcare infrastructure around Whitefield and KR Puram includes:
Sathya Sai Orthopaedic & Multispeciality Hospital
East Point Hospital
Vydehi Hospital
Manipal Hospital Whitefield
Sakra World Hospital
Columbia Asia Hospital Whitefield
Local multispeciality hospitals around Kannamangala and Whitefield
Current project sources specifically identify Sathya Sai Orthopaedic & Multispeciality Hospital, Geetha Hospital and East Point Hospital among nearby healthcare options.
Shopping & Entertainment
Residents can access several major retail and entertainment destinations across Whitefield and Mahadevapura:
Phoenix Marketcity
VR Bengaluru
Nexus Shantiniketan
Park Square Mall
Forum Shantiniketan
Decathlon Whitefield
Local supermarkets and retail centres
Exact Location
Amrutha Lake Vista Sy No. 36/1 & 36/2 Bidare Agrahara Village / Chinnagenahalli Bidarahalli Hobli Bengaluru, Karnataka – 560067
The RERA-linked project address identifies Sy No. 36/1 & 36/2, Bidare Agrahara Village at Chinnagenahalli Village, Bidarahalli Hobli, Bengaluru.
Possession Timeline
The project is currently marketed with a December 2028 target possession. However, the registered RERA completion timeline is April 2031.
For a property listing, the specific tower and unit’s latest possession commitment should be confirmed before booking.
Floor Plans
3 BHK 2T
1,520 sq ft
1,530 sq ft
1,540 sq ft
1,580 sq ft
1,600 sq ft
Larger variants up to approximately 1,730 sq ft
3 BHK 3T
Approximately 1,805 sq ft
1,950 sq ft
2,030 sq ft
Housing.com currently lists multiple 3 BHK floor-plan sizes between 1,520 and 2,030 sq ft.
Apartment Specifications
Spacious 3 BHK layouts
Vastu-compliant planning
Smart-home automation
Digital access systems
Large balconies
Kitchen with utility
Premium flooring
Well-planned bathrooms
Natural light and ventilation
Double-height entrance lobbies
High-speed elevators
Safety & Security
Gated community
24×7 security
CCTV surveillance
Smart access control
Fire sprinklers
Firefighting equipment
Secure entrance and exit points
Visitor parking
Dedicated security infrastructure
Parking Facilities
The project provides parking facilities within the residential development, along with visitor parking provisions.
Parking allocation and charges depend on the apartment selected and the applicable project policy.
Sustainability Features
The project incorporates several environmentally conscious features:
The project is registered under Karnataka RERA. RERA-linked records identify the development as an apartment project with 523 units across approximately 4.65 acres.
Property Configuration
3 BHK Apartments
3 BHK 2T
3 BHK 3T
Approx. 1,520–2,030 sq ft
Five high-rise towers
Up to 24 floors
Premium gated community
Large landscaped open spaces
Why Consider Amrutha Lake Vista
Located in the Whitefield–Hoskote growth corridor
Spacious 3 BHK-only residential community
5-acre development
523 homes
Five residential towers
Large 22,000 sq ft clubhouse
Approx. 77–80% open-space positioning
Smart-home automation
Digital access systems
Swimming pool and gymnasium
Cricket practice net
Kids’ splash pool
Amphitheatre and community spaces
Close to Whitefield’s IT employment hubs
Access to metro and railway connectivity
RERA registered
Amrutha Lake Vista in Whitefield, Bangalore Highlights
Premium 3 BHK-Only Community designed around spacious family residences.
5-Acre Residential Development with 523 homes across five towers.
Large 1,520–2,030 Sq Ft Homes offering multiple 3 BHK layouts.
22,000 Sq Ft Grand Clubhouse with lifestyle and recreational facilities.
Approx. 77–80% Open Space for a greener residential environment.
All-Corner Homes as Marketed for improved natural light and ventilation.
100% Vastu-Compliant Homes as promoted by the project.
Smart Home Automation integrated into the residential experience.
Amrutha Lake Vista in Whitefield, Bangalore Videos
Amrutha Lake Vista in Whitefield, Bangalore Pros & Cons
Amrutha Lake Vista in Whitefield, Bangalore Sizes and Floor Plan
Floor Plans
3 BHK
Carpet Area: 2030 sqft
Price: 2.21 Cr
3 BHK
Carpet Area: 2030 sqft
Price: 2.21 Cr
Amrutha Lake Vista in Whitefield, Bangalore Price & Unit Plans
Unit Types
Sizes (sq. ft.)
Price (INR)
3 BHK
2030 Sq.Ft.
2.21 Cr
Amrutha Lake Vista in Whitefield, Bangalore Litigation Details
Is there any litigation against this proposed project: No
Amrutha Lake Vista in Whitefield, Bangalore Location
Kannamangala Lake – approximately 2–5 min
Whitefield–Hoskote Road – approximately 3–5 min
Budigere Road – approximately 10–12 min
Kadugodi / Whitefield – approximately 15–20 min
ITPL – approximately 20–25 min
Hope Farm – approximately 15–20 min
Nallurhalli Metro Station – approximately 15–20 min
Whitefield Metro Station – approximately 20 min
KR Puram – approximately 20–25 min
Phoenix Marketcity – approximately 25–30 min
Manipal Hospital Whitefield – approximately 20–25 min
Amrutha Lake Vista in Whitefield, Bangalore Amenities
Amenities and Features
External Amenities
24x7 Security
Amphitheater
Banquet Hall
Cafeteria
Car Parking
CCTV / Video Surveillance
Children's Play Area
Club House
Conference Room
Fire Fighting Systems
Gymnasium
Indoor Games
Jogging Track
Meditation Zone
Party Lawn
Pet Park
Power Back Up
Rain Water Harvesting
Restaurant
Senior Citizen Area
Sports Courts
Swimming Pool
Terrace Garden
Yoga Zone
Internal Amenities
Branded Fittings
Digital Lock
Granite Kitchen Platform
Intercom Facility
Video Door Phone
Vitrified Tiles
Amrutha Lake Vista in Whitefield, Bangalore Brochure
Since its inception in 1999, Amrutha Shelters has taken pride in its ability to craft one-of-a-kind homes. Recognized for quality and innovation, the company always focuses on the work process, the flow, and most importantly, the timely schedule and on-time completion of each project. While professionalism, reliability, and teamwork are the foundations of the company, providing utmost importance to customers' money is its hallmark. More than 10 successful completed projects, Hand picked Location, Industry Leading Associates, Best in fittings and quality Constructions
Since its inception in 1999, Amrutha Shelters has taken pride in its ability to craft one-of-a-kind homes. Recognized for quality and innovation, the company always focuses on the work process, the flow, and most importantly, the timely schedule and on-time completion of each project. While professionalism, reliability, and teamwork are the foundations of the company, providing utmost importance to customers' money is its hallmark. More than 10 successful completed projects, Hand picked Location, Industry Leading Associates, Best in fittings and quality Constructions
Amrutha Lake Vista is an under-construction residential apartment project offering spacious 3 BHK homes in Bidare Agrahara near Whitefield, Bangalore.
Where is Amrutha Lake Vista located?
It is located in Bidare Agrahara, Kannamangala, close to Whitefield–Hoskote Road in East Bangalore.
What configurations are available?
The project primarily offers 3 BHK apartments.
What are the apartment sizes?
Current project information shows apartments ranging from approximately 1,520 to 2,030 sq ft.
What is the starting price?
Current listings indicate approximately ₹1.52 Cr onwards, with other market sources showing starting prices around ₹1.65 Cr depending on inventory.
How many apartments are there?
The project comprises approximately 523 units.
How many towers are there?
There are five towers.
What is the project land area?
The overall project is marketed at approximately 5 acres, while RERA-linked records show approximately 4.65 acres for the registered project.
What is the clubhouse size?
The project features an approximately 22,000 sq ft clubhouse.
What are the major amenities?
Major amenities include swimming pool, gymnasium, clubhouse, children's play area, kids' splash pool, cricket practice net, volleyball court, meditation area, landscaped gardens, community hall and amphitheatre.
Since its inception in 1999, Amrutha Shelters has taken pride in its ability to craft one-of-a-kind homes. Recognized for quality and innovation, the company always focuses on the work process, the flow, and most importantly, the timely schedule and on-time completion of each project. While professionalism, reliability, and teamwork are the foundations of the company, providing utmost importance to customers' money is its hallmark. More than 10 successful completed projects, Hand picked Location, Industry Leading Associates, Best in fittings and quality Constructions

















 Free Pick Up & Drop – Book Your Visit