
Under Construction
See all 4 photos
₹1.25 Cr - ₹2.03 Cr All inc.
i
🏙️ Configuration
2, 3 BHK
📐 Carpet Area
1292 SqFt - 2092 SqFt
📋 RERA Possession
March 3, 2031
𓍝 Litigation
No
Aparna Wonder Woods Mallasandra
₹1.25 Cr - ₹2.03 Cr All inc.
i
- Overview
- Project USPs
- Videos
- Pros & Cons
- Floor Plan
- Litigation
- Location
- Amenities
- Brochure
- Banks
- Home Loan
- About Developer
- FAQs

Aparna Wonder Woods Mallasandra Overview
Price
₹1.25 Cr - ₹2.03 Cr All inc.
i
Configuration
2, 3 BHK
Size
1292 SqFt - 2092 SqFt
Project Status
Under Construction
Land Parcel
14.93-Acre
Total Towers
5
Floors
G+29
Target Possession
March 3, 2031
RERA Id
PRM/KA/RERA/1251/310/PR/080626/008706
Aparna Wonder Woods is a new-launch residential development in Mallasandra, Off Kanakapura Road, South Bangalore, designed as a large premium community with spacious 2 and 3 BHK residences.
Spread across approximately 14.93 acres, the development comprises 1,261 apartments across five residential towers, with tower heights ranging from 28 to 30 floors. The project is positioned close to the operational Namma Metro Green Line and the Kanakapura Road corridor.
| Property Detail | Project Information |
|---|---|
| Project | Aparna Wonder Woods |
| Location | Mallasandra, Off Kanakapura Road, South Bangalore |
| Property Type | Premium Apartments |
| Configurations | 2 & 3 BHK |
| Land Parcel | 14.93 Acres |
| Total Residences | 1,261 |
| Towers | 5 |
| Tower Height | 28–30 Floors |
| Project Status | New Launch / Under Construction |
| Construction Started | February 2026 |
| RERA Completion | 5 February 2031 |
| RERA Number | PRM/KA/RERA/1251/310/PR/080626/008706 |
| Approval Authority | BBMP |
| Address | Sy. No. 19/3 & 19/4, Mallasandra Village, Uttarahalli Hobli, Bengaluru South |
| PIN Code | 560061 |
The Karnataka RERA record classifies the project as a residential/group-housing development and records 1,261 units on the 14.93-acre parcel.
Premium 2 & 3 BHK Residences
Aparna Wonder Woods offers a range of apartment configurations designed for different family requirements.
Current project information indicates apartment sizes from approximately 1,292 sq ft to 2,092 sq ft, with 2 BHK, 2 BHK + Study and larger 3 BHK layouts available in the current marketing mix.
2 BHK Apartments
- Approx. 1,292–1,297 sq ft
- Larger 2 BHK + Study variants around 1,457–1,459 sq ft
- Spacious living and dining areas
- Well-planned bedrooms
- Balcony spaces
- Vaastu-oriented layouts
3 BHK Apartments
- Approx. 1,572–1,876 sq ft
- Larger 3 BHK + Study layouts around 2,090–2,092 sq ft
- Multiple bathroom configurations
- Larger living spaces
- Spacious balconies
- Family-oriented layouts
Current market sources show 2 BHK pricing around ₹1.25–₹1.42 Cr and 3 BHK pricing around ₹1.52–₹2.03 Cr, depending on configuration, floor and unit.
Floor Plans & Price List
Current indicative pricing is:
| Configuration | Approx. Size | Indicative Price |
|---|---|---|
| 2 BHK | 1,292 sq ft | ₹1.25 Cr onwards |
| 2 BHK + Study | 1,457–1,459 sq ft | ₹1.42 Cr onwards |
| 3 BHK | 1,572–1,876 sq ft | ₹1.52 Cr onwards |
| 3 BHK + Study | 2,090–2,092 sq ft | Up to ₹2.03 Cr |
Pricing varies by tower, floor, orientation, view and applicable charges. Current published project sources support the above indicative ranges.
The earlier supplied figures of ₹1.25 Cr for 1,292 sq ft 2 BHK and ₹1.52 Cr for 1,572 sq ft 3 BHK remain broadly aligned with current published pricing.
Master Plan & Community Design
The project is planned as a large residential community with five high-rise towers organised around a landscaped central zone.
The registered/project plan records:
- Towers: 5
- Towers 1 & 2: 2 Basements + Ground + 29 Floors
- Tower 3: 2 Basements + Ground + 28 Floors
- Towers 4 & 5: 2 Basements + Ground + 30 Floors
- Total homes: 1,261
- Two basement levels for parking and services
The master plan places the residential towers around a central landscaped community area.
Vehicle-Free Central Landscape
One of the project’s key planning concepts is a vehicle-free central landscape podium, allowing residents to access the community’s recreational and social spaces without regular vehicle movement through the central residential areas.
The podium is planned around:
- Landscaped greens
- Walking paths
- Children’s zones
- Seating areas
- Social spaces
- Sports facilities
- Gardens
- Community gathering areas
Current project material identifies the vehicle-free central landscape as one of the project’s principal planning features.
Clubhouse
The project includes a large standalone clubhouse planned as the primary community and lifestyle hub.
The RERA record lists approximately 49,500 sq ft of clubhouse area, while the registered amenities include a clubhouse, community hall, indoor sports, outdoor sports, swimming pool, gym and landscaped parks.
Clubhouse-oriented facilities include:
- Gymnasium
- Indoor games
- Multipurpose spaces
- Community hall
- Social gathering areas
- Wellness spaces
- Sports facilities
- Party/community spaces
Lifestyle Amenities
Aparna Wonder Woods is planned with a broad lifestyle amenity programme covering sports, fitness, family recreation and outdoor community spaces.
Fitness & Wellness
- Swimming Pool
- Children’s Pool
- Gymnasium
- Outdoor Gym
- Yoga & Meditation Deck
- Jogging Track
- Walking Track
- Reflexology Path
- Spa
- Wellness Areas
Sports
- Futsal Court
- Cricket Pitch
- Tennis Court
- Badminton Courts
- Squash Court
- Multi-purpose Sports Courts
- Skating Area
- Indoor Games
- Outdoor Sports Areas
Family & Children
- Children’s Play Areas
- Toddler Zones
- Creche
- Kids Activity Areas
- Senior Citizen Deck
- Family Gathering Spaces
- Pet Park
Community & Leisure
- Grand Clubhouse
- Amphitheatre
- Party Lawns
- Landscaped Gardens
- Seating Pavilions
- Nature Trails
- Edible Garden
- BBQ Picnic Lawn
- Co-working / Business Lounge
- Guest Rooms
Current published amenity information lists more than 25 core facilities, while broader project material describes an expanded programme of 60+ facilities.
Green & Open Spaces
The project is designed around landscaped community spaces rather than treating greenery as isolated patches around individual towers.
Key features include:
- Central landscaped podium
- Landscaped gardens
- Walking and jogging trails
- Outdoor seating
- Nature-oriented spaces
- Party lawns
- Children’s green areas
- Pet-friendly spaces
- Wellness gardens
The official/project material positions the landscape podium as a central element of the master plan.
Smart Home & Technology
Current marketing material highlights smart-home-oriented features across the residences, including integrated automation for:
- Lighting
- Security
- Climate-related controls
However, buyers should verify the exact smart-home package applicable to the booked unit in the final specifications and agreement.
Building Specifications
Current project information indicates:
- RCC-frame high-rise construction
- Vaastu-oriented layouts
- Vitrified flooring in living and bedroom areas
- Anti-skid flooring in toilets
- Branded CP fittings
- Granite kitchen platform
- Stainless-steel kitchen sink
- Balcony flooring
- Modern electrical and plumbing provisions
Published project specifications list vitrified flooring for living/dining and bedrooms, anti-skid toilet flooring, branded CP fittings and granite kitchen platforms.
Parking Facilities
The registered project documentation records 1,445 covered parking spaces across the development. Parking is planned within the two basement levels, supporting the vehicle-free central landscape concept.
Safety & Security
Security infrastructure includes:
- 24×7 security
- CCTV surveillance
- Gated entry
- Multi-tier access control
- Smart/automated security provisions
- Video door phone provisions
- Fire safety systems
- Smoke detection
- Fire escape provisions
- Controlled basement access
Current project material highlights multi-tier automated security and CCTV surveillance.
Sustainability & Infrastructure
The project incorporates several sustainability-oriented features, including:
- Rainwater harvesting
- Sewage Treatment Plant
- Water-management systems
- Concealed underground utilities
- Energy-efficient common-area lighting
- Landscaped open areas
- Vehicle-free central landscape
- Solar-powered street-lighting provisions
RERA records identify borewell and BWSSB as the declared water sources.
Prime Location Advantages
Aparna Wonder Woods is located in Mallasandra, off Kanakapura Road, near the Holiday Village Resort and the Vajarahalli–Talaghattapura belt.
Approximate travel times include:
- Kanakapura Road – around 2–5 minutes
- Thalaghattapura Metro Station – around 5–8 minutes
- Vajarahalli Metro Station – around 5–8 minutes
- Holiday Village Resort – around 2–5 minutes
- NICE Road – around 5–10 minutes
- JP Nagar – around 15–20 minutes
- Banashankari – around 15–20 minutes
- Jayanagar – around 20–25 minutes
- Bannerghatta Road – around 20–25 minutes
- Electronic City – around 30–35 minutes
The operational Green Line is a significant connectivity advantage for the Mallasandra–Talaghattapura belt, with Vajarahalli and Talaghattapura stations in the nearby corridor.
Metro Connectivity
The project is located close to the operational Namma Metro Green Line.
Nearby metro stations include:
- Vajarahalli Metro Station
- Thalaghattapura Metro Station
- Doddakallasandra Metro Station
- Konanakunte Cross Metro Station
Current project/location sources place the Green Line stations approximately 1–2 km from the development, making metro connectivity one of the notable advantages of the location.
Road Connectivity
Residents can access:
- Kanakapura Road
- NICE Road
- Outer Ring Road
- JP Nagar
- Banashankari
- Uttarahalli
- Bannerghatta Road
- Mysore Road
The project’s RERA property schedule identifies NICE Road along the northern boundary of the development, giving the location direct strategic access to the peripheral road network.
Education & Schools
The surrounding South Bangalore corridor provides access to several schools and educational institutions, including:
- Delhi Public School South Bangalore
- Brigade School
- Kumarans School
- National Public School
- The Valley School
- Presidency School
- BGS National Public School
- Jain University and other higher-education institutions
The wider Kanakapura Road and JP Nagar corridor has a well-established education ecosystem.
Healthcare
Nearby healthcare options include:
- Aikya Healthcare
- Sagar Hospitals
- BGS Gleneagles Global Hospital
- Apollo Hospitals Bannerghatta Road
- Fortis Hospital Bannerghatta Road
- Cloudnine Hospital
- Local clinics and speciality centres around Kanakapura Road
Aikya Healthcare is one of the nearby healthcare landmarks referenced in current project listings.
Shopping & Entertainment
Residents have access to shopping and entertainment destinations across Kanakapura Road, JP Nagar and Banashankari.
Key destinations include:
- Forum Mall
- Vega City Mall
- Gopalan Innovation Mall
- Metro Cash & Carry
- DMart
- Local supermarkets
- Restaurants and cafés
- Retail outlets along Kanakapura Road
IT & Employment Hubs
The location provides access toward major South Bangalore employment corridors including:
- JP Nagar
- Bannerghatta Road
- Electronic City
- Jayanagar
- Outer Ring Road
- NICE Road-connected employment zones
- Global Village Tech Park
- Koramangala
The NICE Road connection is particularly useful for accessing multiple parts of Bangalore without travelling through the central city.
Exact Location
Sy. No. 19/3 & 19/4, Mallasandra Village, Uttarahalli Hobli, Ward No. 198, Bangalore South Taluk, Bengaluru Urban, Karnataka – 560061.
The RERA record identifies the exact project parcel as Sy. No. 19/3 and 19/4 of Mallasandra Village, Uttarahalli Hobli.
Construction Status
The project commenced construction in February 2026.
The latest RERA-linked quarterly filing available for Q1 2026–27 reported the project at 0% construction completion, reflecting the very early stage of the development.
Possession Timeline
RERA Completion: 5 February 2031
The registered completion date is 5 February 2031.
There is currently no extension recorded against the registered completion timeline.
RERA Registration
RERA Number:
PRM/KA/RERA/1251/310/PR/080626/008706
RERA Approval Date: 8 June 2026
The project is registered as a residential/group-housing development in Bengaluru Urban under Karnataka RERA.
Property Configuration
The current project/RERA information includes multiple configurations within the broader 2 and 3 BHK offering:
- 2 BHK
- 2 BHK + Study
- 3 BHK
- 3 BHK + Study
- Larger 3 BHK configurations with additional utility/room combinations
The current public marketing focuses primarily on 2 & 3 BHK homes ranging from approximately 1,292 to 2,092 sq ft.
Why Consider Aparna Wonder Woods
Large 14.93-Acre Community
A sizeable residential development with 1,261 homes.
Walk-to-Metro Location
The project benefits from proximity to the operational Green Line metro corridor.
Multiple Home Configurations
2 BHK, 2 BHK + Study and larger 3 BHK options provide flexibility for different family requirements.
Large Clubhouse
The project includes a substantial clubhouse with extensive lifestyle facilities.
Vehicle-Free Central Landscape
The central community zone is planned around pedestrians, greenery and recreational areas.
Extensive Amenities
Sports, fitness, wellness, children’s recreation and community facilities are integrated into the master plan.
Strong South Bangalore Connectivity
Easy access toward Kanakapura Road, NICE Road, JP Nagar and Banashankari.
RERA Registered
The project is registered under Karnataka RERA with a clearly recorded completion timeline.

Aparna Wonder Woods Mallasandra Highlights
- 14.93-acre premium residential community
- 1,261 residential homes
- 5 high-rise towers
- 28–30 floor tower configurations
- 2 & 3 BHK residences
- 1,292–2,092 sq ft marketed configurations
- Large 49,500 sq ft clubhouse
- Vehicle-free central landscape podium

Aparna Wonder Woods Mallasandra Videos


Aparna Wonder Woods Mallasandra Sizes and Floor Plan
Floor Plans
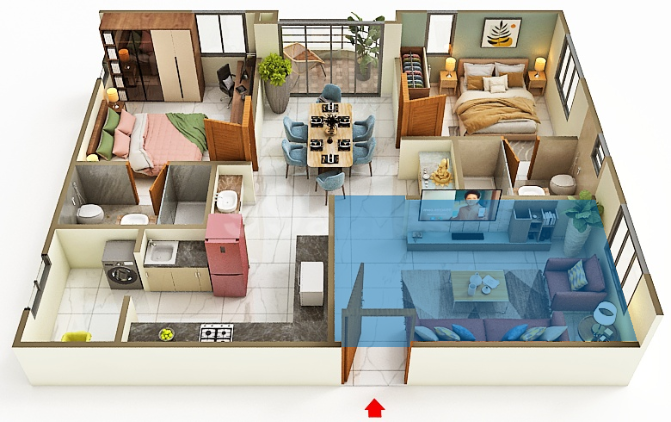
2 BHK
Carpet Area: 1292 sqft
Price: 1.25 Cr
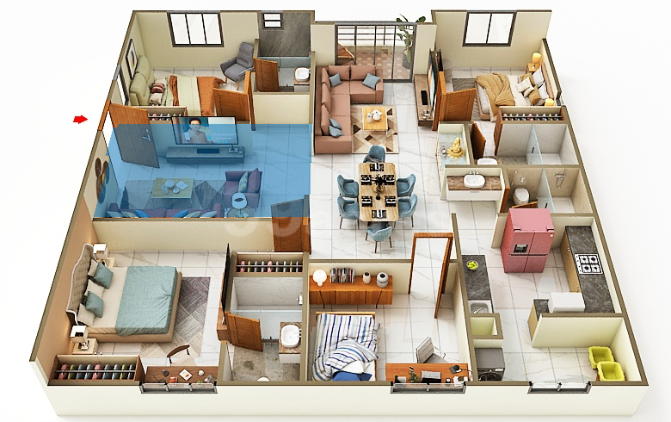
3 BHK
Carpet Area: 2092 sqft
Price: 2.03 Cr
2 BHK
Carpet Area: 1292 sqft
Price: 1.25 Cr
3 BHK
Carpet Area: 2092 sqft
Price: 2.03 Cr
Aparna Wonder Woods Mallasandra Price & Unit Plans
| Unit Types | Sizes (sq. ft.) | Price (INR) |
|---|---|---|
| 2 BHK | 1292 Sq.Ft. | 1.25 Cr |
| 3 BHK | 2092 Sq.Ft. | 2.03 Cr |

Aparna Wonder Woods Mallasandra Litigation Details
Is there any litigation against this proposed project: No

Aparna Wonder Woods Mallasandra Location
Kanakapura Road – around 2–5 minutes
Thalaghattapura Metro Station – around 5–8 minutes
Vajarahalli Metro Station – around 5–8 minutes
Holiday Village Resort – around 2–5 minutes
NICE Road – around 5–10 minutes
JP Nagar – around 15–20 minutes
Banashankari – around 15–20 minutes
Jayanagar – around 20–25 minutes
Bannerghatta Road – around 20–25 minutes
Electronic City – around 30–35 minutes
Thalaghattapura Metro Station – around 5–8 minutes
Vajarahalli Metro Station – around 5–8 minutes
Holiday Village Resort – around 2–5 minutes
NICE Road – around 5–10 minutes
JP Nagar – around 15–20 minutes
Banashankari – around 15–20 minutes
Jayanagar – around 20–25 minutes
Bannerghatta Road – around 20–25 minutes
Electronic City – around 30–35 minutes

Aparna Wonder Woods Mallasandra Amenities
Amenities and Features
External Amenities
24x7 Security
Amphitheater
Banquet Hall
Cafeteria
Car Parking
CCTV / Video Surveillance
Children's Play Area
Club House
Fire Fighting Systems
Gymnasium
Indoor Games
Jogging Track
Meditation Zone
Party Lawn
Pet Park
Power Back Up
Rain Water Harvesting
Restaurant
Senior Citizen Area
Sports Courts
Swimming Pool
Terrace Garden
Yoga Zone
Internal Amenities
Branded Fittings
Digital Lock
Granite Kitchen Platform
Intercom Facility
Video Door Phone
Vitrified Tiles








Project Approved By




Check Your Home Loan

About Developer
Developer
Since 1996, Aparna Constructions has grown through innovative gated communities with a vision to offer affordable luxury homes that inspire and delight. The company prioritizes global construction standards and environmental responsibility while creating exceptional living spaces. With experience, skill, and dedication, Aparna Constructions consistently delivers quality developments, driven by the trust and support of its customers.
Developer
Since 1996, Aparna Constructions has grown through innovative gated communities with a vision to offer affordable luxury homes that inspire and delight. The company prioritizes global construction standards and environmental responsibility while creating exceptional living spaces. With experience, skill, and dedication, Aparna Constructions consistently delivers quality developments, driven by the trust and support of its customers.



FAQs
What configurations are available at Aparna Wonder Woods?
The project currently markets 2 BHK and 3 BHK apartments, including larger 2 BHK + Study and 3 BHK + Study variants.
What is the RERA number?
The RERA registration number is PRM/KA/RERA/1251/310/PR/080626/008706.
How large is the project?
The RERA filing records approximately 14.93 acres of land.
How many apartments are there?
The project has 1,261 residential units according to the registered project documentation.
How many towers are there?
There are five residential towers.
How tall are the towers?
The towers range from 28 to 30 floors, with the registered plan showing different heights across the five towers.
What are the apartment sizes?
Current marketing indicates approximately 1,292–2,092 sq ft across the principal 2 and 3 BHK configurations.
What is the current price?
Current published pricing is approximately ₹1.25 Cr onwards for 2 BHK and ₹1.52 Cr onwards for 3 BHK, depending on size and unit.
What amenities are available?
Amenities include swimming pool, gymnasium, clubhouse, sports facilities, children's play areas, landscaped gardens, indoor games, jogging tracks, wellness areas and community spaces.
Is there a swimming pool?
Yes. The RERA amenities record specifically lists a swimming pool.
Download Brochure
Similar Projects Nearby
Developer
Since 1996, Aparna Constructions has grown through innovative gated communities with a vision to offer affordable luxury homes that inspire and delight. The company prioritizes global construction standards and environmental responsibility while creating exceptional living spaces. With experience, skill, and dedication, Aparna Constructions consistently delivers quality developments, driven by the trust and support of its customers.
