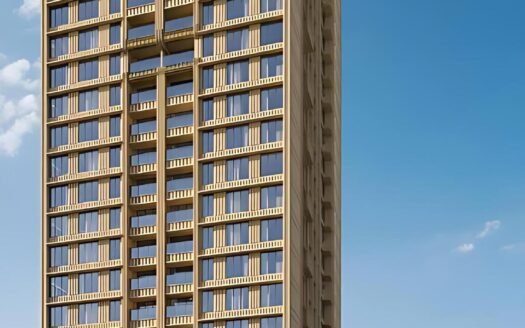
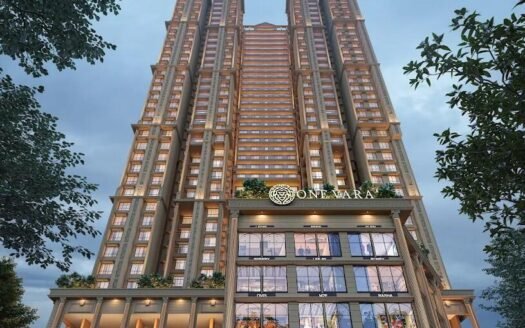
Arvind Goregaon by Arvind SmartSpaces, in partnership with Sigma Oxford Realtors as described in the supplied project information, is an upcoming residential development in Siddharth Nagar, Goregaon West, Mumbai. The project is designed for homebuyers seeking spacious residences, modern architecture, lifestyle amenities, and connectivity to Mumbai’s established commercial districts.
Spread across approximately 2.75 acres, the development is described as featuring high-rise residential towers with 2, 3 and 4 BHK apartments. The homes are planned with efficient layouts, natural ventilation, and contemporary interiors to support comfortable urban living.
The project location offers access to Goregaon Railway Station, metro connectivity, the Western Express Highway, schools, hospitals, shopping malls, and major employment hubs such as NESCO IT Park and Nirlon Knowledge Park.
Key Highlights
Project Name: Arvind Goregaon
Developer: Arvind SmartSpaces
Project Partner: Sigma Oxford Realtors, as stated in the supplied information
Towers: 2, as stated in the supplied listing’s FAQ; confirm against approved plans
Floors: G+41 storeys, as stated in the supplied information
Total Units: Approximately 500, as stated in the supplied listing
Project Status: Under Construction
Possession: December 2030, as stated in the supplied listing
Construction Technology: Mivan monolithic framework, as described
MahaRERA Registration: Not specified in the supplied project details
Price & Configuration
Configuration
Carpet Area
Starting Price
2 BHK Apartment
800 sq. ft.
₹2.80 Cr onwards
3 BHK Apartment
1,100 sq. ft.
Price on request
4 BHK Apartment
1,600 sq. ft.
Price on request
Prices are indicative. Confirm current unit availability, the complete cost sheet, taxes, parking charges, and other applicable costs with the authorised sales team.
Property Details
Particular
Details
Project Name
Arvind Goregaon
Developer
Arvind SmartSpaces
Project Partner
Sigma Oxford Realtors, as stated
Location
Siddharth Nagar, Goregaon West, Mumbai
Land Parcel
2.75 acres
Towers
2, as stated in the supplied FAQ
Floors
G+41 storeys
Total Units
Approximately 500, as stated
Configurations
2, 3 & 4 BHK
Carpet Area
800–1,600 sq. ft.
Starting Price
₹2.80 Cr
Project Status
Under Construction
Possession
December 2030, as stated
MahaRERA Number
Not provided in the supplied project information
Amenities & Lifestyle Facilities
Arvind Goregaon is described as a premium residential development offering lifestyle amenities for families, professionals, and residents of different age groups.
Swimming pool
Clubhouse
Gymnasium
Yoga and meditation zone
Jogging track
Aerobics room
Children’s play area
Landscaped gardens
Indoor games room
Multipurpose sports court
Amphitheatre
Stargazing deck, as shown in the project gallery
Lifts
Power backup
Parking facilities
CCTV surveillance
Trained security personnel
Restricted entry and fire safety systems
The final amenities and their delivery commitments should be verified through the developer’s official documents.
Apartment Specifications
2 BHK Apartments
Carpet Area: 800 sq. ft.
Starting Price: ₹2.80 Cr
Designed for couples and small families
Planned layouts for practical everyday living
Access to the project’s residential amenities
3 BHK Apartments
Carpet Area: 1,100 sq. ft.
Price: On request
Suitable for families seeking additional living space
Designed for modern family requirements
4 BHK Apartments
Carpet Area: 1,600 sq. ft.
Price: On request
Larger-format residences for spacious family living
Suitable for buyers seeking additional room for work, guests, or recreation
The supplied project description mentions vitrified tiles, granite kitchen counters, stainless-steel kitchen sinks, sundecks, and Vastu-oriented layouts. Confirm the exact specifications for each configuration before booking.
Location – Siddharth Nagar, Goregaon West
Arvind Goregaon is located in Siddharth Nagar, Goregaon West, Mumbai, an established residential locality with access to major roads, public transport, healthcare facilities, educational institutions, and shopping destinations.
The locality connects residents to the Western Express Highway, New Link Road, S.V. Road, Goregaon Railway Station, and the Goregaon West metro corridor. It is also positioned for access to employment centres around Goregaon, Malad, and the wider western suburbs.
Location & Nearby Distances
Siddharth Nagar, Goregaon West – Project location
Goregaon Railway Station – Approximately 1.3–2 km
Bangur Nagar Metro Station – Approximately 1.5–2.5 km
Goregaon West Metro Station – Approximately 1.6 km
S.V. Road – Approximately 1–2 km
Western Express Highway – Approximately 2.4–2.5 km
New Link Road – Approximately 1–2 km
SRV Hospital, Goregaon – Approximately 1–1.2 km
St. John’s Universal School – Approximately 0.7–1.8 km
VIBGYOR High School, Goregaon – Approximately 1.5 km
Inorbit Mall, Malad – Approximately 3–3.6 km
Infiniti Mall, Malad – Approximately 3.5 km
Oberoi Mall, Goregaon East – Approximately 4–5 km
The Hub Mall – Approximately 1.5 km
NESCO IT Park – Approximately 3–4 km
Nirlon Knowledge Park – Approximately 4–5 km
Kokilaben Dhirubhai Ambani Hospital – Approximately 4–5 km
Chhatrapati Shivaji Maharaj International Airport – Approximately 9–10 km
Distances are approximate estimates for the Siddharth Nagar/Goregaon West area, not surveyed measurements from the project’s exact entrance. Confirm the precise site address and road route before publishing these as verified distances.
Connectivity
Arvind Goregaon benefits from its location in the western suburbs of Mumbai, with several transport options for daily commuting.
Rail Connectivity: Goregaon Railway Station provides access to Mumbai’s suburban rail network.
Metro Connectivity: Bangur Nagar and Goregaon West metro stations serve the wider locality.
Western Express Highway: Connects the western suburbs with other parts of Mumbai.
New Link Road: Supports access to Malad, Andheri, and neighbouring residential districts.
S.V. Road: Provides an additional road connection through Mumbai’s western suburbs.
Airport Connectivity: Chhatrapati Shivaji Maharaj International Airport is approximately 9–10 km from the broader locality.
Actual commuting times depend on traffic, route, and transport mode.
Nearby Schools & Educational Institutions
St. John’s Universal School
VIBGYOR High School, Goregaon
GM International School
Oberoi International School
Other schools and colleges across Goregaon West and nearby localities
Nearby Hospitals & Healthcare
SRV Hospital, Goregaon
Lifeline Medicare Hospital
Kokilaben Dhirubhai Ambani Hospital
Kapadia Multispeciality Hospital
Other clinics and healthcare facilities across Goregaon and Andheri
Nearby IT & Employment Hubs
NESCO IT Park
Nirlon Knowledge Park
Mindspace Business Park, Malad
Goregaon commercial district
Corporate offices across Malad and Andheri
These employment hubs may be relevant for professionals evaluating daily commuting options from Goregaon West.
Shopping, Dining & Entertainment
The Hub Mall
Inorbit Mall, Malad
Infiniti Mall, Malad
Oberoi Mall, Goregaon East
Restaurants and cafés across Goregaon West
Sanjay Gandhi National Park
Aarey Forest and other recreational destinations across the wider area
Investment Potential
Goregaon West is an established residential locality with access to public transport, healthcare, education, shopping, and commercial employment centres.
Arvind Goregaon may appeal to buyers considering premium apartments in Mumbai’s western suburbs. Potential considerations include:
Multiple apartment configurations
A location within an established residential neighbourhood
Access to railway and metro connectivity
Proximity to NESCO IT Park and Nirlon Knowledge Park
Access to schools, hospitals, and shopping malls
Planned lifestyle amenities and high-rise residences
Property appreciation and rental returns are not guaranteed. Buyers should compare nearby projects, verify carpet areas and the total purchase cost, and review the developer’s credentials, project approvals, and possession schedule before investing.
Who Should Buy Arvind Goregaon?
Families: Buyers seeking 2, 3 or 4 BHK homes in Goregaon West.
Working Professionals: People commuting to NESCO, Nirlon, Mindspace, and nearby business districts.
Home Upgraders: Buyers seeking a larger residence in Mumbai’s western suburbs.
Luxury Homebuyers: Those looking for high-rise living with lifestyle amenities.
Long-Term Investors: Buyers evaluating premium residential property in an established Mumbai locality.
Arvind Goregaon, Western Mumbai Highlights
Residential address in Siddharth Nagar, Goregaon West
2, 3 and 4 BHK apartment configurations
Starting price listed at ₹2.80 Cr
Carpet areas ranging from 800 to 1,600 sq. ft.
Approximately 2.75-acre development
High-rise residences described as G+41 storeys
Lifestyle amenities including a swimming pool, clubhouse, gym, and landscaped gardens
Access to Goregaon Railway Station and metro connectivity
Arvind SmartSpaces Limited is one of India's leading real estate developers and the real estate arm of the renowned Lalbhai Group. Established in 2009, the company has built a strong reputation for delivering high-quality residential, commercial, plotted developments, and integrated townships across key cities including Ahmedabad, Bengaluru, Mumbai Metropolitan Region (MMR), and Pune.
Known for its customer-centric approach, innovative design, timely delivery, and sustainable development practices, Arvind SmartSpaces focuses on creating thoughtfully planned communities that offer an exceptional living experience. The company has successfully delivered multiple landmark projects and continues to expand its presence in some of India's fastest-growing real estate markets.
With a commitment to transparency, quality construction, and long-term value creation, Arvind SmartSpaces has earned the trust of thousands of homebuyers and investors. Every project is designed to combine modern architecture, premium amenities, green open spaces, and strategic connectivity, making it an ideal choice for both end-users and investment purposes.
Backed by the trusted legacy of the Arvind Group, Arvind SmartSpaces continues to shape the future of urban living through world-class developments that redefine comfort, convenience, and lifestyle.
Arvind SmartSpaces Limited is one of India's leading real estate developers and the real estate arm of the renowned Lalbhai Group. Established in 2009, the company has built a strong reputation for delivering high-quality residential, commercial, plotted developments, and integrated townships across key cities including Ahmedabad, Bengaluru, Mumbai Metropolitan Region (MMR), and Pune.
Known for its customer-centric approach, innovative design, timely delivery, and sustainable development practices, Arvind SmartSpaces focuses on creating thoughtfully planned communities that offer an exceptional living experience. The company has successfully delivered multiple landmark projects and continues to expand its presence in some of India's fastest-growing real estate markets.
With a commitment to transparency, quality construction, and long-term value creation, Arvind SmartSpaces has earned the trust of thousands of homebuyers and investors. Every project is designed to combine modern architecture, premium amenities, green open spaces, and strategic connectivity, making it an ideal choice for both end-users and investment purposes.
Backed by the trusted legacy of the Arvind Group, Arvind SmartSpaces continues to shape the future of urban living through world-class developments that redefine comfort, convenience, and lifestyle.
Arvind Goregaon is located in Siddharth Nagar, Goregaon West, Mumbai, Maharashtra 400104.
Who is the developer of Arvind Goregaon?
The supplied information identifies Arvind SmartSpaces as the developer, with Sigma Oxford Realtors mentioned as a project partner.
What configurations are available?
The project information lists 2, 3 and 4 BHK apartments.
What is the starting price of Arvind Goregaon?
The supplied starting price is ₹2.80 Cr for a 2 BHK apartment.
What are the apartment sizes?
The listed carpet areas are 800 sq. ft. for 2 BHK, 1,100 sq. ft. for 3 BHK, and 1,600 sq. ft. for 4 BHK apartments.
How large is the project?
The supplied listing describes a land parcel of approximately 2.75 acres.
How many towers and floors are planned?
The supplied information describes G+41 storeys and mentions two towers in the FAQ. Confirm the final tower configuration through the approved plans.
What is the expected possession date?
The supplied listing states December 2030. Buyers should verify the current possession timeline through official project documents.
What is the MahaRERA registration number?
The supplied project information does not provide a registration number. Buyers should obtain and independently verify the official MahaRERA details before booking.
Which employment hubs are accessible from Arvind Goregaon?
The wider locality provides access to NESCO IT Park, Nirlon Knowledge Park, Mindspace Business Park, and commercial areas across Goregaon and Malad.
Arvind SmartSpaces Limited is one of India's leading real estate developers and the real estate arm of the renowned Lalbhai Group. Established in 2009, the company has built a strong reputation for delivering high-quality residential, commercial, plotted developments, and integrated townships across key cities including Ahmedabad, Bengaluru, Mumbai Metropolitan Region (MMR), and Pune.
Known for its customer-centric approach, innovative design, timely delivery, and sustainable development practices, Arvind SmartSpaces focuses on creating thoughtfully planned communities that offer an exceptional living experience. The company has successfully delivered multiple landmark projects and continues to expand its presence in some of India's fastest-growing real estate markets.
With a commitment to transparency, quality construction, and long-term value creation, Arvind SmartSpaces has earned the trust of thousands of homebuyers and investors. Every project is designed to combine modern architecture, premium amenities, green open spaces, and strategic connectivity, making it an ideal choice for both end-users and investment purposes.
Backed by the trusted legacy of the Arvind Group, Arvind SmartSpaces continues to shape the future of urban living through world-class developments that redefine comfort, convenience, and lifestyle.



















 Free Pick Up & Drop – Book Your Visit