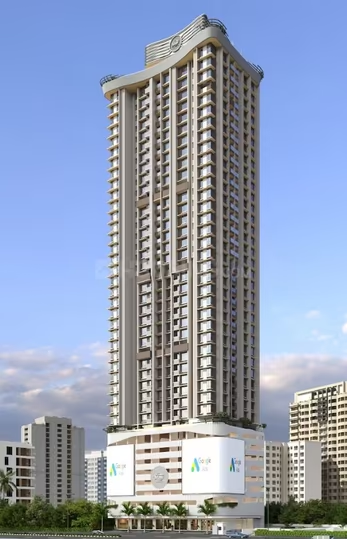
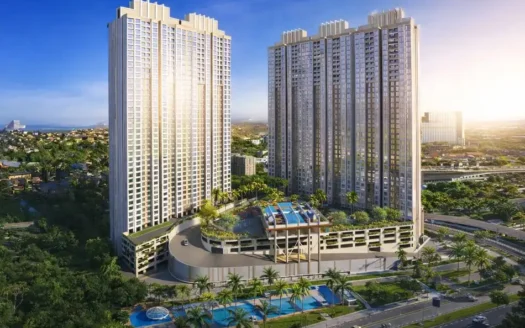
Ashford Be Regal is a premium residential development located in Nahur West, Mumbai, just off the Goregaon-Mulund Link Road (GMLR). Developed by the renowned Ashford Group, this landmark project is spread across 7.8 acres of lush landscaped land and offers thoughtfully designed 1 BHK and 2 BHK apartments with carpet areas ranging from 401 sq. ft. to 650 sq. ft. The project comprises 5 elegant residential towers, each rising 40 storeys, with a 5-level podium dedicated to world-class lifestyle amenities.
Designed around a zero-waste space concept, Ashford Be Regal combines intelligent planning with modern architecture to maximize functionality and comfort. The spacious living and dining areas are ideal for family gatherings, while large balconies provide uninterrupted views of the eastern mangroves. The kitchens are equipped with stainless steel sinks and drainboards, and premium vitrified dado tiles enhance the interiors. Every home is planned to ensure abundant natural light, ventilation, and efficient use of space, creating a comfortable and contemporary living experience.
Ashford Be Regal enjoys excellent connectivity, premium social infrastructure, and a peaceful natural setting, making it an ideal destination for families, working professionals, and investors seeking a premium address in Mumbai.
Project Configuration
Ashford Be Regal Phase I – Wing A
- RERA Number: P51800047421
Ashford Be Regal Phase II – Wing B
- RERA Number: P51800047384
Ashford Be Regal Phase IV – Wing C
- RERA Number: PM1183032400064
About the Location
Nahur West is one of Mumbai’s rapidly developing residential destinations, offering excellent connectivity through major roads, railways, metro connectivity, and commercial hubs. The project enjoys close proximity to educational institutions, healthcare centres, shopping malls, business parks, and daily conveniences, making everyday life effortless. The scenic eastern mangroves surrounding the project further enhance its peaceful and green environment.
Prime Location Advantages
Road, Railway & Airport Connectivity
- Goregaon-Mulund Link Road (GMLR)
- LBS Marg – 5 Minutes
- Nahur Railway Station
- Mulund Railway Station
- Chhatrapati Shivaji Maharaj International Airport – Approximately 1 Hour
- Navi Mumbai International Airport – Approximately 1 Hour
Educational Institutions
- NES International School
- GS Shetty International School
- NES Ratnam College of Arts, Science & Commerce
- V.G. Vaze College of Arts, Science & Commerce
Healthcare Facilities
- Dr. Bhatia’s Hospital
- Navkaar Hospitals
- Saarthi Hospital
- Mrudala Hospital
- Hira Mongi Navneet Hospital
Shopping & Daily Conveniences
- D Bazaar – 5 Minutes
- D Mart – 15 Minutes
- Haiko Supermarket – 23 Minutes
Hotels & Restaurants
- Achija Mulund
- Bageecha Veg Family Restaurant
- Prasad Food Divine
- Radisson Blu
- ITC Maratha
- Marriott International
- The Lalit
Commercial Hubs
- iThink Techno Campus
- Ackruti Corporate Park
- Hiranandani Business Park
Premium Residences
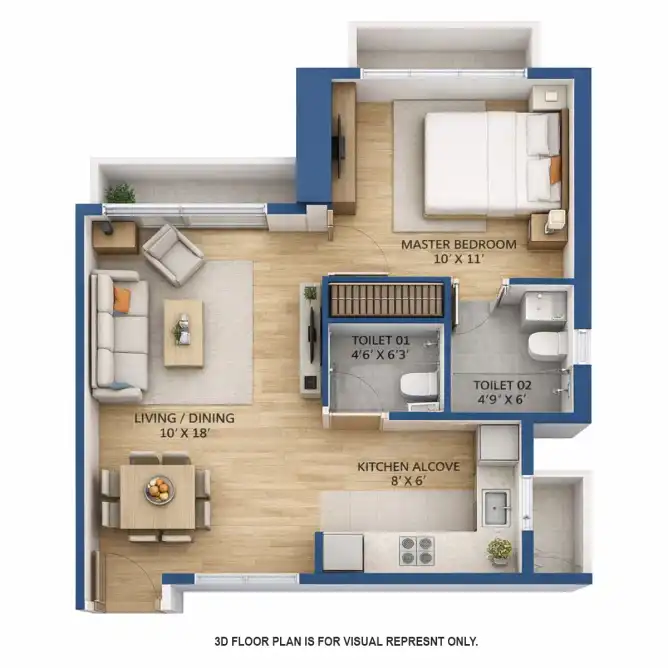
Ashford Be Regal offers intelligently designed 1 BHK and 2 BHK residences that maximize usable space while maintaining elegance and functionality. Every apartment features spacious living and dining areas, premium bedrooms, modern kitchens, stylish bathrooms, and private balconies overlooking lush mangrove views. Large windows ensure excellent natural ventilation and daylight throughout the home.
Available Configurations
- 1 BHK Apartments
- 2 BHK Apartments
Project Area: 7.8 Acres
Carpet Area: 401 sq. ft. – 650 sq. ft.
No. of Towers: 5
Floor Structure: G + 40 Storeys
Premium Specifications
Every residence is thoughtfully crafted with premium specifications, including:
- Zero-waste space planning
- Scenic mangrove-facing residences
- Spacious living and dining areas
- Stainless steel kitchen sink with drainboard
- Premium vitrified dado tiles
- Large balconies
- Excellent natural ventilation
- Ample natural lighting
- High-quality electrical fittings
- Modern architectural design
- Superior construction quality
Lifestyle Amenities
Ashford Be Regal offers an impressive collection of lifestyle amenities spread across its 5-level podium, providing recreation, wellness, and entertainment for every age group.
Residents can enjoy:
- Grand Clubhouse
- Swimming Pool
- Kids’ Pool
- Fully Equipped Gymnasium
- High-Speed Elevators
- Jogging Track
- Multipurpose Court
- Box Cricket
- Indoor Games Room
- Table Tennis
- Carrom
- Card Room
- Steam & Sauna
- Banquet Hall
- Outdoor Amphitheatre
- Party Lawn
- Sculpture Garden
- Flower Garden
- Aroma Garden
- Reflexology Path
- Covered Seating Areas
- Outdoor Kids’ Play Area
- Indoor Kids’ Play Area
- Toddler Play Zone
Safety & Security
Ashford Be Regal provides a safe and secure environment through:
- Fully Gated Community
- 24×7 Security Personnel
- CCTV Surveillance
- Controlled Entry & Exit
- Fire Safety Systems
- Secure Common Areas
Parking Facilities
The project offers thoughtfully planned parking facilities including:
- Multi-Level Podium Parking
- Dedicated Resident Parking
- Visitor Parking
- High-Speed Elevators
- Wide Internal Driveways
Floor Plan
Available Configurations:
- 1 BHK Apartments
- 2 BHK Apartments
Detailed floor plans are available on request.
Possession Timeline
Possession details are available as per respective RERA phases.
Monthly Maintenance Charges
Maintenance charges are available on request.
Sample Flat
The sample apartment showcases the premium specifications, intelligent layouts, elegant interiors, spacious balconies, and luxurious lifestyle offered at Ashford Be Regal.


















 Free Pick Up & Drop – Book Your Visit